150 S Crystal Lakes Dr #48, St. George, Utah 84770
- $615,000
- $615,000
Overview
- Residential
- 4
- 3
- 3.0
- 3259 Sqft
Description
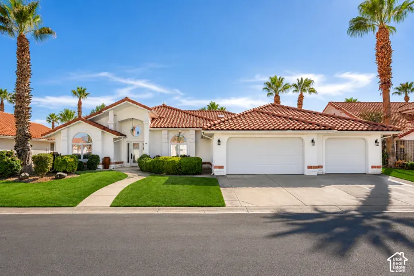
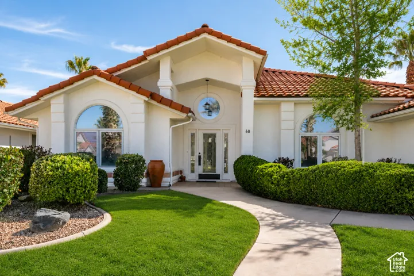
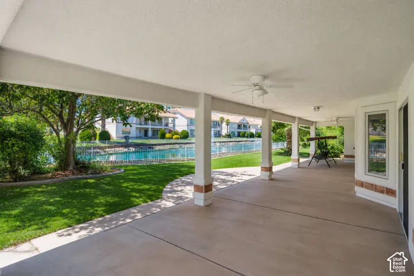
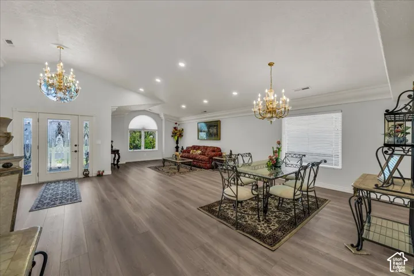
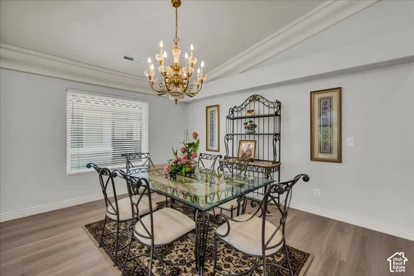
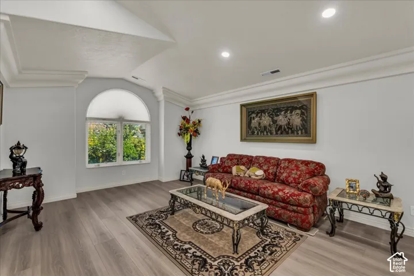
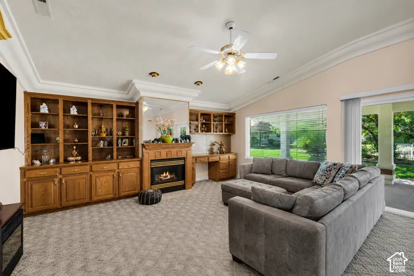
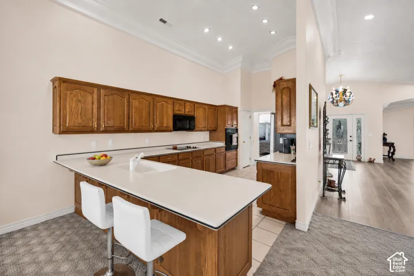
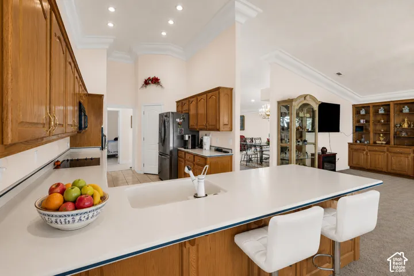
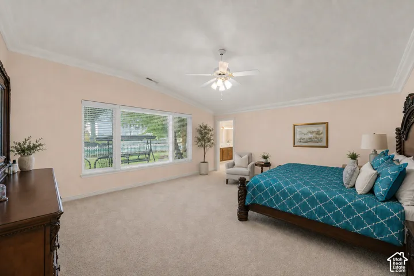
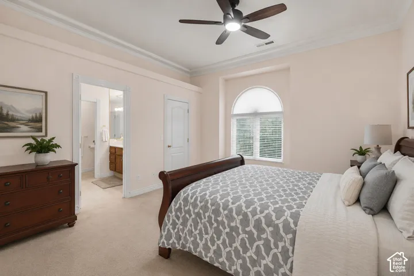
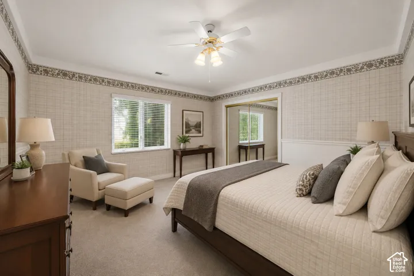
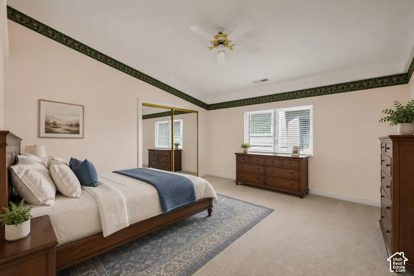
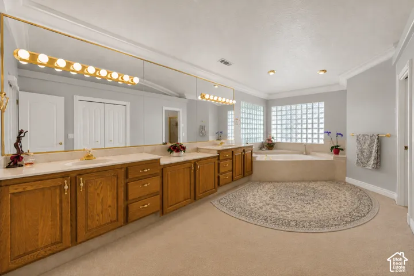
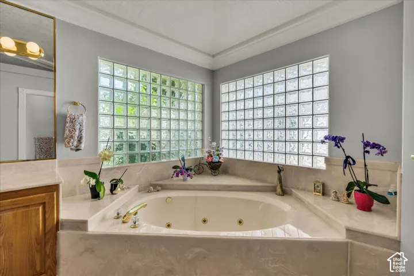
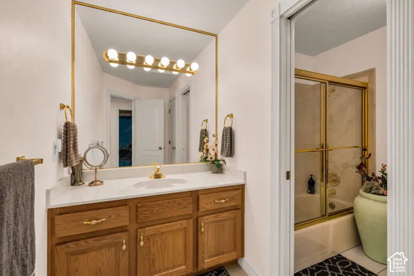
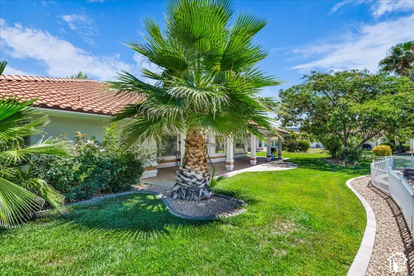
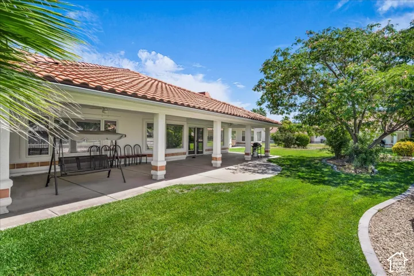
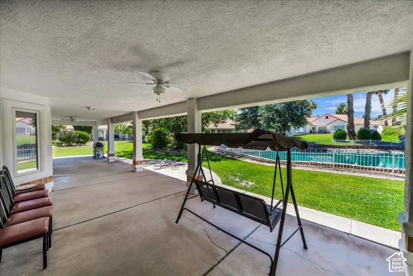
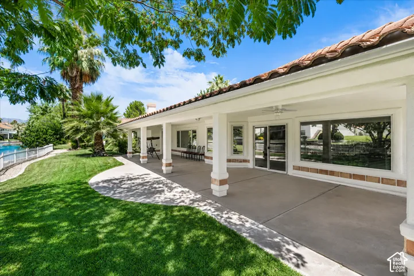
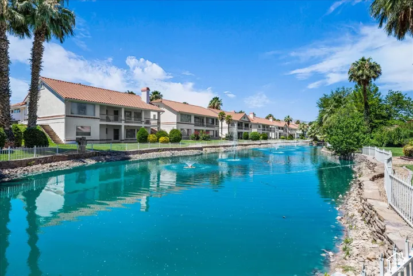
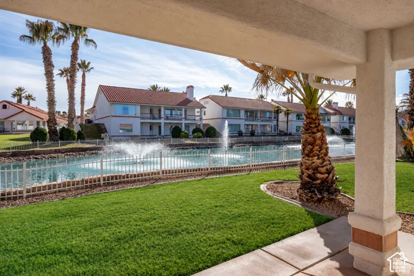
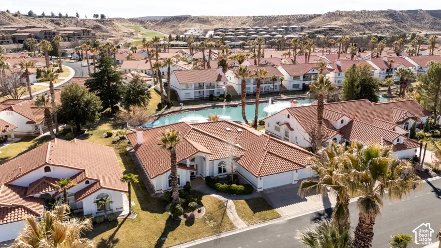
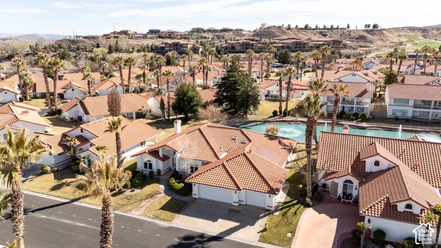
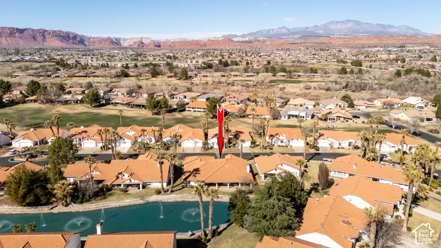
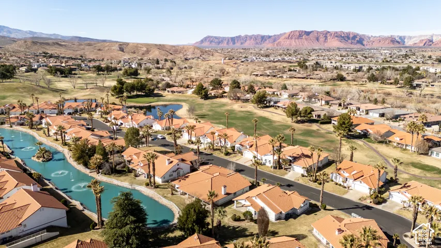
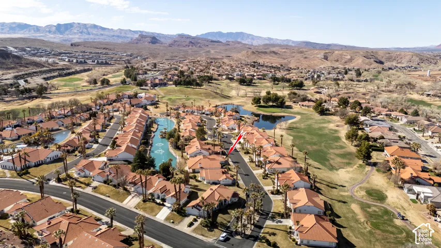
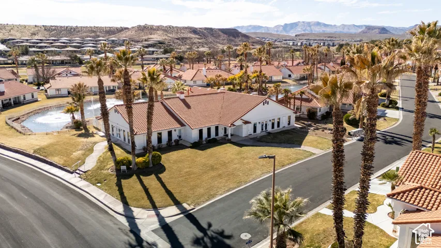
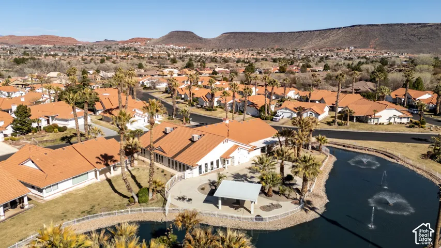
This beautifully updated single-level home offers breathtaking pond and fountain views from your own backyard. With 3, 259 square feet, 4 bedrooms, and 3 bathrooms, the thoughtfully designed floor plan features soaring vaulted ceilings, fresh interior paint, updated flooring, and expansive living spaces filled with natural light. The spacious kitchen offers abundant cabinetry, generous prep space, and an oversized breakfast bar that’s perfect for gathering with family and friends. The private primary suite is a peaceful retreat with direct access to the amazing covered patio, a large walk-in closet, and a spa-inspired ensuite featuring dual vanities, a jetted soaking tub, separate shower, and abundant storage. Enjoy year-round indoor-outdoor living from the oversized covered patio overlooking the tranquil pond and fountains-an ideal setting for morning coffee, outdoor dining, or relaxing while taking in the peaceful waterfront setting. Crystal Lakes residents enjoy exceptional resort-style amenities including indoor and outdoor pools, a spa, fitness center, clubhouse, pickleball courts, and beautifully maintained grounds. Whether you’re looking for a full-time residence, a seasonal retreat, or the perfect place to entertain family and friends, this move-in-ready waterfront home offers a rare opportunity to enjoy luxury, convenience, and one of the most desirable settings in Crystal Lakes.
Address
Open on Google Maps-
Address: 150 S Crystal Lakes Dr #48, St. George, Utah 84770
-
City: St. George
-
State/county: UT
-
Zip/Postal Code: 84770
-
Country: US
Details
Updated on October 1, 2026 at 9:11 pm-
Property ID HZ2068342
-
Price $615,000
-
Property Size 3259 Sqft
-
Land Area 0.14 Acres
-
Bedrooms 4
-
Rooms 14
-
Bathrooms 3
-
Garages 3.0
-
Year Built 1992
-
Property Type Residential
-
Property Status Active
Additional details
-
Listing Terms Cash, Conventional, FHA, VA Loan
-
Association Fee 315.0
-
Roof Tile
-
Utilities Natural Gas Connected, Electricity Connected, Sewer Connected, Sewer: Public, Water Connected
-
Sewer Sewer: Connected, Sewer: Public
-
Cooling Central Air
-
Heating Forced Air, Gas: Central
-
Flooring Carpet, Laminate, Tile
-
County Washington
-
Property Type Residential
-
Parking Attached, Extra Width, Opener, Extra Length
-
Elementary School Arrowhead
-
Middle School Dixie Middle
-
High School Dixie
-
Community Features Clubhouse
-
Architectural Style Rambler/Ranch
-
Listing Office KW Success Keller Williams Realty (Layton)
-
Listing Agent Mark Smith
Features
- Arrowhead
- Attached,Extra Width,Opener,Extra Length
- Carpet, Laminate, Tile
- Cash,Conventional,FHA,VA Loan
- Central Air
- Clubhouse
- Dixie
- Dixie Middle
- Forced Air,Gas: Central
- Natural Gas Connected,Electricity Connected,Sewer Connected,Sewer: Public,Water Connected
- Rambler/Ranch
- Refrigerator
- Residential
- Sewer: Connected,Sewer: Public
- Tile
- Washington
Mortgage Calculator
-
Down Payment
-
Loan Amount
-
Monthly Mortgage Payment
-
Property Tax
-
Home Insurance
-
PMI
-
Monthly HOA Fees