

6331 S Shenandoah Ave, Salt Lake City, Utah 84121
- $2,100,000
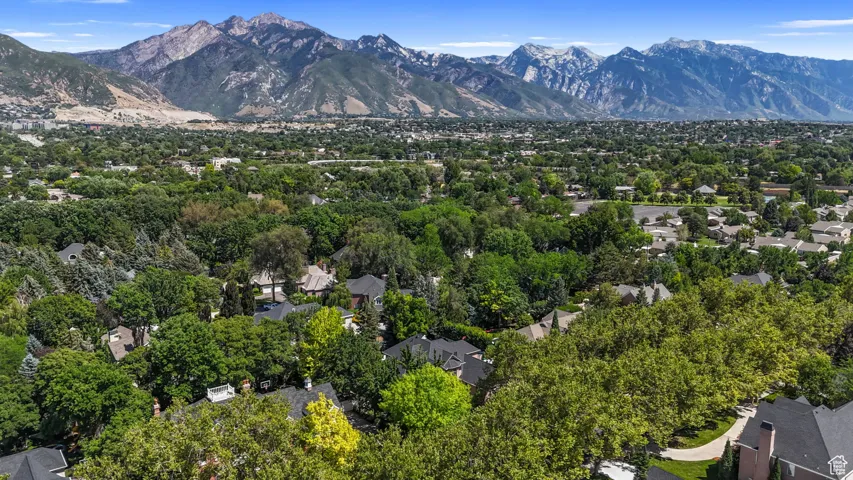
- $2,100,000
Overview
- Residential
- 6
- 5
- 3.0
- 6867 Sqft
Description
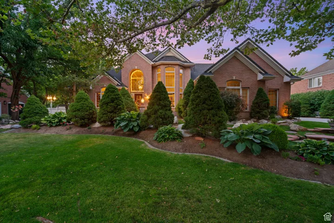
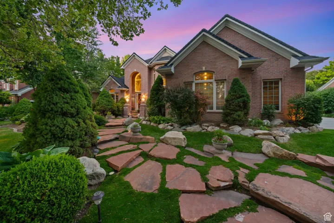
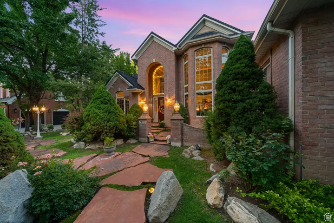
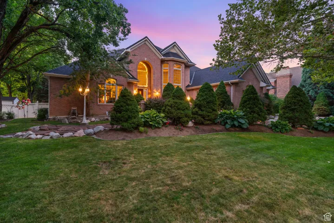
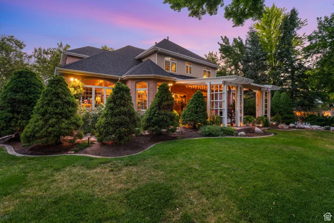
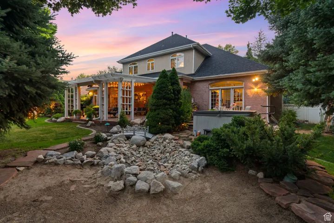
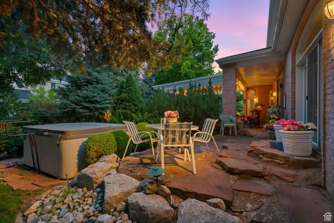
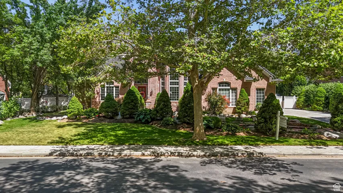
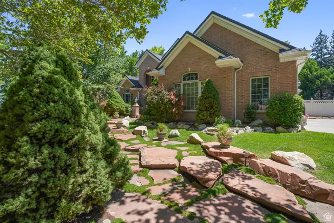
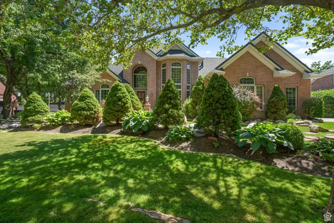
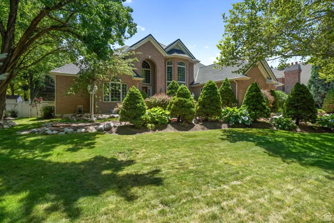
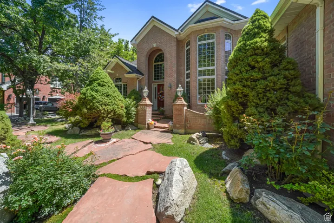
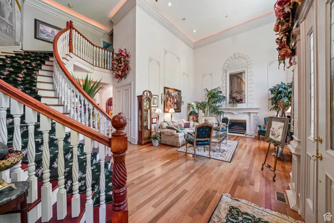
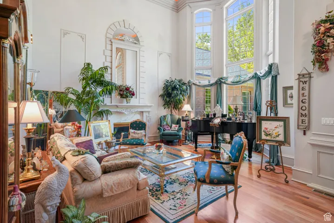
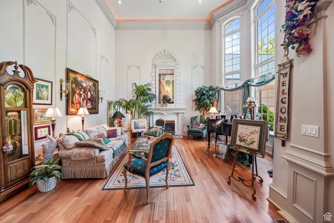
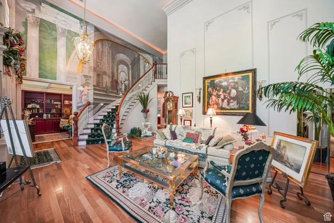
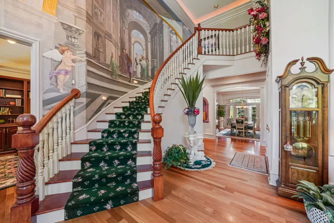
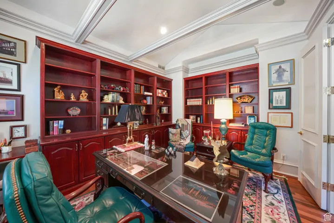
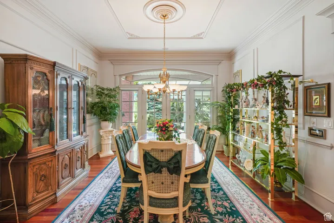
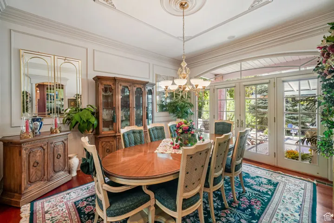
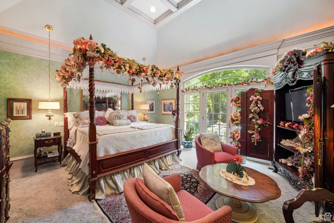
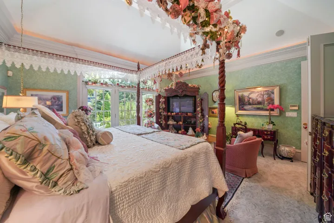
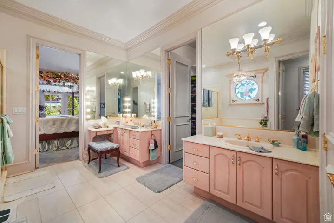
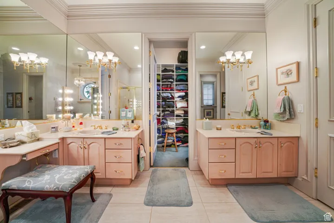
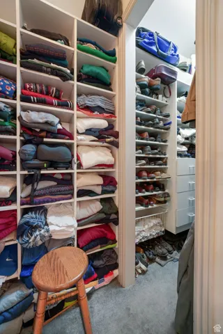
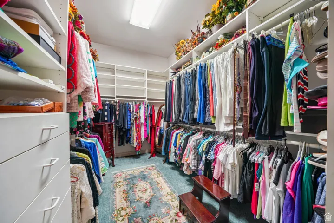
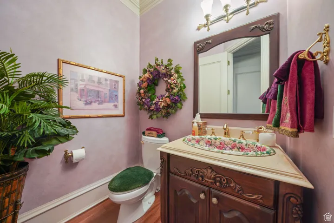
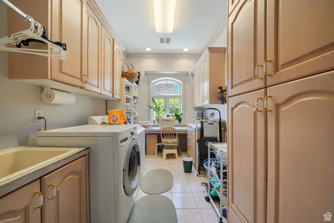
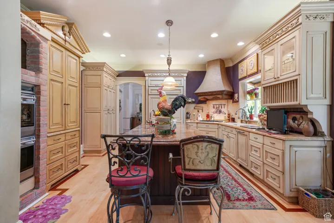
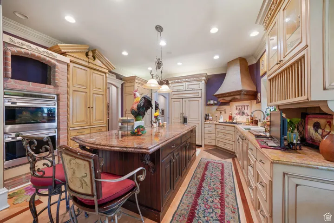
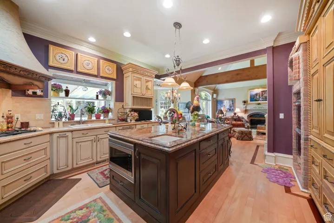
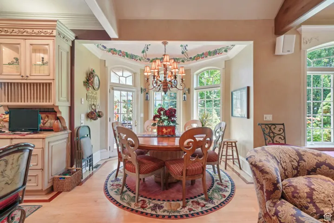
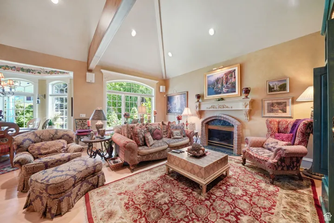
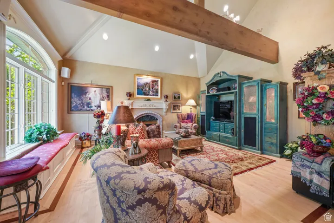
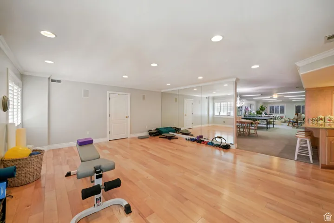
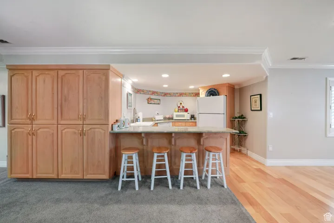
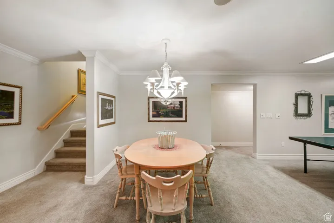
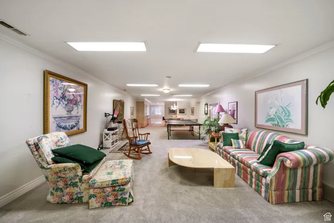
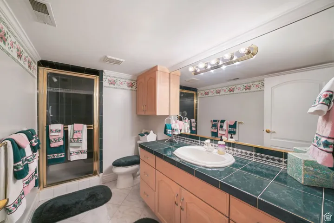
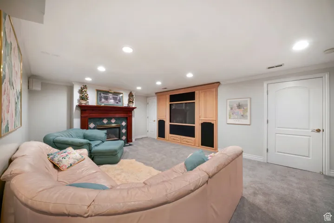
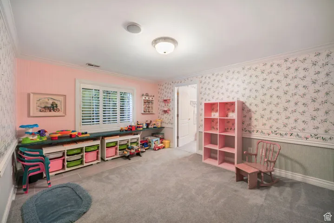
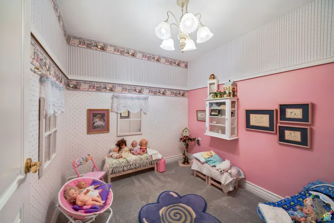
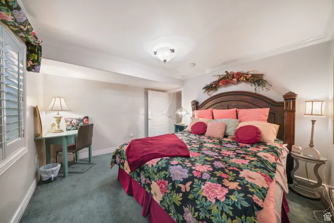
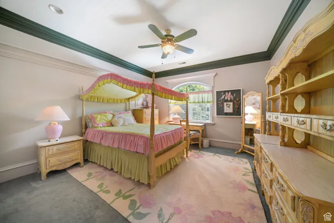
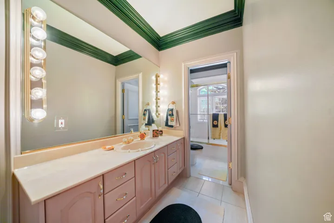
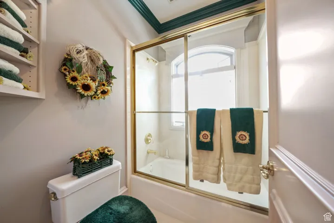
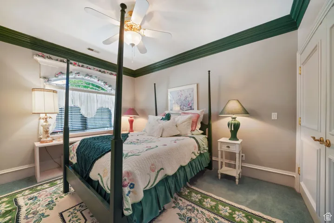
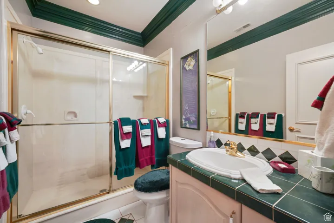
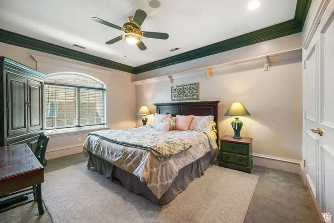
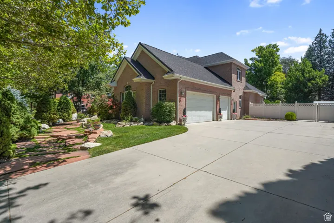
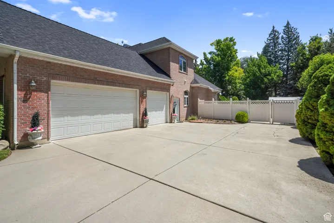
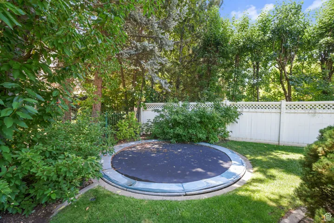
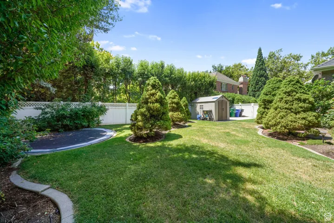
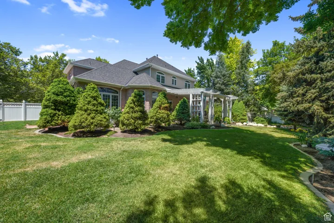
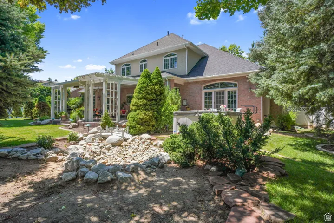
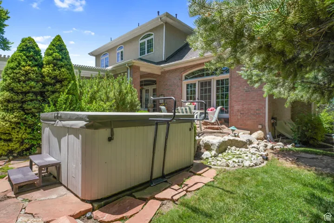
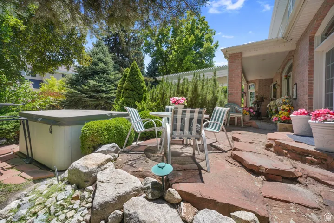
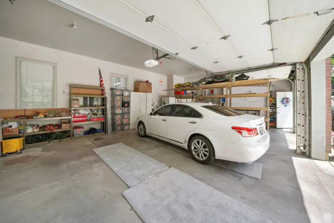
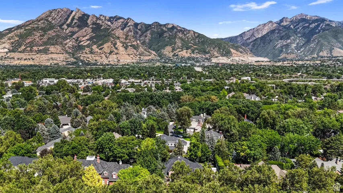
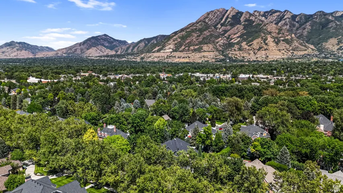
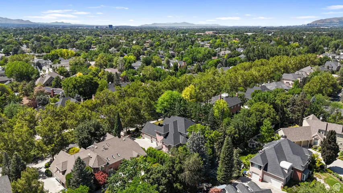
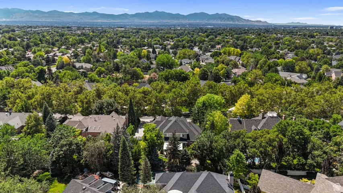
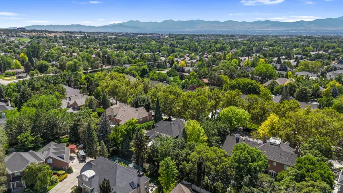
Exquisite location in a picturesque neighborhood. Unparalleled living experience in the heart of Salt Lake City. Your breath will be taken away when entering this home. High ceilings and a sweeping staircase with two story windows. Stunning view from front door through the house into the backyard. Elegant main level primary suite. Formal dining room. Gourmet kitchen with adjacent eating area and great room ideal for entertaining. Additional bedrooms on both upper and lower levels. Lower level has a dance / workout studio. Oversized three car garage. Backyard is on the east side of the house for ultimate shade and comfort. Lush landscaping complete with water feature, hot tub, patio with covered and uncovered area, inground trampoline and storage shed. Convenient to ski resorts and I-215. Elegance, comfort and convenience all await. Original building plans are available and will be provided to Buyer. Bedside hanging lights in primary suite are not included in sale. Roof replaced in 2025. Agent related to Seller. Buyer is responsible for verifying all information.
Address
Open on Google Maps-
Address: 6331 S Shenandoah Ave, Salt Lake City, Utah 84121
-
City: Salt Lake City
-
State/county: UT
-
Zip/Postal Code: 84121
-
Country: US
Details
Updated on September 27, 2026 at 3:38 pm-
Property ID HZ2086627
-
Price $2,100,000
-
Property Size 6867 Sqft
-
Land Area 0.43 Acres
-
Bedrooms 6
-
Rooms 22
-
Bathrooms 5
-
Garages 3.0
-
Year Built 1995
-
Property Type Residential
-
Property Status Pending
Additional details
-
Listing Terms Cash, Conventional
-
Association Fee 300.0
-
Roof Asphalt
-
Utilities Natural Gas Connected, Electricity Connected, Sewer Connected, Sewer: Public, Water Connected
-
Sewer Sewer: Connected, Sewer: Public
-
Cooling Central Air
-
Heating Forced Air, Gas: Central, Gas: Stove
-
Flooring Carpet, Hardwood, Tile
-
County Salt Lake
-
Property Type Residential
-
Parking Attached, Opener
-
Elementary School Oakwood
-
Middle School Bonneville
-
High School Cottonwood
-
Architectural Style Tri/Multi-Level
Features
- Asphalt
- Attached, Opener
- Bonneville
- Carpet, Hardwood, Tile
- Cash, Conventional
- Ceiling Fan,Microwave,Range Hood,Refrigerator,Water Softener Owned
- Central Air
- Cottonwood
- Forced Air,Gas: Central,Gas: Stove
- Natural Gas Connected,Electricity Connected,Sewer Connected,Sewer: Public,Water Connected
- Oakwood
- Residential
- Salt Lake
- Sewer: Connected,Sewer: Public
- Tri/Multi-Level
Mortgage Calculator
-
Down Payment
-
Loan Amount
-
Monthly Mortgage Payment
-
Property Tax
-
Home Insurance
-
PMI
-
Monthly HOA Fees






