

116 S 600 E, Nephi, Utah 84648
- $819,900

Overview
- Residential
- 7
- 5
- 2.0
- 5798 Sqft
Description
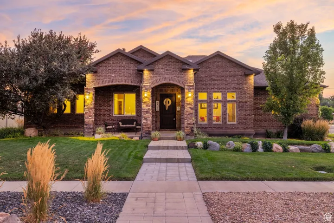
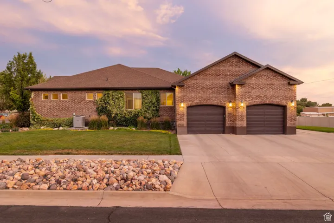
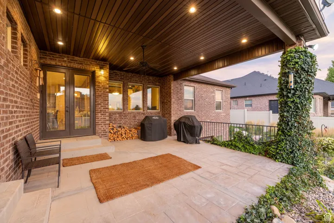
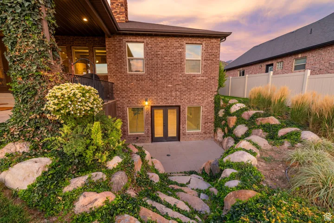
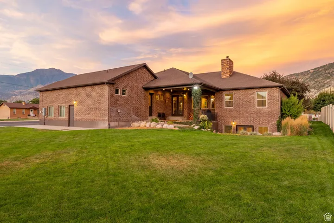
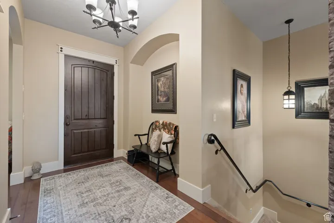
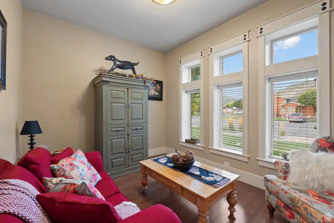
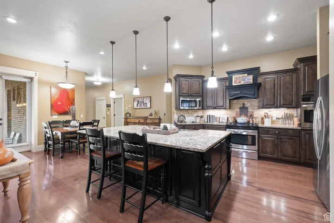
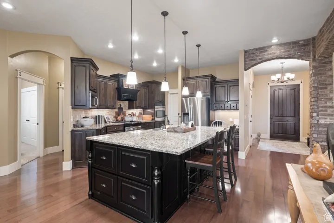
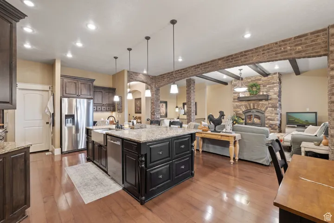
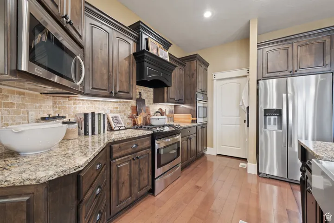
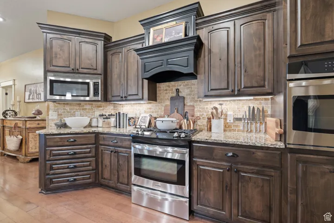
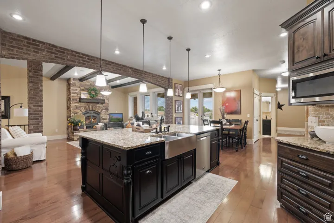
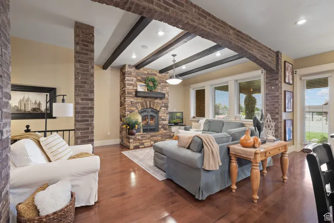
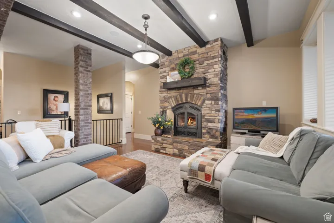
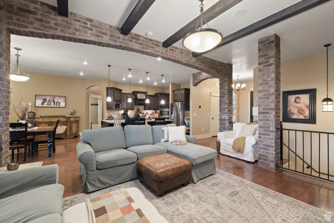
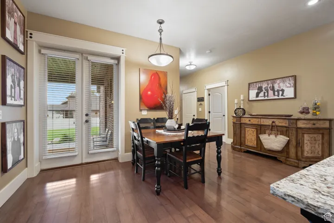
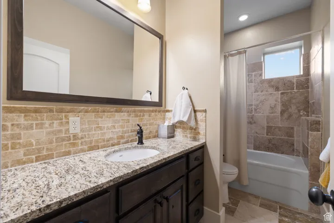
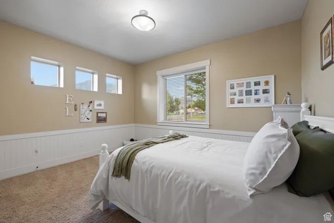
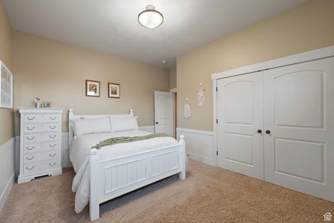
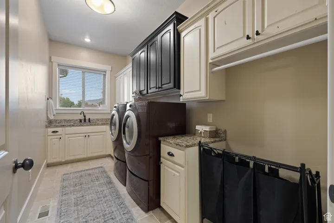
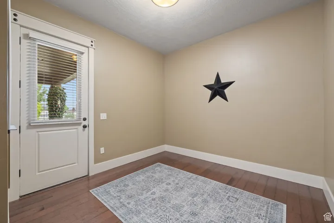
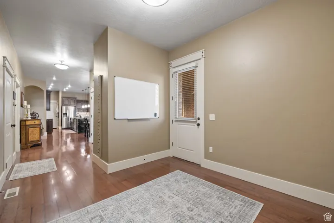
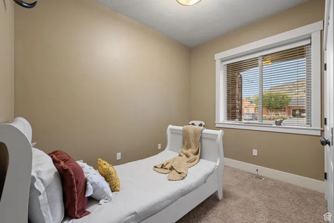
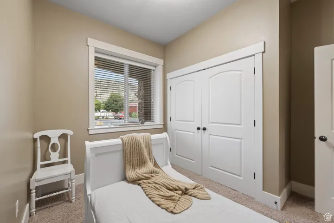
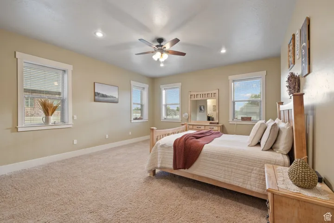
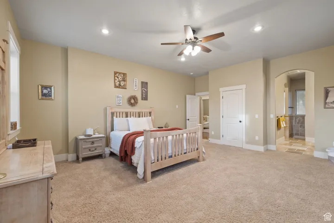
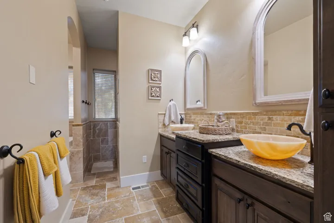
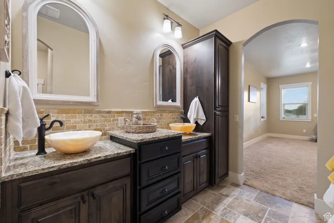
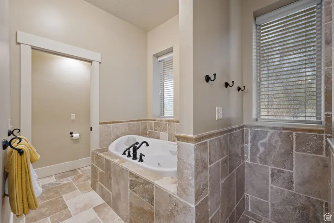
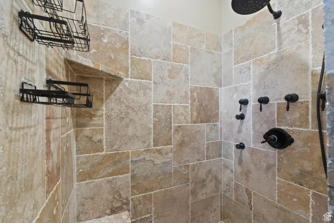
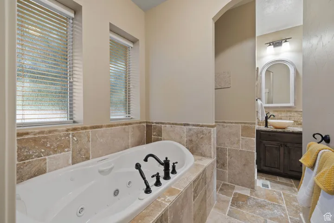
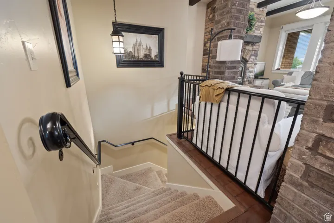
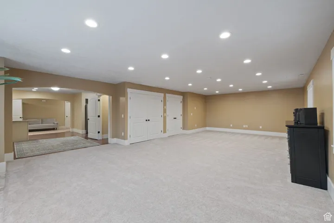
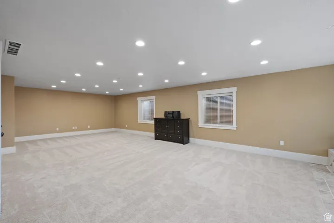
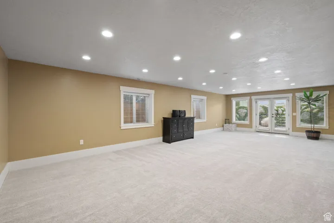
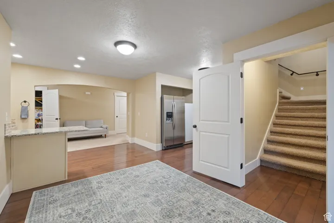
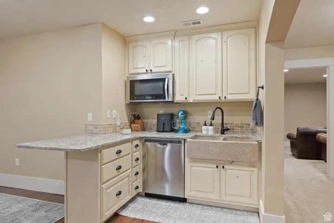
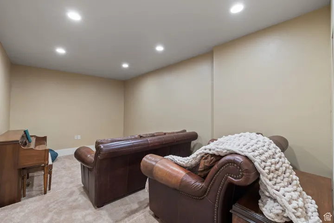
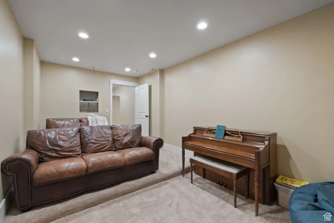
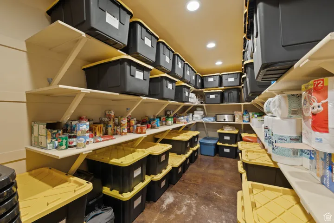
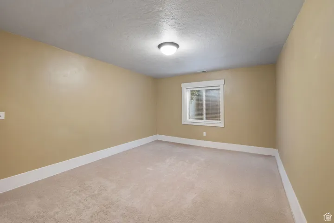
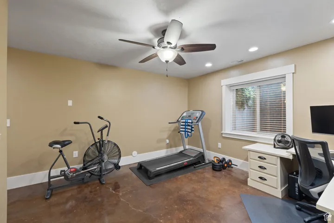
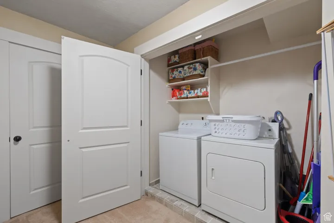
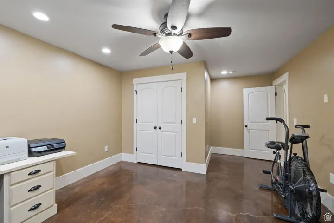
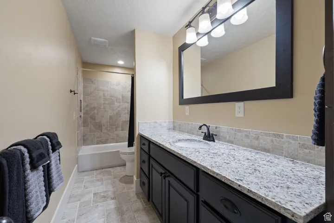
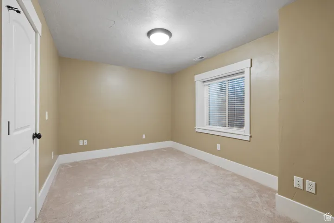
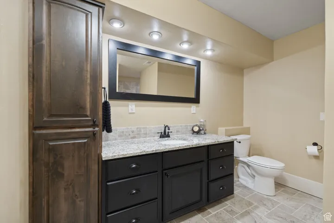
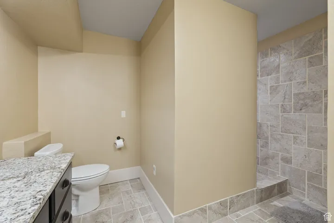
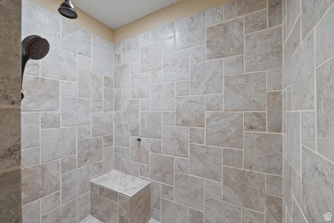
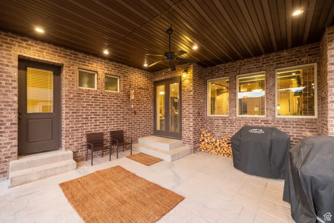
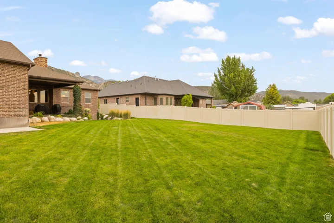
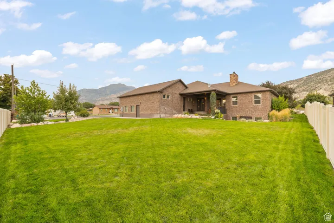
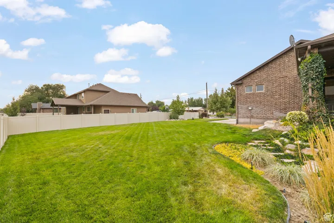
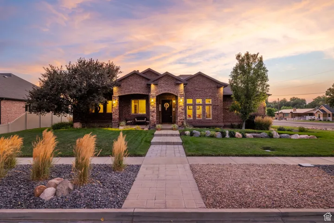
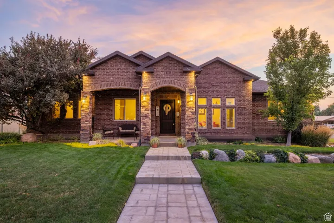
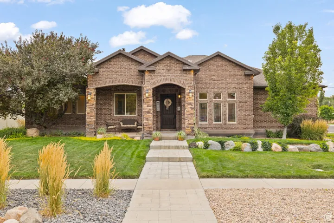
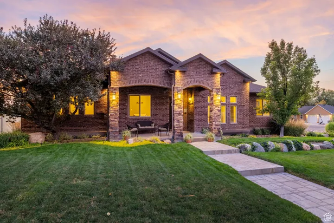
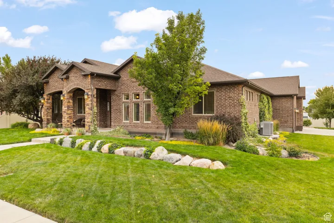
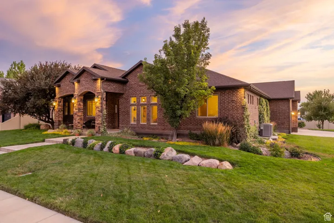
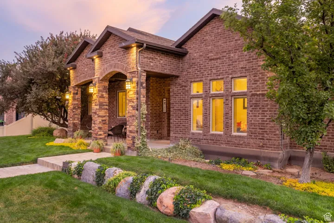
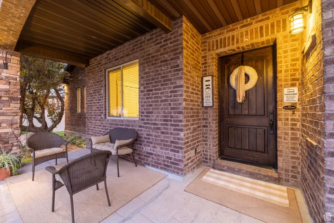
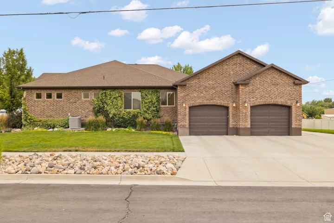
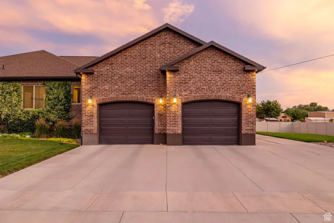
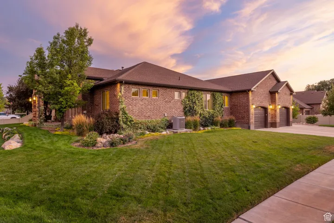
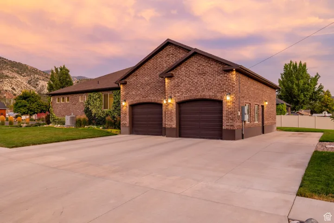
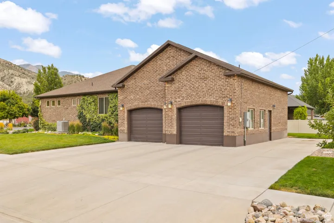
Mountain Tuscan retreat designed for long-term durability and everyday comfort, featuring a grand entry, extra-wide hallways, and 10′ main-level ceilings. Engineered maple hardwood floors (like new), deep-sill windows, and upgraded trim bring warmth and natural light throughout. | Kitchen/Great Room: Large island with storage on all sides, dual ovens (gas + electric), gas range with full vent hood, plus adjacent flex room ideal for a butler’s pantry or office; great room with wood-burning fireplace with heat distribution. | Primary/Laundry: Spacious primary suite with double vessel sinks, jetted tub, and spa-style shower with body sprays + rain head; main-floor laundry designed as a true workspace. | Construction/Systems: Built with ICF (Insulated Concrete Forms) for strength, energy efficiency, and a quiet interior; central climate control and a 75-gallon water heater. | Basement/MIL: Separate entrance with mother-in-law apartment (second full kitchen) plus two theater-ready rooms pre-wired for 5.1 and 6.1 surround/stadium seating; high-end stamped concrete window wells. | Outdoor/Garage: Covered patio wired/plumbed for outdoor kitchen (natural gas + hot/cold stubs), mature fruit trees, fenced yard with established lawn and xeriscaped parking strips; 13′ garage ceilings with work area, utility sink (hot/cold), abundant storage, and room for RV/boat/toys off-street (garage doors could be raised to 10’+; potential for additional bay). Detached garage could be added to the west of existing garage. | Extras/Location: CentraCom fiber, whole-house audio wiring, Ethernet LAN ports, smart irrigation, and water filtration. Near schools, parks, dining, golf, theater, hospital, and minutes to freeway access. | Disclosure: Square footage per appraisal sketch; buyer advised to obtain independent measurement.
Address
Open on Google Maps-
Address: 116 S 600 E, Nephi, Utah 84648
-
City: Nephi
-
State/county: UT
-
Zip/Postal Code: 84648
-
Country: US
Details
Updated on September 24, 2026 at 4:47 pm-
Property ID HZ2103140
-
Price $819,900
-
Property Size 5798 Sqft
-
Land Area 0.38 Acres
-
Bedrooms 7
-
Rooms 21
-
Bathrooms 5
-
Garages 2.0
-
Year Built 2008
-
Property Type Residential
-
Property Status Pending
Additional details
-
Listing Terms Cash, Conventional, VA Loan
-
Roof Asphalt
-
Utilities Natural Gas Connected, Electricity Connected, Sewer Connected, Sewer: Public, Water Connected
-
Sewer Sewer: Connected, Sewer: Public
-
Cooling Central Air
-
Heating Forced Air, Gas: Central, Wood
-
Flooring Carpet, Hardwood, Tile, Travertine, Concrete
-
County Juab
-
Property Type Residential
-
Parking Parking: Uncovered, Rv Parking, Attached, Opener, Storage Above, Workbench
-
Elementary School Red Cliffs
-
Middle School Juab
-
High School Juab
-
Architectural Style Rambler/Ranch
Features
- Asphalt
- Carpet, Hardwood, Tile, Travertine, Concrete
- Cash,Conventional,VA Loan
- Ceiling Fan,Microwave,Refrigerator,Satellite Dish,Water Softener Owned
- Central Air
- Forced Air,Gas: Central,Wood
- Juab
- Natural Gas Connected,Electricity Connected,Sewer Connected,Sewer: Public,Water Connected
- Rambler/Ranch
- Red Cliffs
- Residential
- Sewer: Connected,Sewer: Public
Mortgage Calculator
-
Down Payment
-
Loan Amount
-
Monthly Mortgage Payment
-
Property Tax
-
Home Insurance
-
PMI
-
Monthly HOA Fees






