

1019 S 900 E, St. George, Utah 84790
- $1,089,000
- $1,089,000
Overview
- Residential
- 5
- 6
- 3.0
- 5583 Sqft
Description
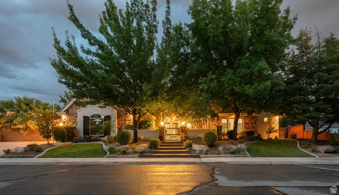
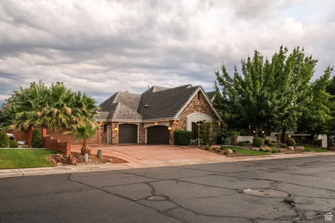
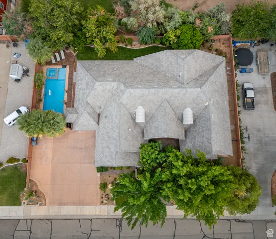
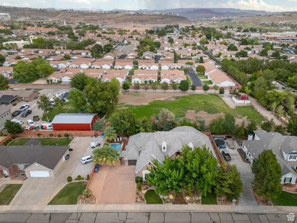
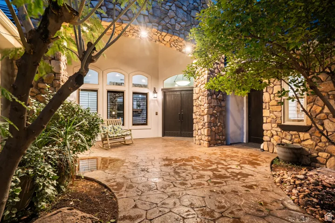
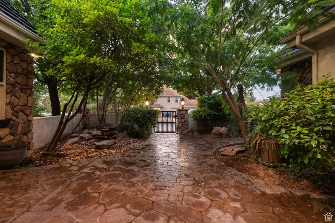
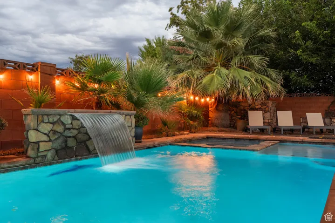
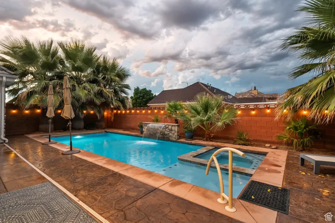
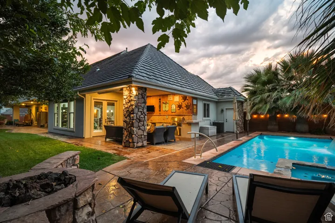
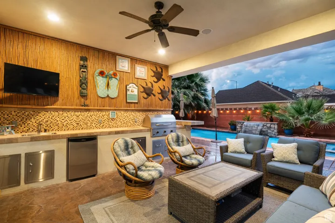
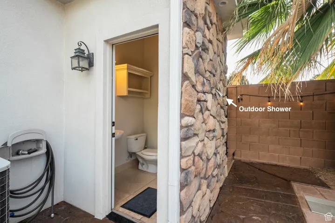
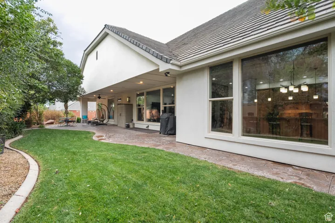
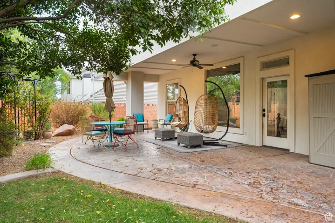
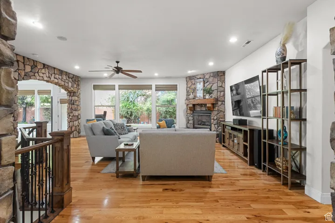
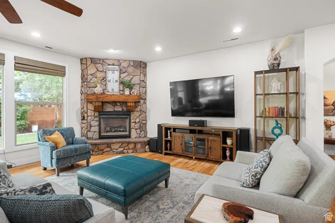
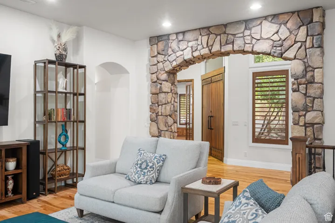
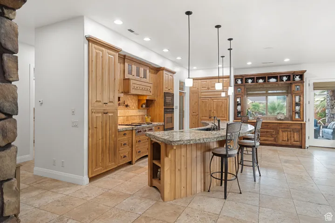
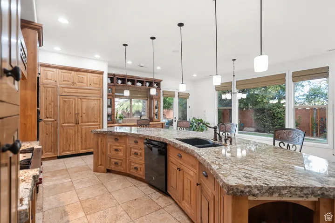
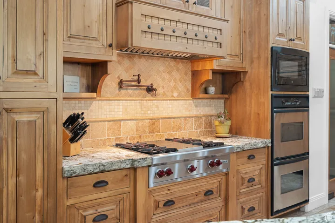
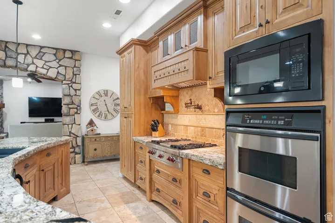
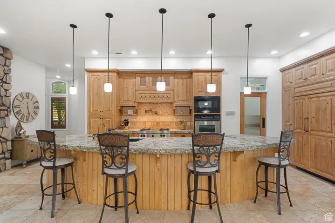
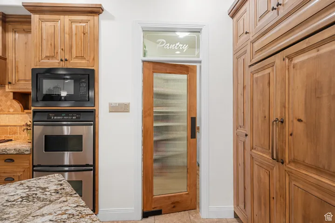
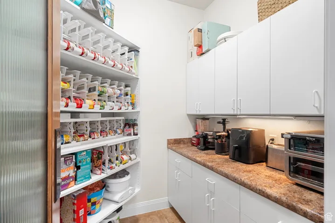
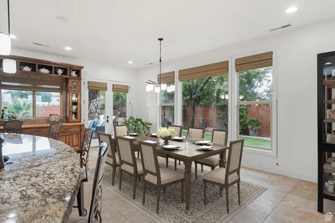
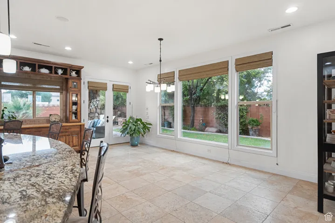
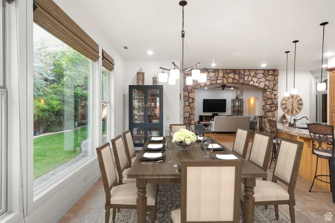
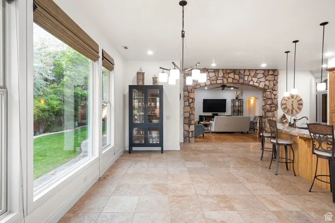
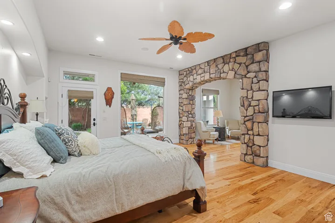
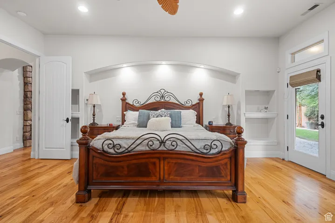
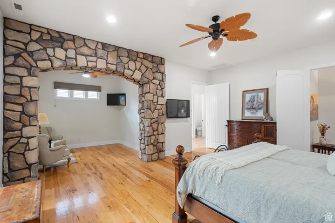
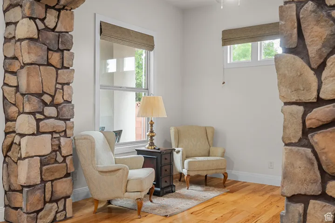
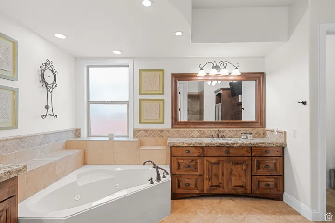
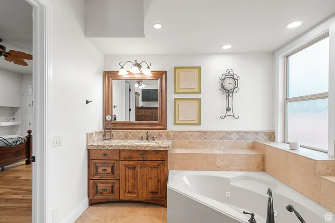
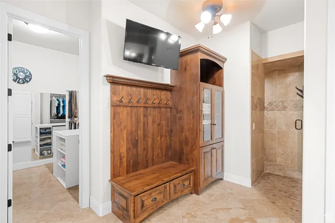
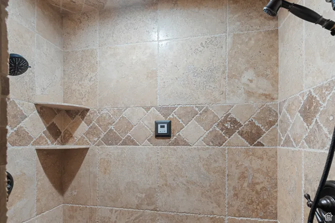
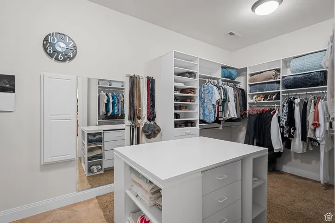
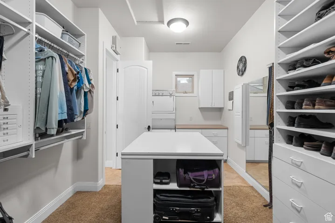
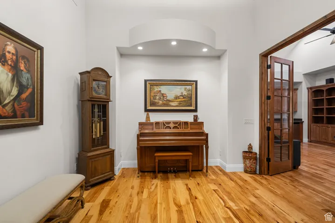
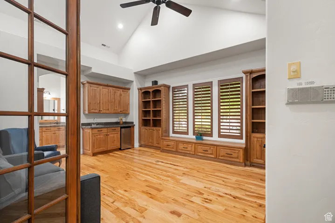
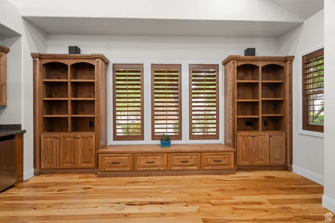
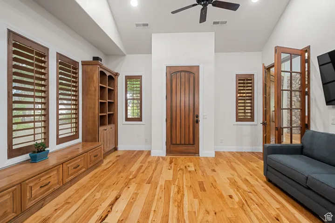
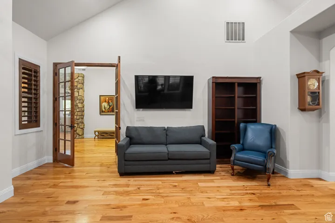
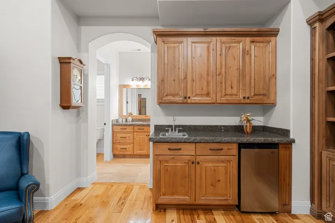
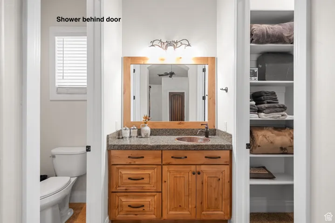
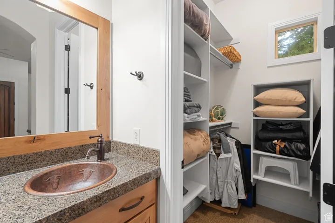
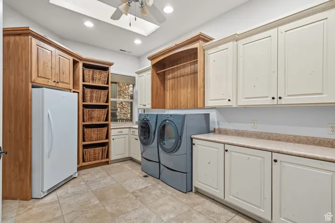
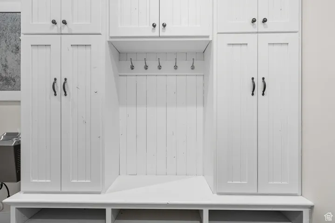
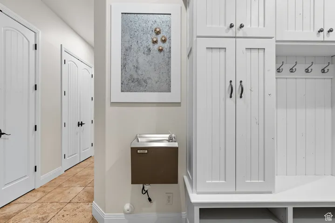
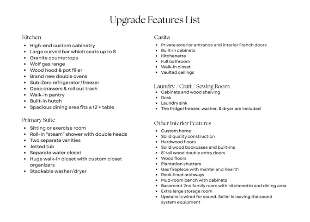
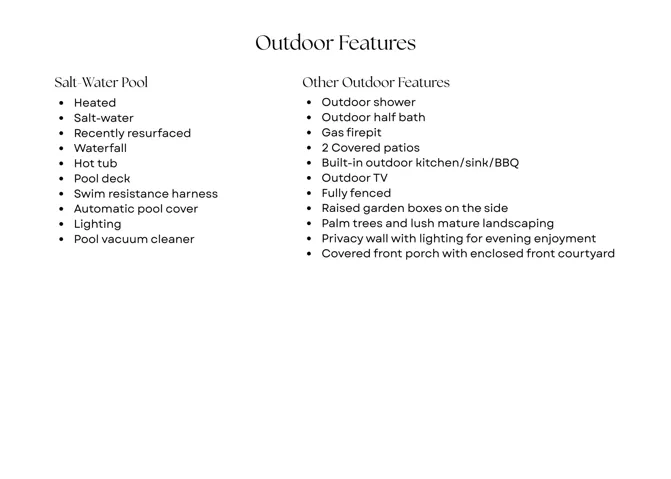
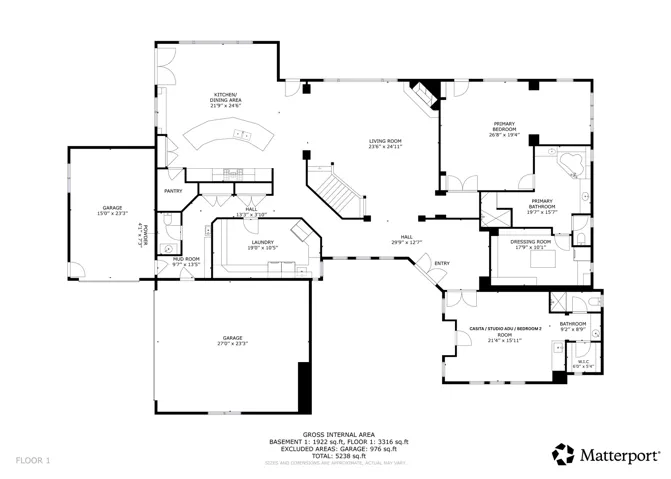
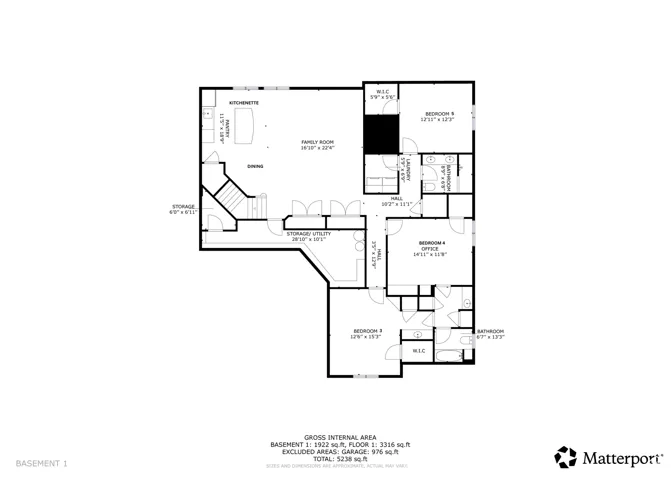
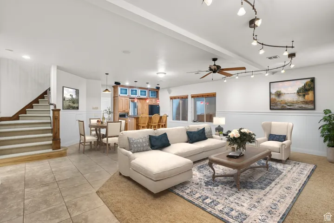
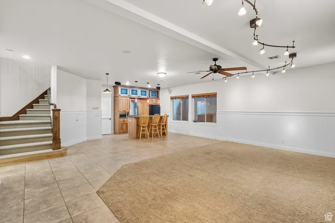
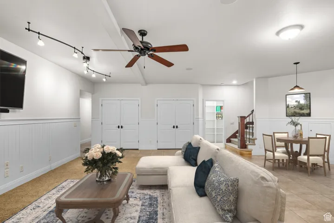
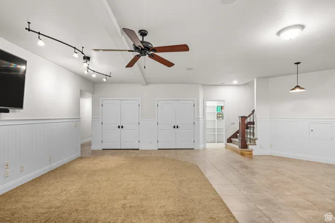
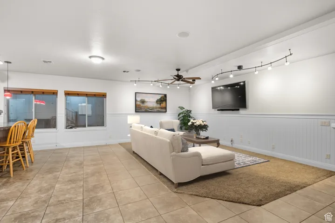
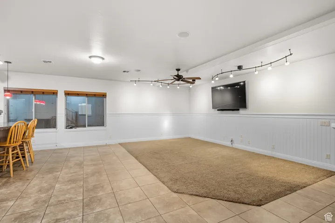
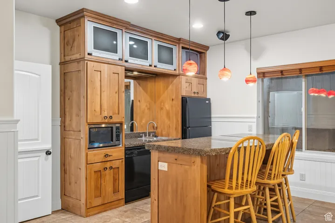
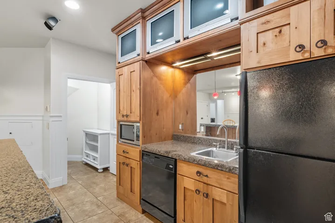
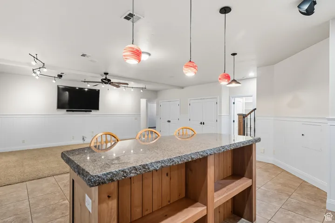
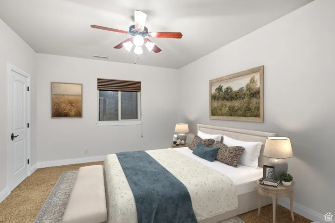
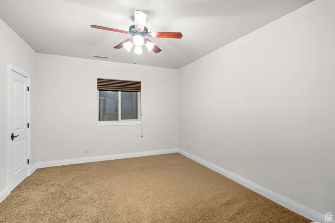
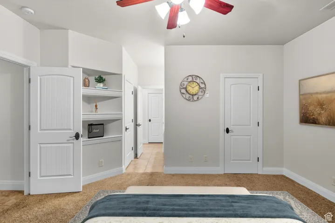
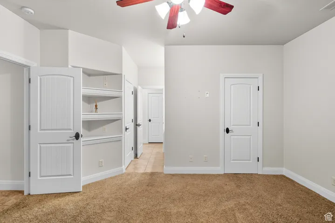
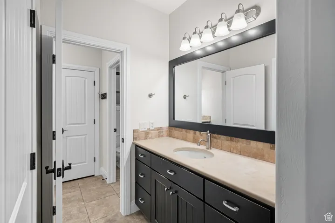
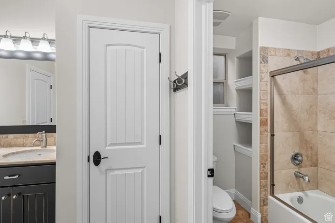
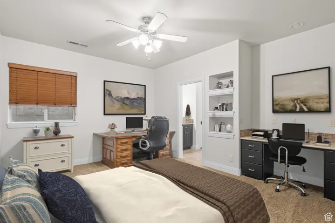
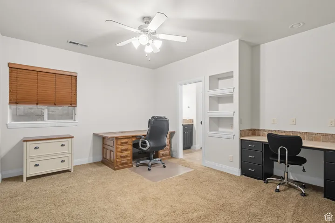
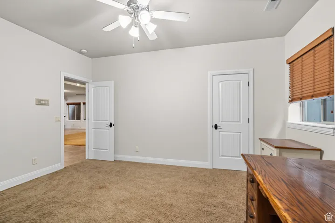
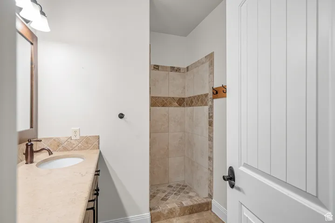
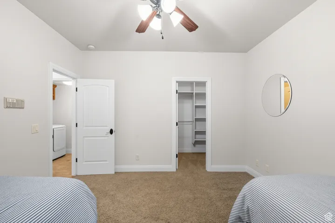
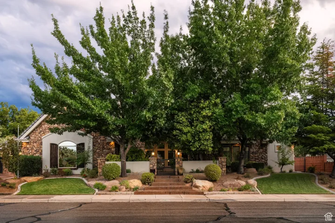
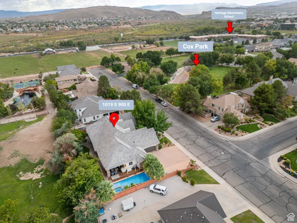
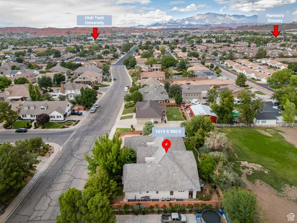
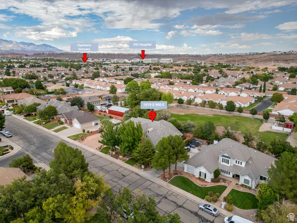
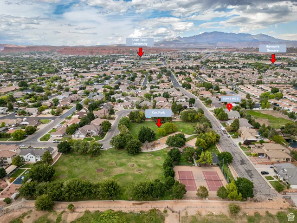
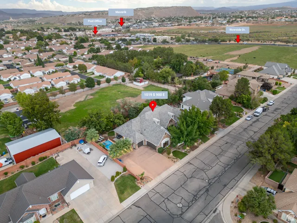
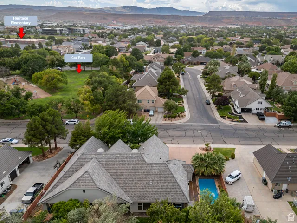
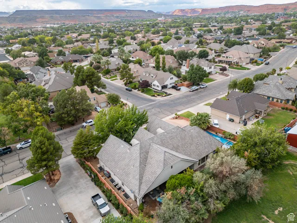
Located in the quiet and secluded Cox Landing neighborhood near the heart of St. George, this exceptional custom home offers quality craftsmanship, luxury finishes, large mature trees and landscaping. Built with solid quality construction, featuring hardwood floors, solid wood bookcases and built-ins. This home is an entertainer’s delight: Multiple spacious gathering areas, incredible indoor-outdoor living, and it’s directly across from the beautiful Cox Park, which has a pavilion and restrooms.The gourmet kitchen is designed for entertaining with high-end custom cabinetry, gorgeous granite countertops, a Wolf gas range with wood hood, pot filler, brand-new double ovens, Sub-Zero refrigerator/freezer, and a curved bar with seating for up to eight. The large dining area can accommodate a 12’+ long dining room table. The spacious primary suite includes a sitting room or den, roll-in steam shower with double shower heads, jetted tub, and a large walk-in closet with stackable washer/dryer. The casita ADU offers an interior entrance and private exterior entrance, vaulted ceilings, kitchenette, full bath, and walk-in closet-ideal for guests or multigenerational living. Additional gathering spaces include a large basement family room with kitchenette. The backyard is a private retreat featuring a heated and recently resurfaced saltwater pool with waterfall, hot tub, outdoor kitchen with BBQ and TV, gas fire pit, two covered patios, palm trees, lush mature landscaping, and a privacy wall with lighting for evening enjoyment. Truly an entertainer’s dream close to the heart of St George. Come see it today!
Address
Open on Google Maps-
Address: 1019 S 900 E, St. George, Utah 84790
-
City: St. George
-
State/county: UT
-
Zip/Postal Code: 84790
-
Country: US
Details
Updated on August 31, 2026 at 5:23 pm-
Property ID HZ2115332
-
Price $1,089,000
-
Property Size 5583 Sqft
-
Land Area 0.33 Acres
-
Bedrooms 5
-
Rooms 23
-
Bathrooms 6
-
Garages 3.0
-
Year Built 2005
-
Property Type Residential
-
Property Status Active
Additional details
-
Listing Terms Cash, Conventional
-
Roof Tile
-
Utilities Natural Gas Connected, Electricity Connected, Sewer Connected, Sewer: Public, Water Connected
-
Sewer Sewer: Connected, Sewer: Public
-
Cooling Central Air
-
Heating Gas: Central
-
Flooring Carpet, Hardwood, Tile
-
County Washington
-
Property Type Residential
-
Pool Gunite, Fenced, Heated, In Ground, With Spa
-
Parking Attached, Opener, Extra Length
-
Elementary School Heritage
-
Middle School Dixie Middle
-
High School Dixie
-
Architectural Style Rambler/Ranch
Features
- Attached,Opener,Extra Length
- Carpet, Hardwood, Tile
- Cash, Conventional
- Ceiling Fan,Gas Grill/BBQ,Microwave,Water Softener Owned
- Central Air
- Dixie
- Dixie Middle
- Gas: Central
- Gunite,Fenced,Heated,In Ground,With Spa
- Heritage
- Natural Gas Connected,Electricity Connected,Sewer Connected,Sewer: Public,Water Connected
- Rambler/Ranch
- Residential
- Sewer: Connected,Sewer: Public
- Tile
- Washington
Mortgage Calculator
-
Down Payment
-
Loan Amount
-
Monthly Mortgage Payment
-
Property Tax
-
Home Insurance
-
PMI
-
Monthly HOA Fees






