2248 N Canal View Ln, Heber City, Utah 84032
- $589,900

- $589,900
Overview
- Residential
- 3
- 3
- 2.0
- 2412 Sqft
Description
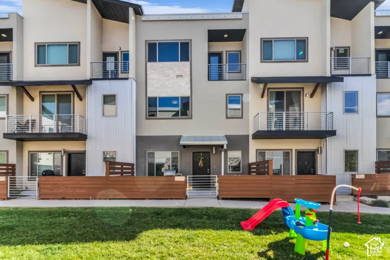
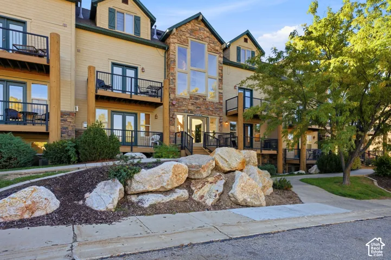
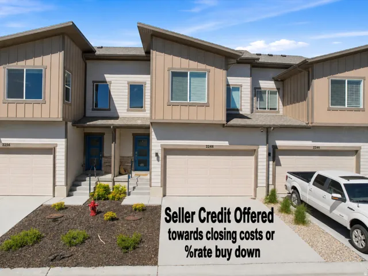
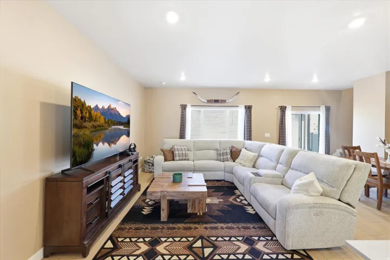
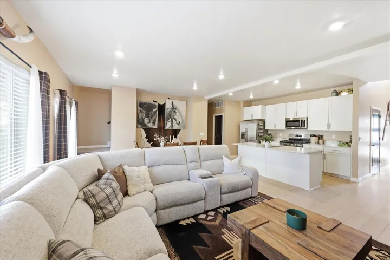
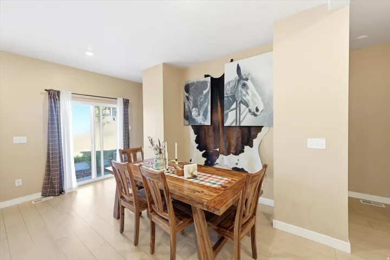
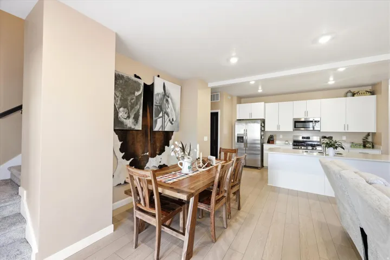
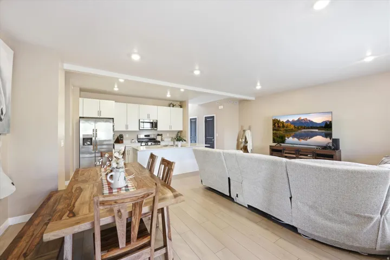
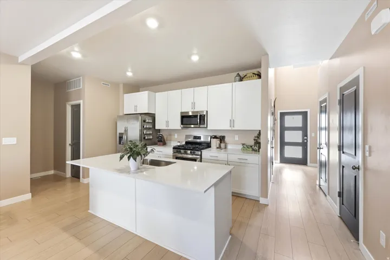
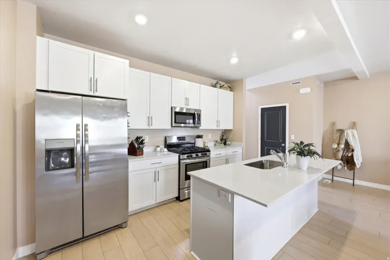
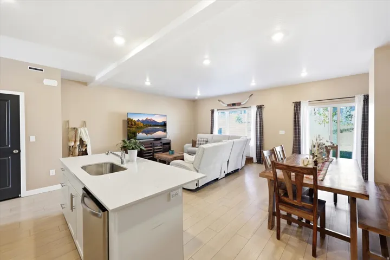
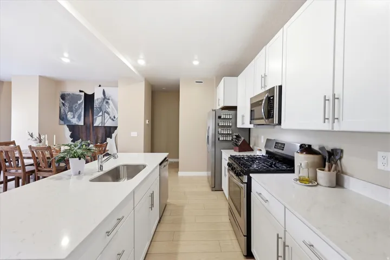
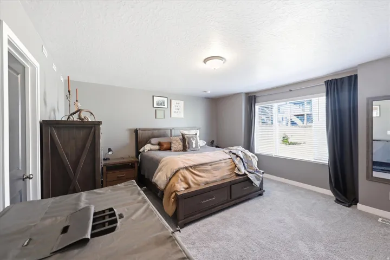
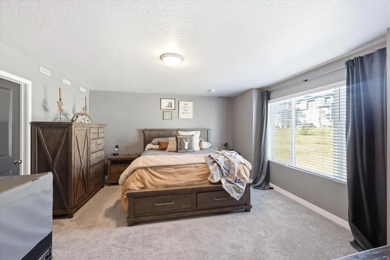
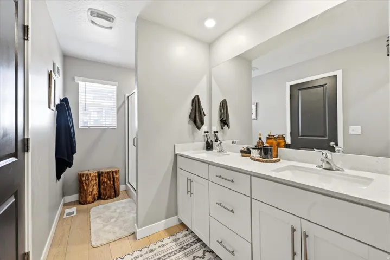
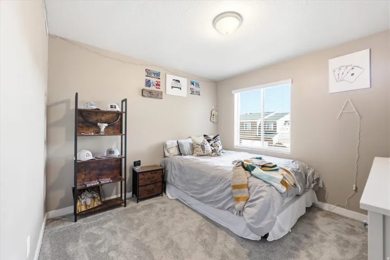
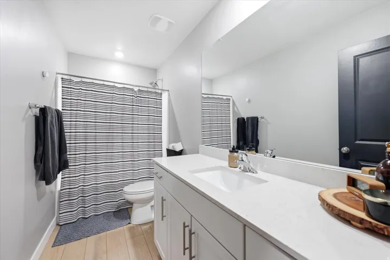
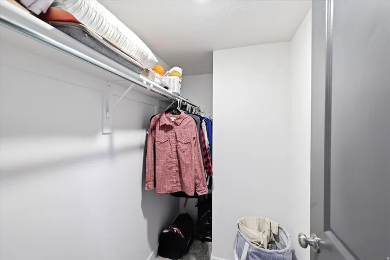
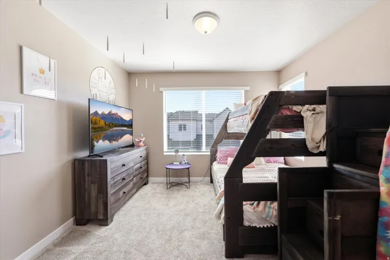
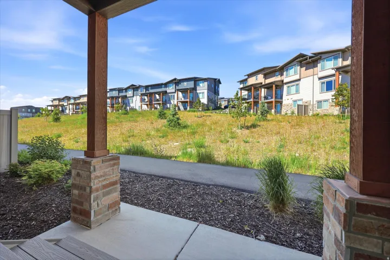
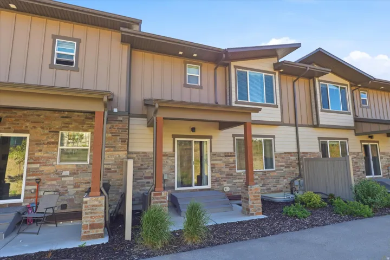
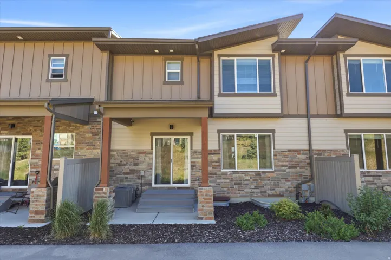
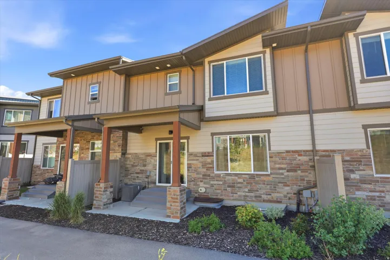
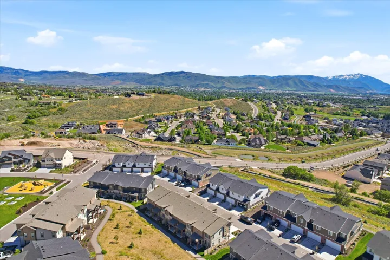
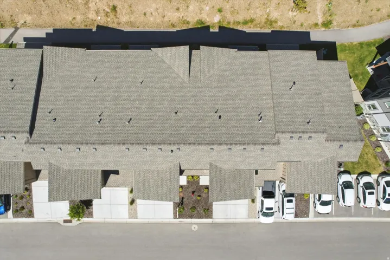
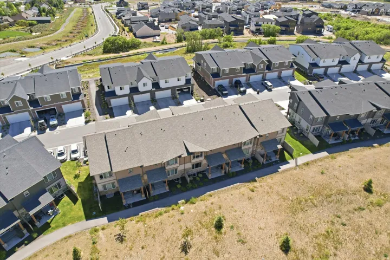
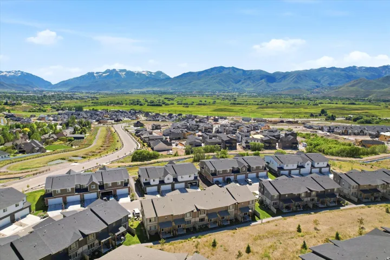
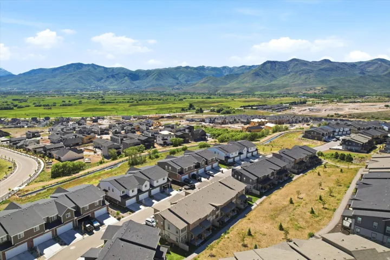
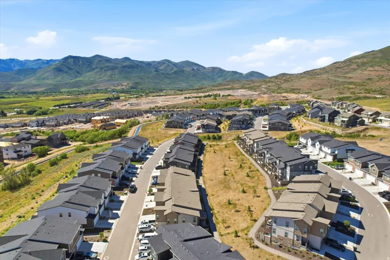
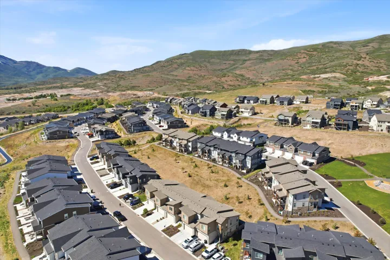
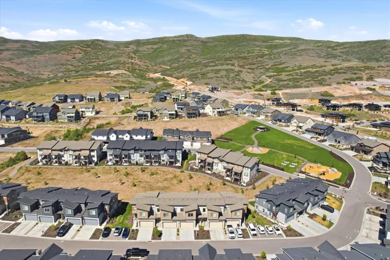
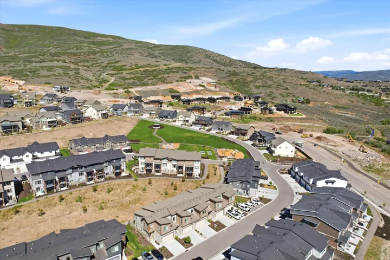
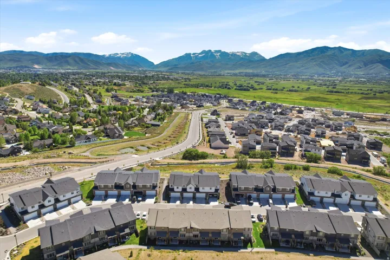
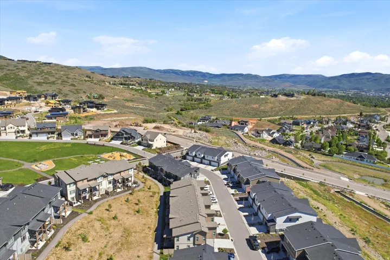
**Seller is offering up to $20k towards Buyer’s closing costs or assume the sellers 5.25% interest rate** OPPORTUNITY KNOCKS, own a home in this area at an incredible VALUE! Sellers are super clean! This spacious home offers a bright, open-concept layout with the kitchen, dining, and family room flowing together. The kitchen features white craftsman-style cabinetry, sleek white quartz countertops, stainless steel appliances, and a large pantry that’s perfect for everyday living and entertaining. Upstairs, you’ll find generously sized bedrooms and baths, and a conveniently located laundry room. The primary suite provides excellent space and comfort with a walk-in closet and ensuite bath. Step outside to a covered patio that overlooks HOA-maintained open green space (no looking in back neighbors windows) just peaceful views! The unfinished basement is ready for your personal touch, offering room to expand or enjoy as-is for extra storage or recreation. The garage includes an EV charging port, and the HOA takes care of exterior landscaping and snow removal so you can spend more time enjoying. You’ll love the community Barn & Cafe Clubhouse, playground, pet-friendly living, and the unbeatable location. Coming Soon, HOA Sports Club with pickleball courts, sauna & ice bath. With over 50 miles of mountain biking, hiking, and running trails right out your back door, plus two lakes within 10 minutes. Park City and Deer Valley ski resorts are just 1020 minutes away, makes this the perfect home base for year-round adventure! Stylish finishes, natural light, and a desirable location make this home a fantastic find! Come tour it today!
Address
Open on Google Maps-
Address: 2248 N Canal View Ln, Heber City, Utah 84032
-
City: Heber City
-
State/county: UT
-
Zip/Postal Code: 84032
-
Area: JORDANELLE RIDGE
-
Country: US
Details
Updated on August 12, 2026 at 9:12 pm-
Property ID HZ2118507
-
Price $589,900
-
Property Size 2412 Sqft
-
Land Area 0.02 Acres
-
Bedrooms 3
-
Rooms 12
-
Bathrooms 3
-
Garages 2.0
-
Year Built 2022
-
Property Type Residential
-
Property Status Active
Additional details
-
Listing Terms Assumable, Cash, Conventional, FHA, VA Loan
-
Association Fee 212.0
-
Roof Asphalt, Pitched
-
Utilities Natural Gas Connected, Electricity Connected, Sewer Connected, Water Connected
-
Sewer Sewer: Connected
-
Cooling Central Air
-
Heating Forced Air, Gas: Central
-
Flooring Carpet, Laminate
-
County Wasatch
-
Property Type Residential
-
Elementary School J R Smith
-
Middle School Rocky Mountain
-
High School Wasatch
-
Community Features Clubhouse
-
Architectural Style Townhouse; Row-mid
Features
- Asphalt, Pitched
- Assumable,Cash,Conventional,FHA,VA Loan
- Carpet, Laminate
- Central Air
- Clubhouse
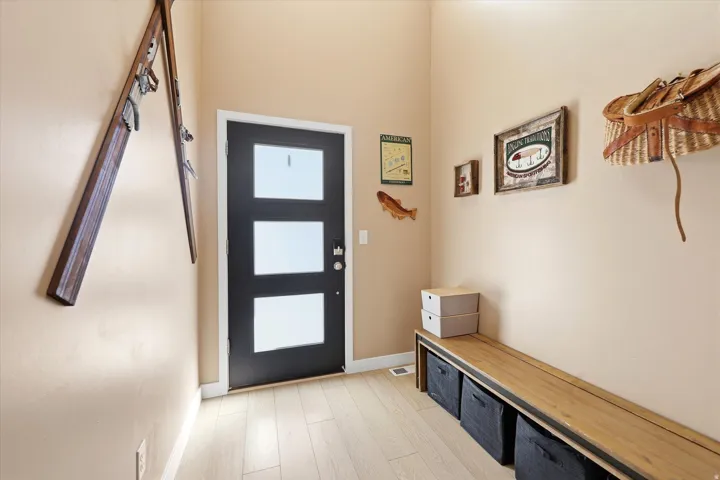
- Double Pane Windows,Entry (Foyer),Patio: Covered,Porch: Open,Sliding Glass Doors
- Forced Air,Gas: Central
- J R Smith
- Natural Gas Connected,Electricity Connected,Sewer Connected,Water Connected
- Residential
- Rocky Mountain
- Sewer: Connected
- Townhouse; Row-mid
- Wasatch
Mortgage Calculator
-
Down Payment
-
Loan Amount
-
Monthly Mortgage Payment
-
Property Tax
-
Home Insurance
-
PMI
-
Monthly HOA Fees