

1343 E Coyote View Cir #239, Heber City, Utah 84032
- $3,235,000
- $3,235,000
Overview
- Residential
- 3
- 4
- 3.0
- 3705 Sqft
Description
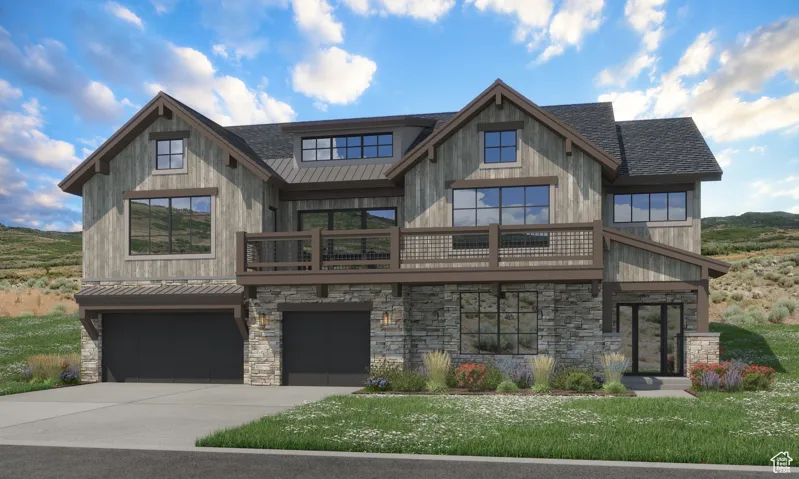
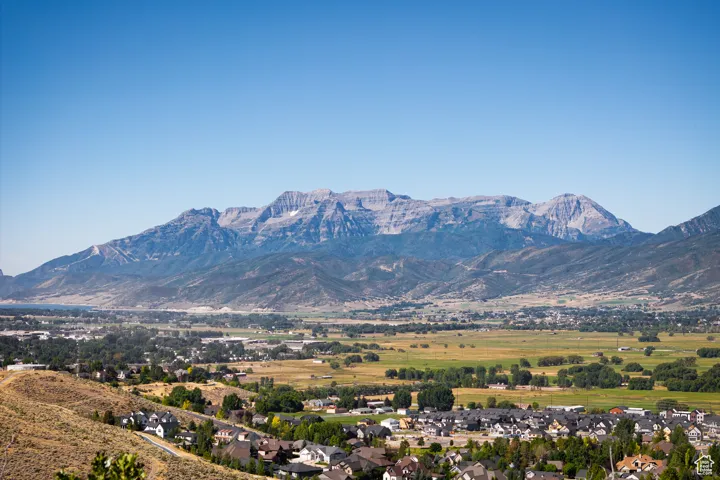
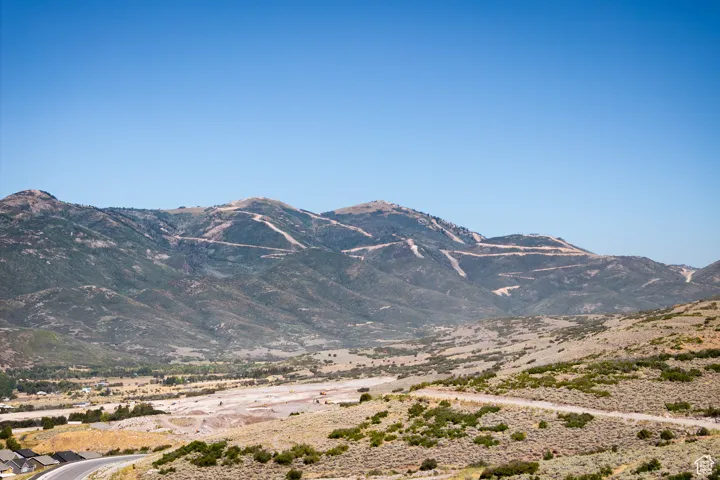
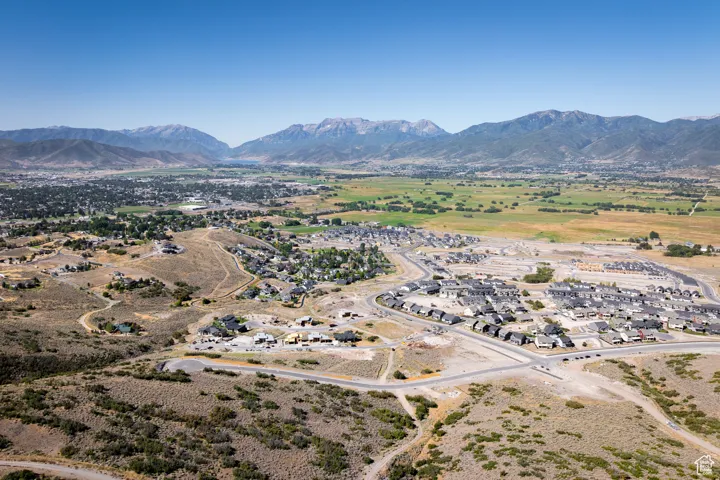
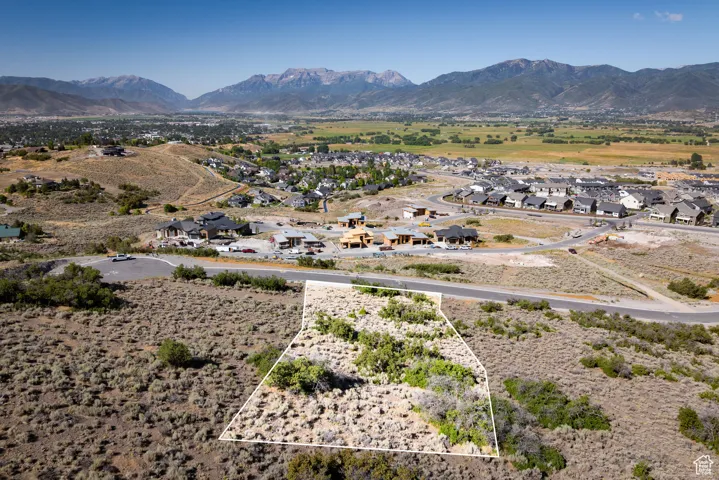
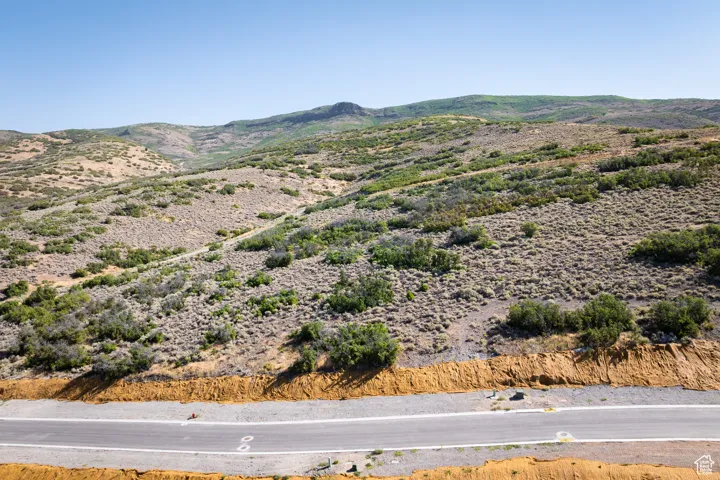
Perched on one of Jordanelle Ridge’s premier view lots, Lot 239 at The Heights embodies the ultimate Heber Valley lifestyle-where world-class recreation and refined mountain living meet. Wake to sweeping western views of Mt. Timpanogos and Deer Valley’s new East Village, then step outside to endless adventure: trailheads for mountain biking and hiking just moments away, blue-ribbon fly fishing on the Provo River minutes down the hill, and year-round Indoor/Outdoor amenities right within the Jordanelle Ridge community. Built by Timberidge Custom Homes-renowned for their precision craftsmanship and timeless design-this residence offers 3, 705 square feet of elevated mountain living through the Deer Creek- Traditional floorplan. (One of Six Semi-Custom floorplans). A two-story great room opens to a covered view terrace perfect for entertaining or soaking in golden sunsets. The kitchen blends luxury and function, while the main-level primary suite offers a spa-like retreat with dual closets and private terrace access. Downstairs, the home expands with a spacious recreation area, guest suite, and a three-car garage designed for mountain gear and outdoor essentials. Only 12 minutes to Deer Valley’s East Village and close to the dining, shopping, and small-town charm of both Heber City and Midway, The Heights offers the rare balance of serenity and convenience. Opportunities within this gated enclave are limited-secure your place in one of Utah’s most inspiring view communities. Sales Office Open MondaySaturday, 11:00 AM3:00 PM. Meet us at our sales office, a black rectangular building, which is located in the same parking lot as the Jordanelle Ridge Barn (The Ridge Club).
Address
Open on Google Maps-
Address: 1343 E Coyote View Cir #239, Heber City, Utah 84032
-
City: Heber City
-
State/county: UT
-
Zip/Postal Code: 84032
-
Area: JORDANELLE RIDGE
-
Country: US
Details
Updated on October 2, 2026 at 3:04 am-
Property ID HZ2118532
-
Price $3,235,000
-
Property Size 3705 Sqft
-
Land Area 0.68 Acres
-
Bedrooms 3
-
Rooms 13
-
Bathrooms 4
-
Garages 3.0
-
Year Built 2026
-
Property Type Residential
-
Property Status Pending
Additional details
-
Listing Terms Cash, Conventional
-
Association Fee 233.0
-
Roof Asphalt, Metal
-
Utilities Natural Gas Connected, Electricity Connected, Sewer Connected, Sewer: Public, Water Connected
-
Sewer Sewer: Connected, Sewer: Public
-
Cooling Central Air
-
Heating Electric, Gas: Central, Radiant Floor
-
Flooring Carpet, Hardwood, Tile, Concrete
-
County Wasatch
-
Property Type Residential
-
Pool In Ground
-
Parking Attached, Extra Height, Extra Width, Extra Length
-
Elementary School J R Smith
-
Middle School Timpanogos Middle
-
High School Wasatch
-
Community Features Clubhouse
-
Architectural Style Stories: 2
Features
- Asphalt, Metal
- Attached,Extra Height,Extra Width,Extra Length
- Carpet, Hardwood, Tile, Concrete
- Cash, Conventional
- Central Air
- Clubhouse
- Electric,Gas: Central,Radiant Floor
- In Ground
- J R Smith
- Natural Gas Connected,Electricity Connected,Sewer Connected,Sewer: Public,Water Connected
- Residential
- Sewer: Connected,Sewer: Public
- Stories: 2
- Timpanogos Middle
- Wasatch
Mortgage Calculator
-
Down Payment
-
Loan Amount
-
Monthly Mortgage Payment
-
Property Tax
-
Home Insurance
-
PMI
-
Monthly HOA Fees






