

823 W Summit Haven Cir, Francis, Utah 84036
- $1,590,000


- $1,590,000
Overview
- Residential
- 6
- 4
- 5.0
- 5940 Sqft
Description
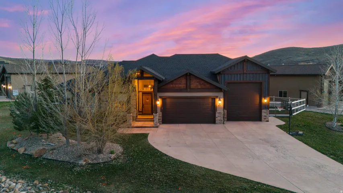
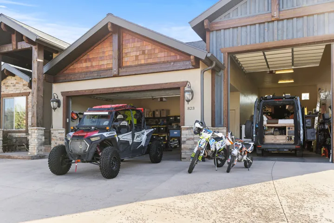
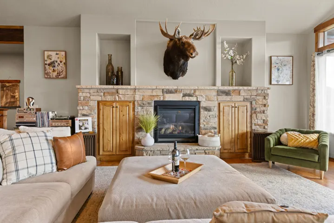
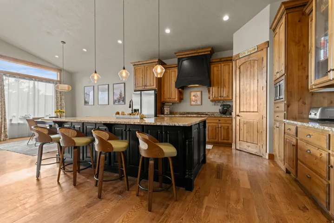
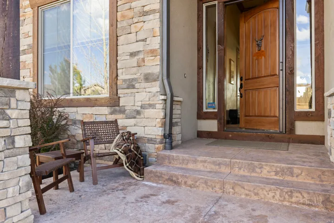
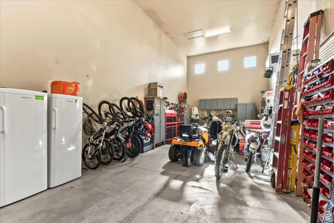
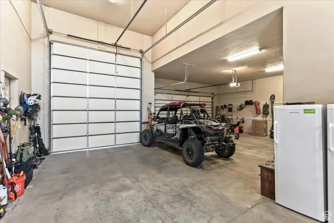
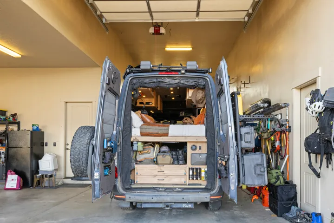
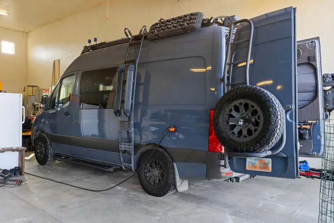
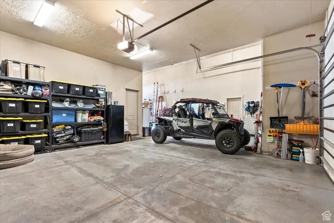
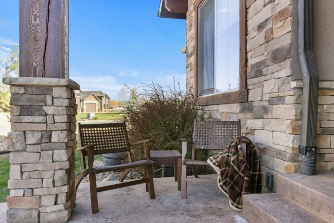
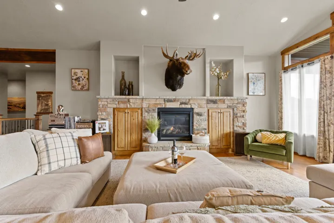
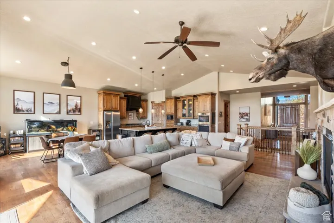
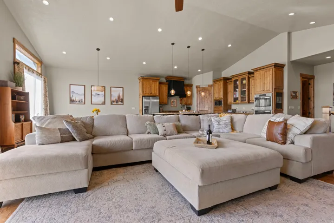
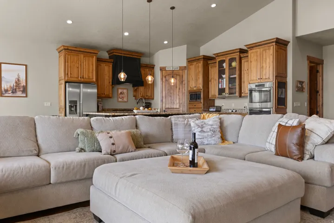
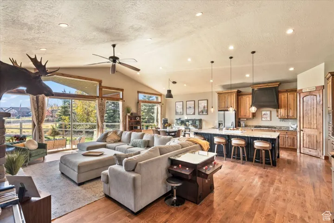
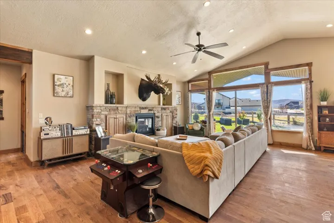
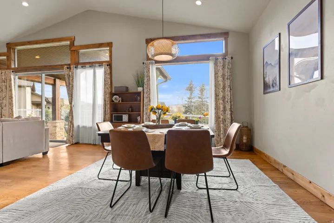
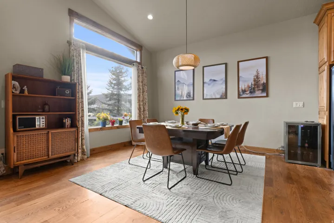
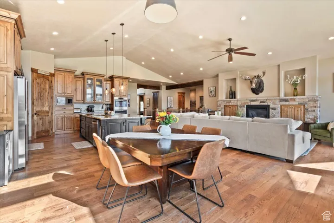
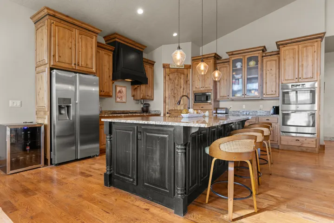
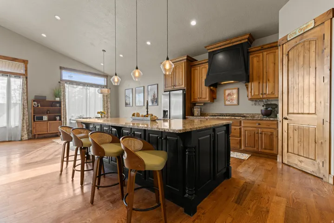
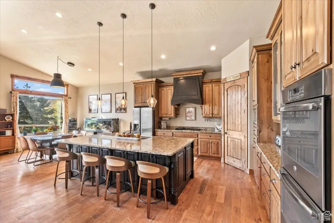
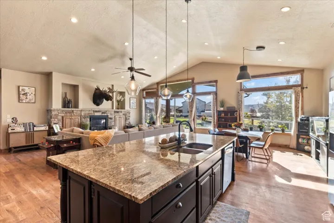
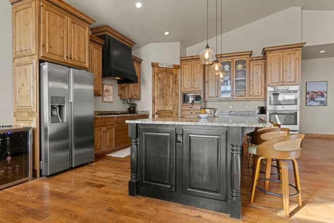
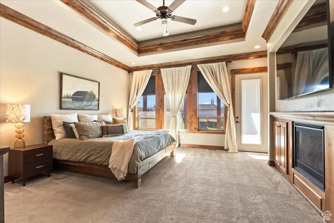
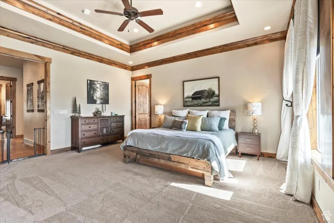
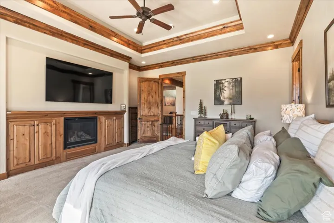
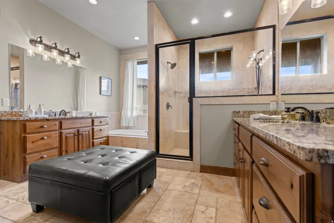
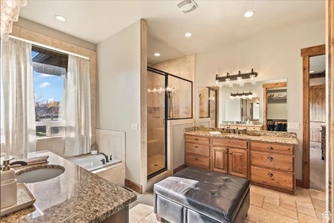
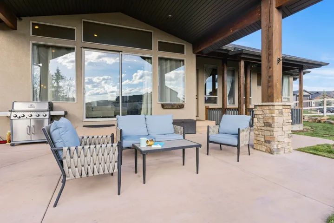
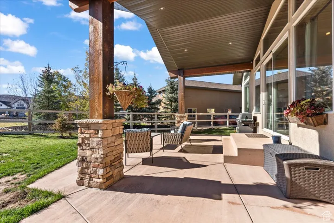
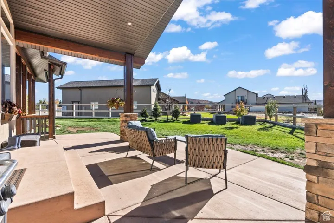
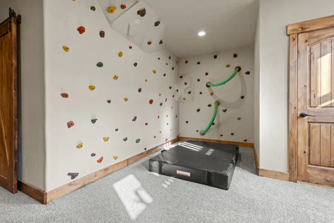
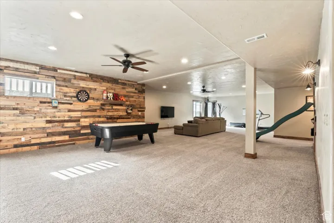
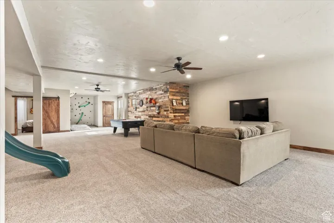
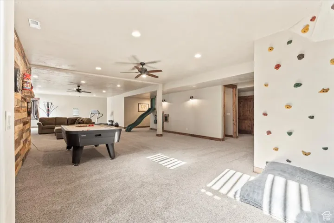
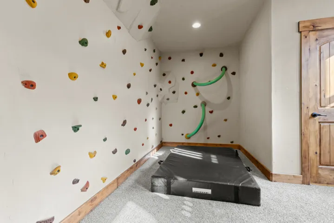
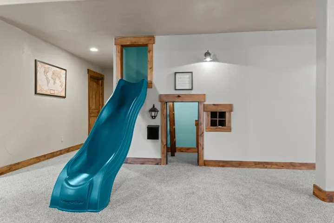
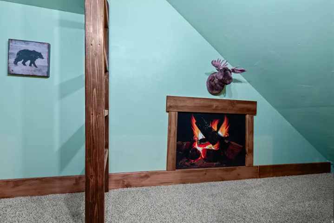
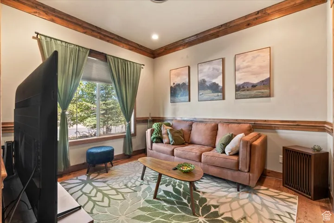
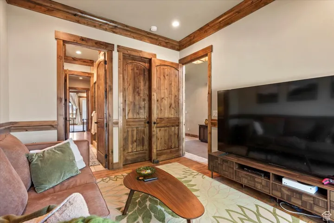
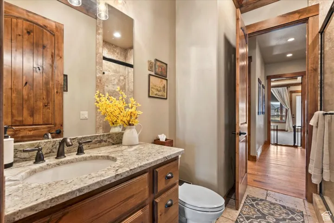
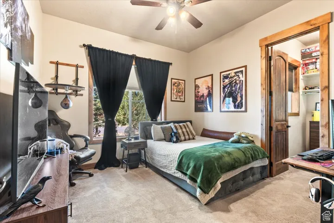
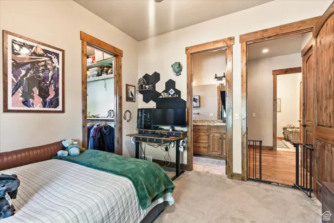
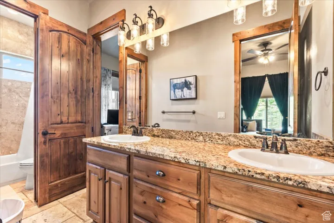
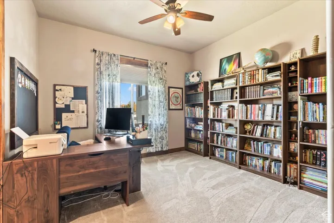
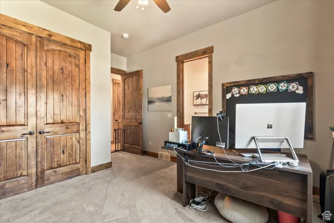
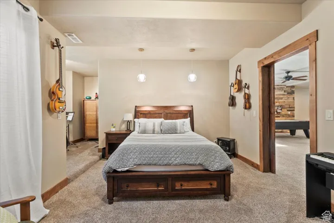
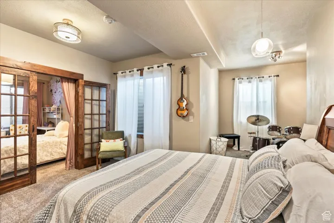
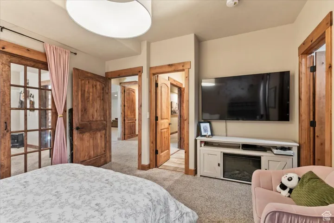
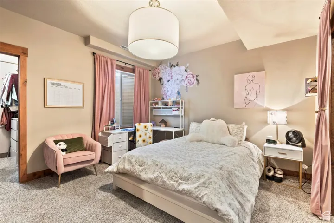
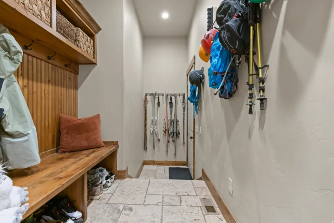
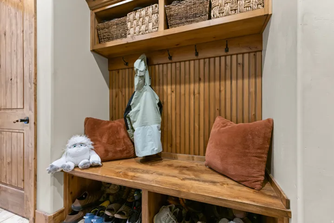
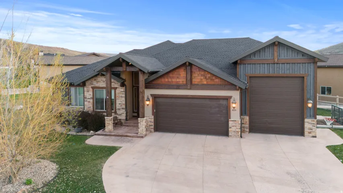
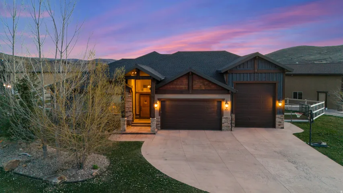
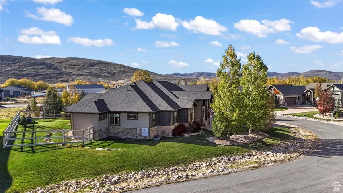
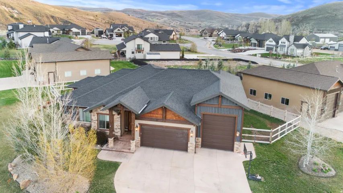
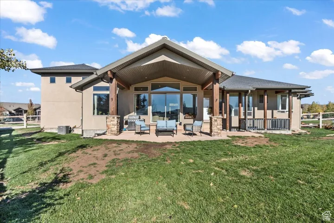
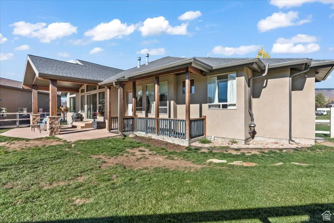
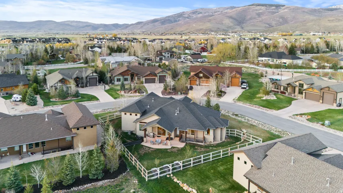
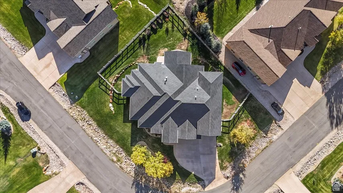
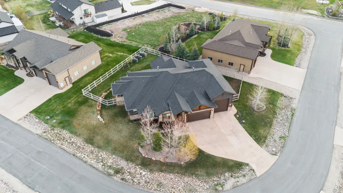
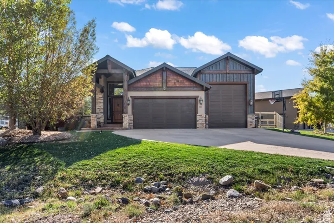
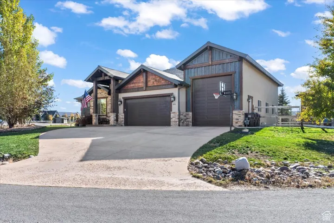
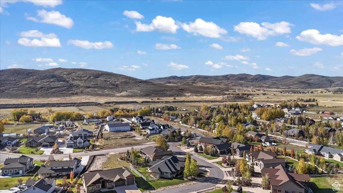
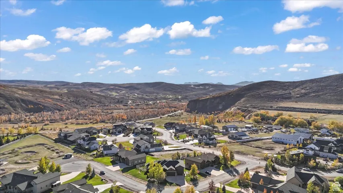
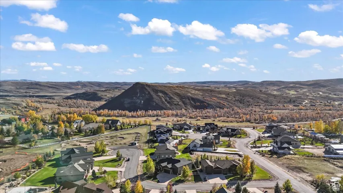
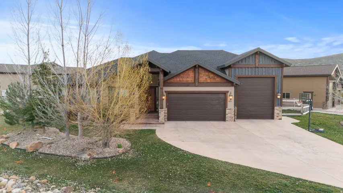
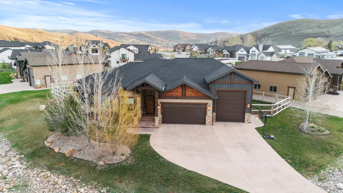
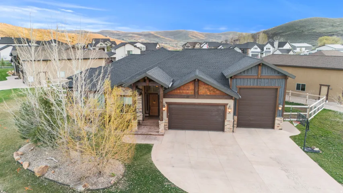
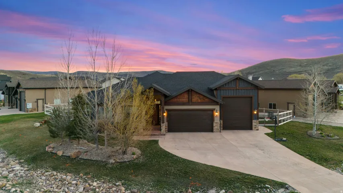
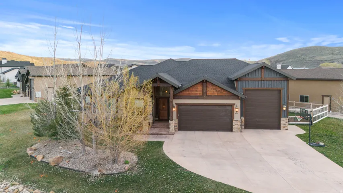
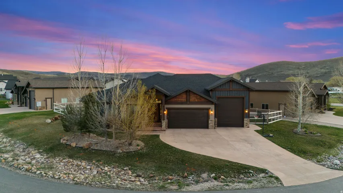
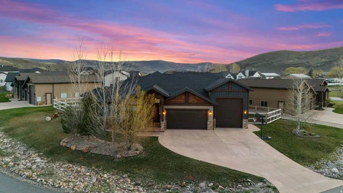
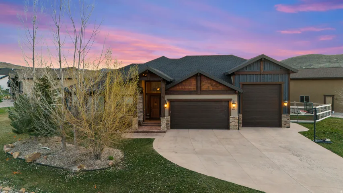
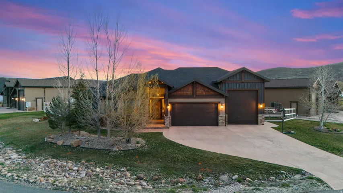
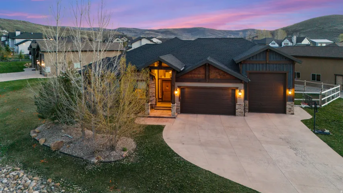
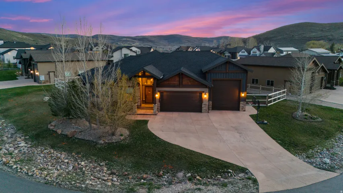
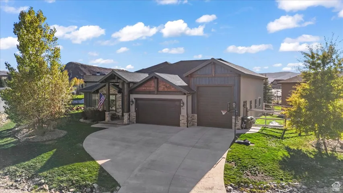
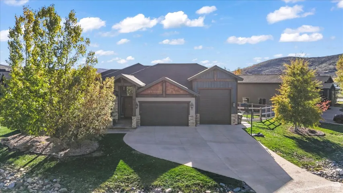
$1.59M | Fully Furnished Wasatch Back Retreat Built for Utah Living. This home gives you access to skiing, boating, golf, and miles of trails without the congestion or compromise and a garage that’s built to store all the equipment for enjoying the Wasatch Back. What sets this property apart isn’t just the location, it’s how effortlessly it lives. The main-level design creates a true gathering space, where the kitchen, dining, and living areas flow seamlessly together and open to a covered patio built for year-round use. Expansive windows bring in natural light and mountain views while maintaining privacy and calm. Offered fully furnished, this is a true turnkey opportunity: no waiting, no projects, no setup. Just arrive and start living. The oversized RV and toy garage is where this home separates entirely from the market. With extra length, utility hookups, and space for boats, sprinter vans, and all-season gear, this is not just storage, it’s the foundation for how you experience the Wasatch Back. From this basecamp, you’re connected to some of Utah’s most sought-after outdoor destinations, including the Mirror Lake Highway corridor, offering year-round access to camping, hiking, biking, snowmobiling, and ATV trails. Whether it’s ski weekends, summer lake days, or extended holidays, the home is designed to comfortably host groups and can sleep up to 14 with ease. This isn’t just a home, it’s the place where weekends turn into traditions, and where everyone naturally gathers. Located in the quiet setting of Francis with convenient access to Park City and Salt Lake International Airport, this is where convenience, space, and lifestyle finally align.
Address
Open on Google Maps-
Address: 823 W Summit Haven Cir, Francis, Utah 84036
-
City: Francis
-
State/county: UT
-
Zip/Postal Code: 84036
-
Country: US
Details
Updated on October 6, 2026 at 8:05 pm-
Property ID HZ2119171
-
Price $1,590,000
-
Property Size 5940 Sqft
-
Land Area 0.41 Acres
-
Bedrooms 6
-
Rooms 18
-
Bathrooms 4
-
Garages 5.0
-
Year Built 2015
-
Property Type Residential
-
Property Status Active
Additional details
-
Listing Terms Cash, Conventional
-
Roof Asphalt
-
Utilities Natural Gas Connected, Electricity Connected, Sewer Connected, Sewer: Public, Water Connected
-
Sewer Sewer: Connected, Sewer: Public
-
Cooling Central Air
-
Heating Forced Air, Gas: Central
-
Flooring Carpet, Hardwood, Travertine
-
County Summit
-
Property Type Residential
-
Parking Rv Parking, 2 Car Deep (Tandem), Attached, Extra Height, Opener, Extra Length
-
Elementary School South Summit
-
Middle School South Summit
-
High School South Summit
-
Architectural Style Rambler/Ranch
Features
- Asphalt
- Carpet, Hardwood, Travertine
- Cash, Conventional
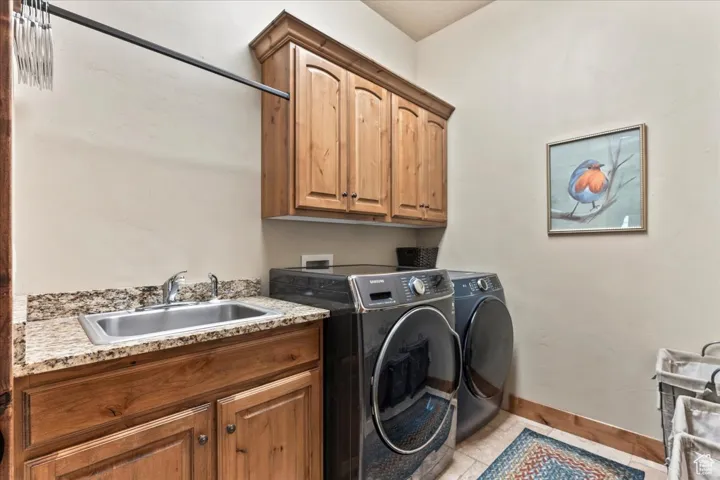
- Ceiling Fan,Dryer,Gas Grill/BBQ,Microwave,Range Hood,Refrigerator,Washer,Water Softener Owned
- Central Air
- Forced Air,Gas: Central
- Natural Gas Connected,Electricity Connected,Sewer Connected,Sewer: Public,Water Connected
- Rambler/Ranch
- Residential
- Sewer: Connected,Sewer: Public
- South Summit
- Summit
Mortgage Calculator
-
Down Payment
-
Loan Amount
-
Monthly Mortgage Payment
-
Property Tax
-
Home Insurance
-
PMI
-
Monthly HOA Fees






