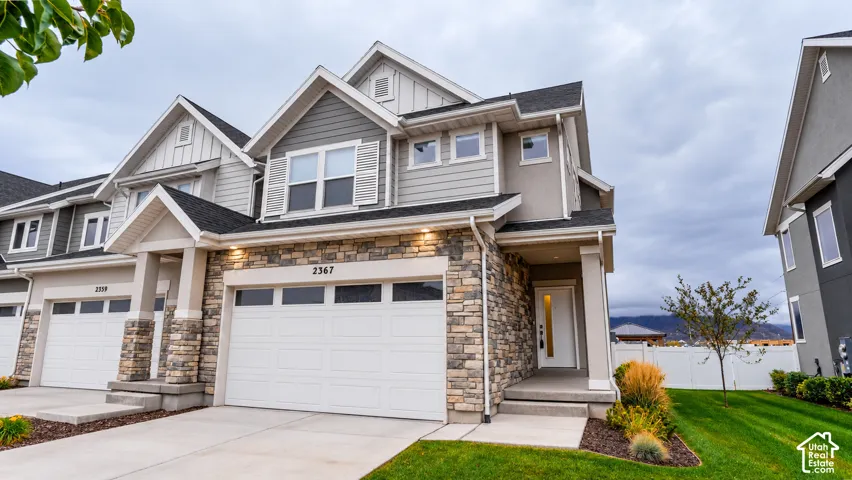
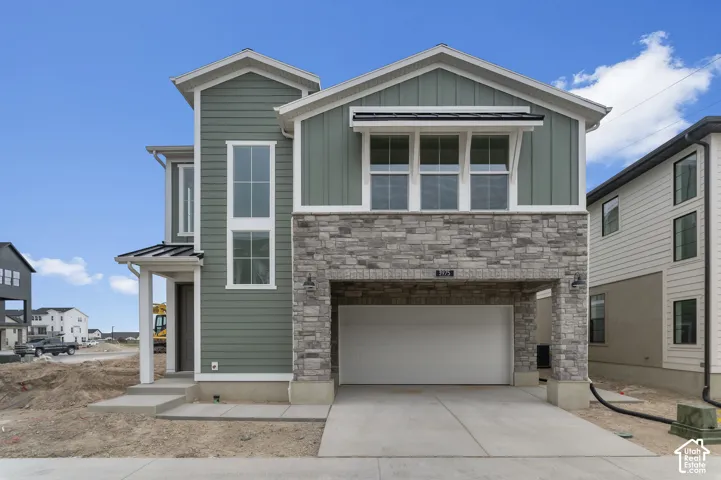
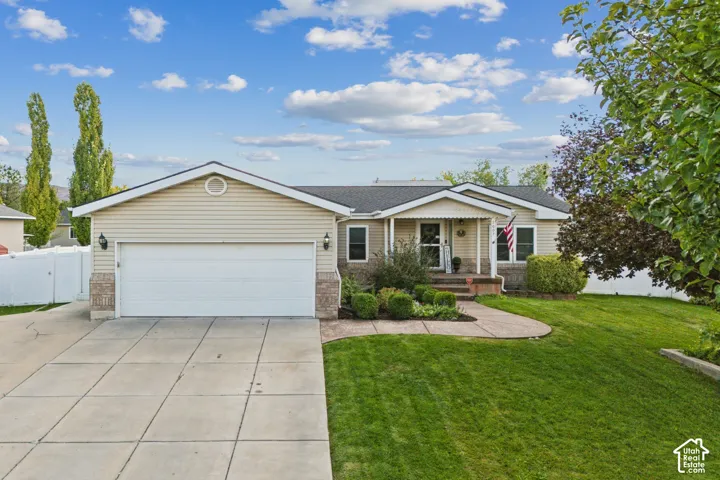
1340 E Hollyhock Way, Layton, Utah 84040
- $1,271,722

- $1,271,722
Overview
- Residential
- 5
- 4
- 3.0
- 4786 Sqft
Description
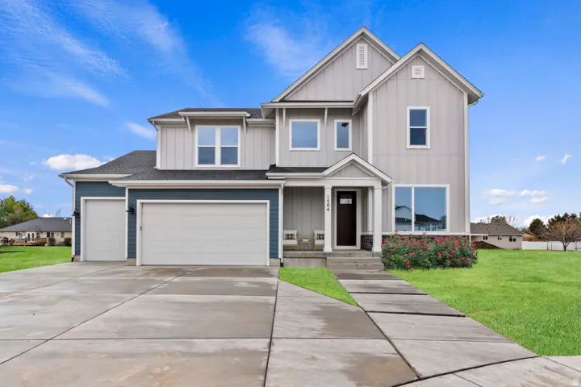
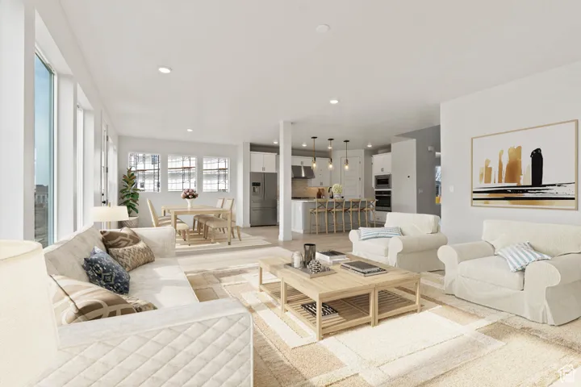
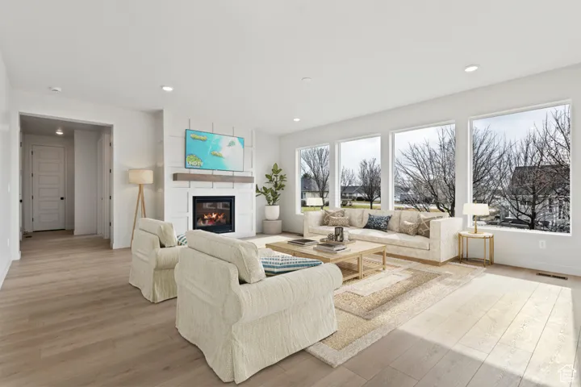
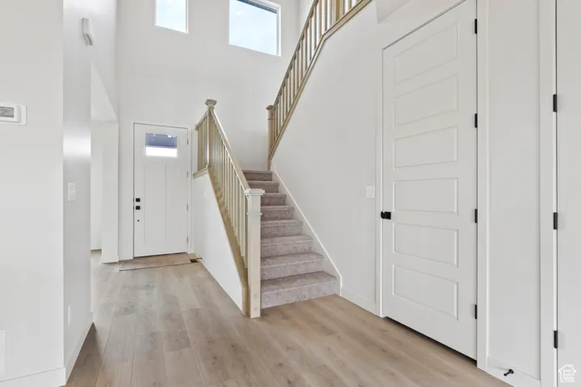
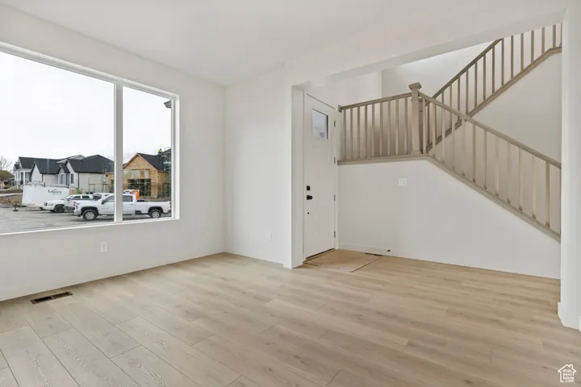
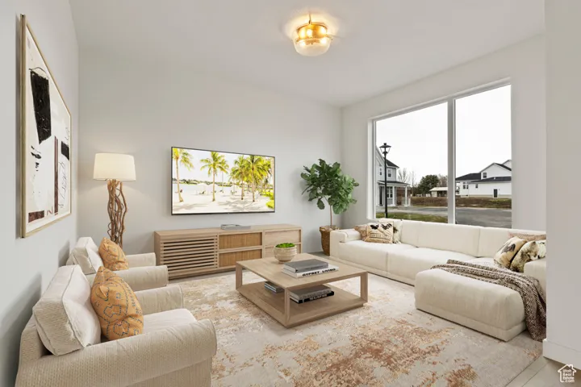
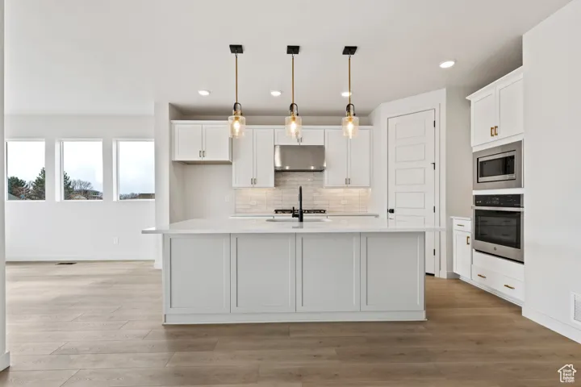
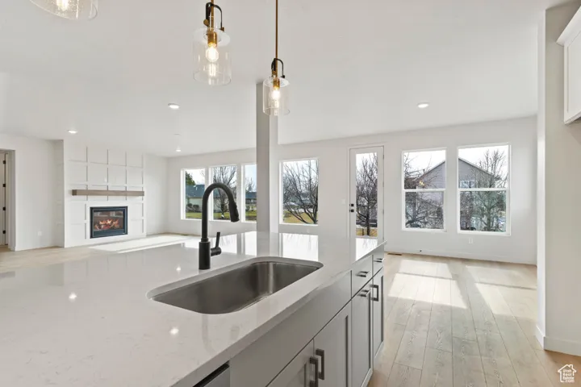
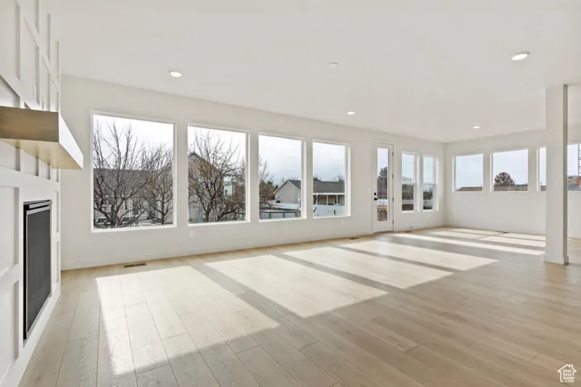
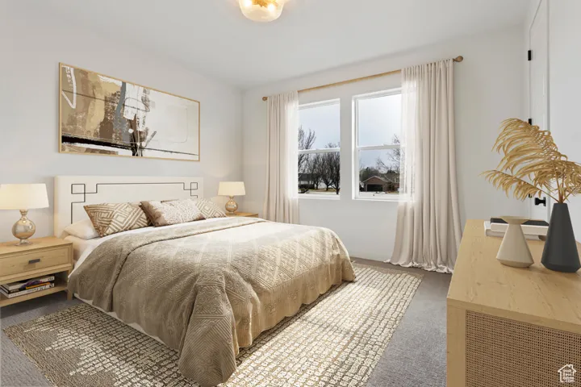
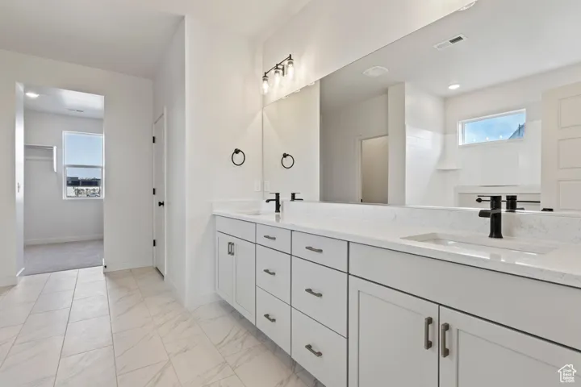
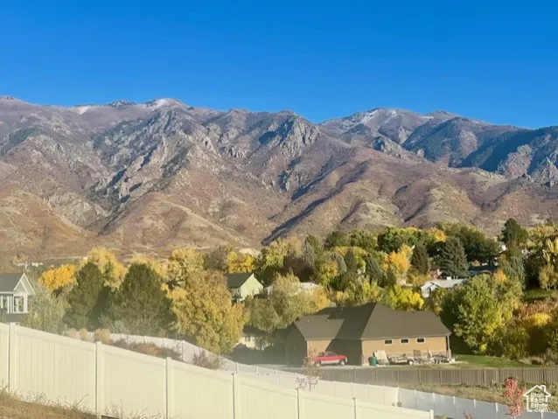
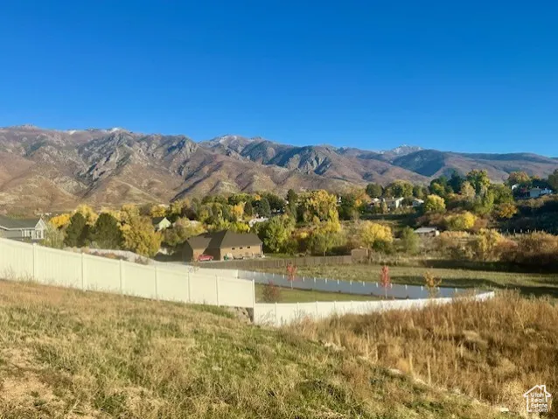
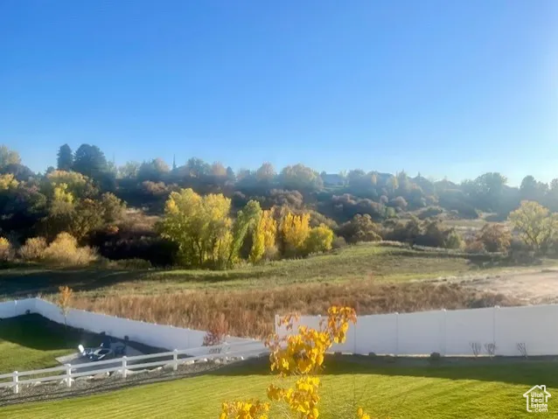
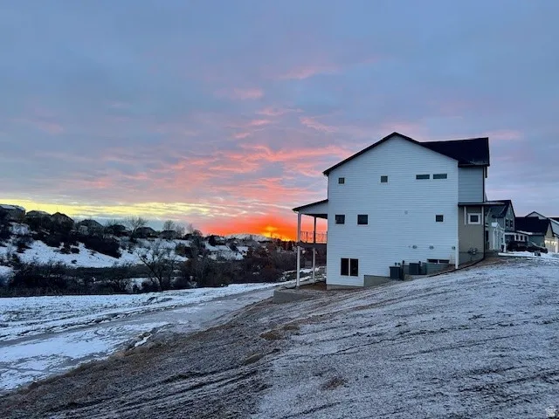
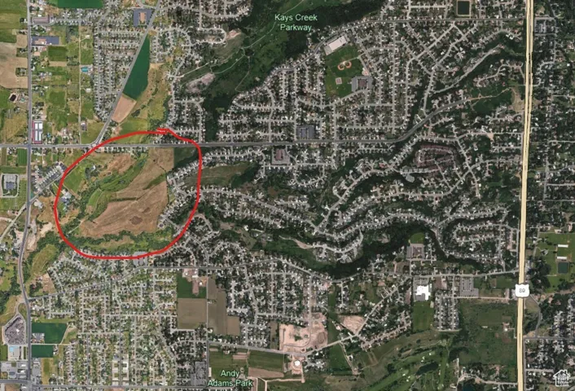
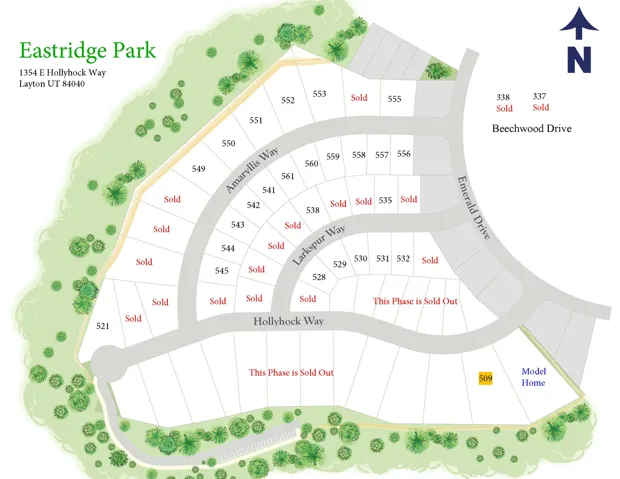
TO BE BUILT HOME on one of the community’s largest and most coveted canyon homesites. Views, views, views! This half-acre plus homesite overlooks a scenic and serene valley and is adjacent to city trails and parks. This stunning and spacious home boasts 9-foot ceilings on the main and second levels with over-sized windows to capture panoramic mountain and valley views. The gourmet kitchen is a chef’s delight, featuring maple cabinets, granite countertops, and an 8-foot island ideal for meal prep and entertaining. Imagine the gatherings and memories you’ll make with nearly 1, 600 square-feet of additional finished space with its 11-foot ceiling and walk-out basement. Located in the sought-after Eastridge Park community in East Layton, surrounded by scenic and majestic views, city parks and trails, lifestyle amenities, and highly regarded Davis School District schools.
Address
Open on Google Maps-
Address: 1340 E Hollyhock Way, Layton, Utah 84040
-
City: Layton
-
State/county: UT
-
Zip/Postal Code: 84040
-
Country: US
Details
Updated on September 10, 2026 at 6:34 pm-
Property ID HZ2119369
-
Price $1,271,722
-
Property Size 4786 Sqft
-
Land Area 0.6 Acres
-
Bedrooms 5
-
Rooms 15
-
Bathrooms 4
-
Garages 3.0
-
Year Built 2025
-
Property Type Residential
-
Property Status Pending
Additional details
-
Listing Terms Cash, Conventional, FHA, VA Loan
-
Association Fee 15.0
-
Roof Asphalt
-
Utilities Natural Gas Connected, Electricity Connected, Sewer Connected, Water Connected
-
Sewer Sewer: Connected
-
Cooling Central Air
-
Heating Gas: Central, >= 95% efficiency
-
Flooring Carpet, Tile
-
County Davis
-
Property Type Residential
-
Parking Attached, Opener
-
Elementary School Adams
-
Middle School North Layton
-
High School Northridge
-
Architectural Style Stories: 2
-
Listing Office Weekley Homes, LLC
-
Listing Agent Mark G Chapman
Features
- Adams
- Asphalt
- Attached, Opener
- Basement Entrance,Double Pane Windows,Patio: Covered,Walkout
- Carpet, Tile
- Cash,Conventional,FHA,VA Loan
- Central Air
- Davis
- Gas: Central,>= 95% efficiency
- Natural Gas Connected,Electricity Connected,Sewer Connected,Water Connected
- North Layton
- Northridge
- Residential
- Sewer: Connected
- Stories: 2
Mortgage Calculator
-
Down Payment
-
Loan Amount
-
Monthly Mortgage Payment
-
Property Tax
-
Home Insurance
-
PMI
-
Monthly HOA Fees