

1221 E Coyote View Cir, Heber City, Utah 84032
- $3,086,882
- $3,086,882
Overview
- Residential
- 4
- 6
- 5.0
- 4700 Sqft
Description
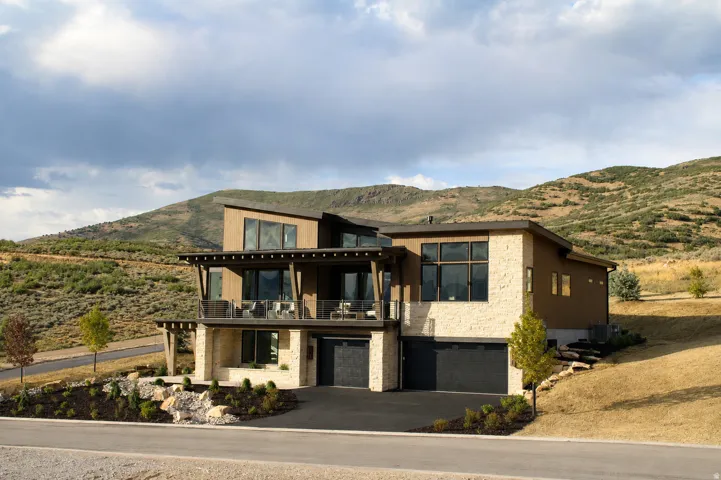
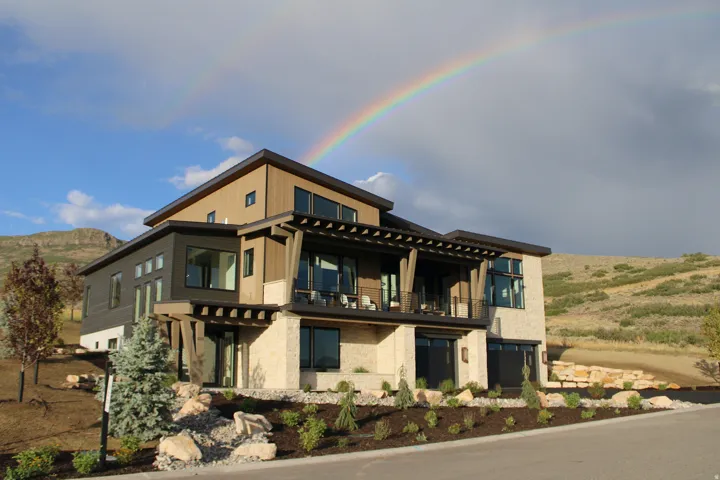
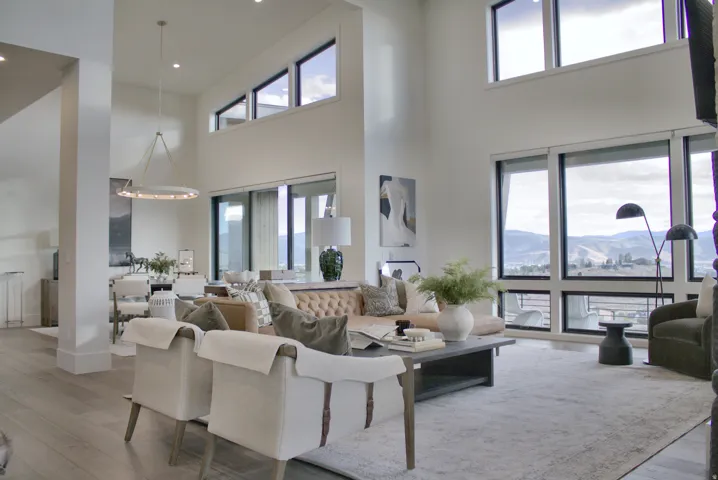
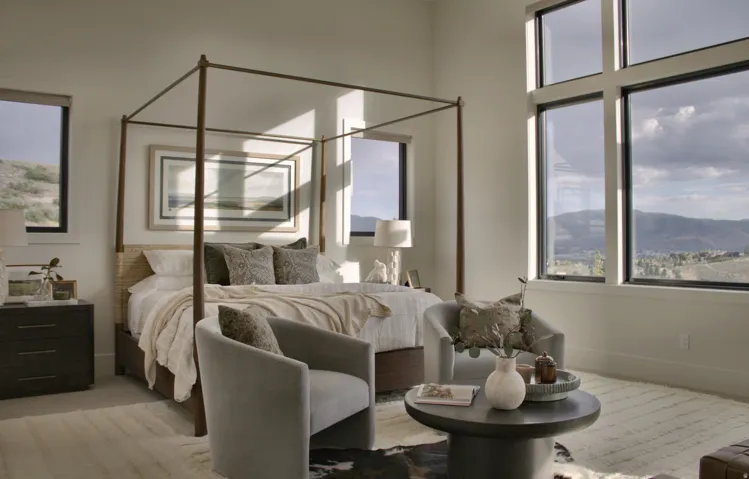
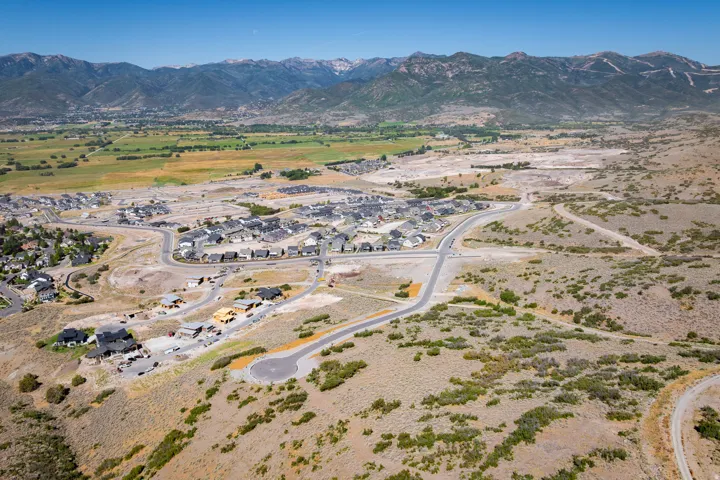
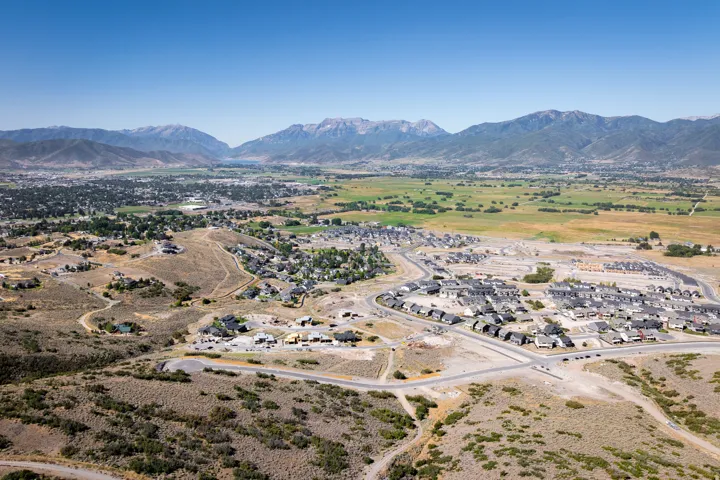
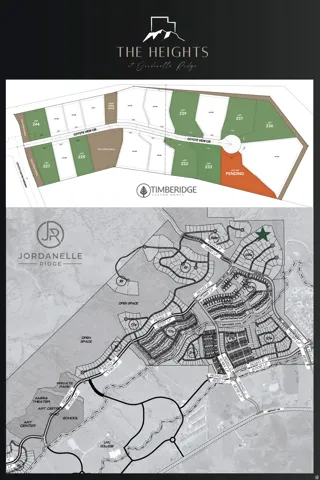
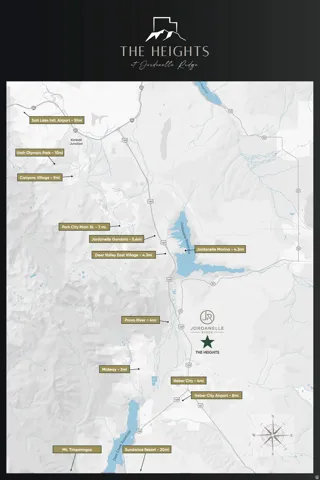
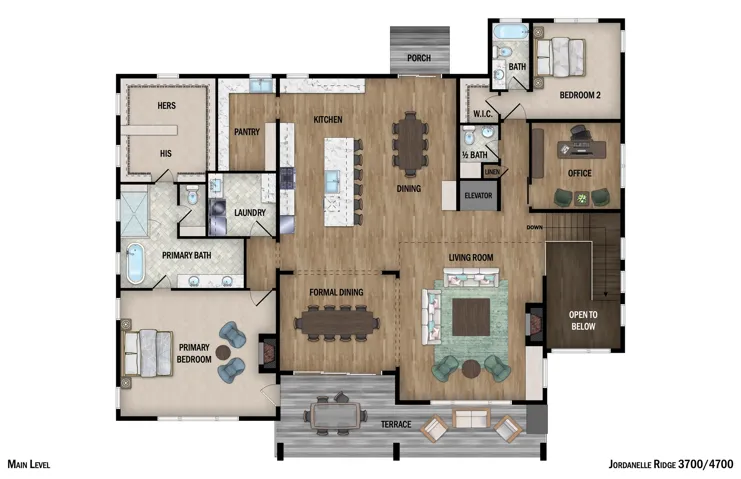
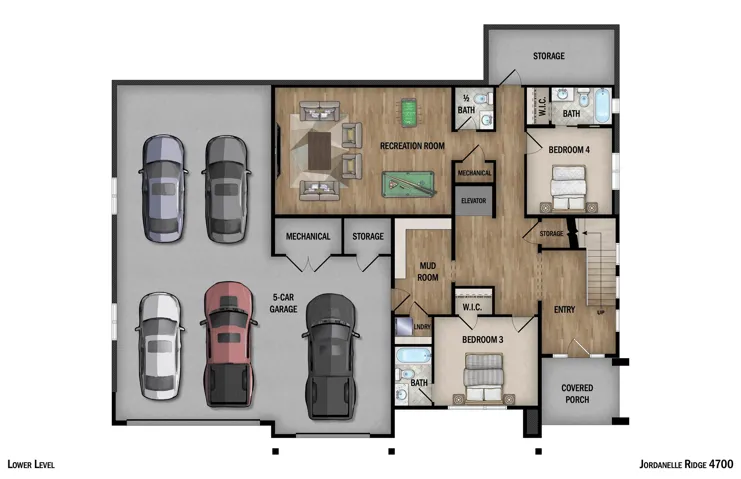
Featured in the 2026 Park City Showcase of Homes and built by Timberidge Custom Homes, this residence was designed to showcase what is possible at The Heights at Jordanelle Ridge. The main level is anchored by a dramatic vaulted ceiling that rises to 22 feet, meeting a massive wall of glass that frames unobstructed views of Mount Timpanogos and the Heber Valley’s North Fields. A rare five-car garage provides exceptional space for vehicles, mountain toys, and additional storage. Every element of the home is designed to complement its remarkable setting, creating a living experience that feels open, elevated, and deeply connected to the surrounding landscape. The location is equally compelling–just 12 minutes from Deer Valley, yet only three minutes from Smith’s and Heber’s Main Street. Close to all the right things, without sacrificing the space, privacy, and views that make mountain living so special.
Address
Open on Google Maps-
Address: 1221 E Coyote View Cir, Heber City, Utah 84032
-
City: Heber City
-
State/county: UT
-
Zip/Postal Code: 84032
-
Area: JORDANELLE RIDGE
-
Country: US
Details
Updated on September 11, 2026 at 7:32 pm-
Property ID HZ2120627
-
Price $3,086,882
-
Property Size 4700 Sqft
-
Land Area 0.38 Acres
-
Bedrooms 4
-
Rooms 15
-
Bathrooms 6
-
Garages 5.0
-
Year Built 2026
-
Property Type Residential
-
Property Status Active
Additional details
-
Listing Terms Cash, Conventional, Exchange
-
Association Fee 233.0
-
Roof Metal
-
Utilities Natural Gas Connected, Electricity Connected, Sewer Connected, Sewer: Public, Water Connected
-
Sewer Sewer: Connected, Sewer: Public
-
Cooling Central Air
-
Heating Electric, Gas: Central, Radiant Floor
-
Flooring Carpet, Hardwood, Tile
-
County Wasatch
-
Property Type Residential
-
Parking 2 Car Deep (Tandem), Attached, Extra Width, Extra Length
-
Elementary School J R Smith
-
Middle School Timpanogos Middle
-
High School Wasatch
-
Community Features Clubhouse
-
Architectural Style Stories: 2
Features
- 2 Car Deep (Tandem),Attached,Extra Width,Extra Length
- Carpet, Hardwood, Tile
- Cash, Conventional, Exchange
- Central Air
- Clubhouse
- Electric,Gas: Central,Radiant Floor
- J R Smith
- Metal
- Natural Gas Connected,Electricity Connected,Sewer Connected,Sewer: Public,Water Connected
- Residential
- Sewer: Connected,Sewer: Public
- Stories: 2
- Timpanogos Middle
- Wasatch
Mortgage Calculator
-
Down Payment
-
Loan Amount
-
Monthly Mortgage Payment
-
Property Tax
-
Home Insurance
-
PMI
-
Monthly HOA Fees






