

4843 S Homestead Way, Washington, Utah 84780
- $3,250,000

- $3,250,000
Overview
- Residential
- 5
- 6
- 6.0
- 6127 Sqft
Description
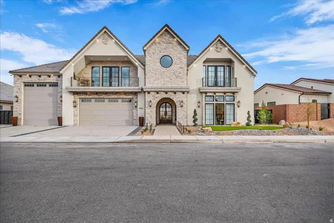
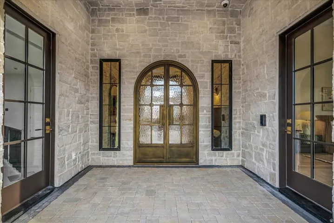
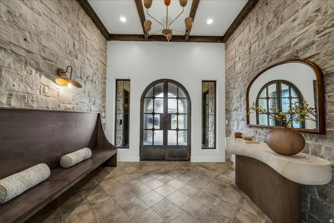
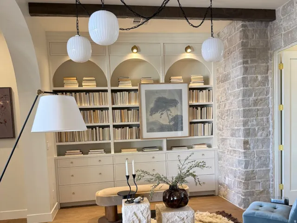
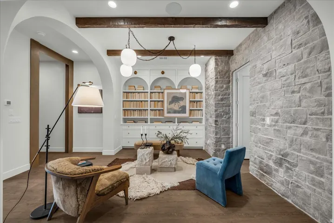
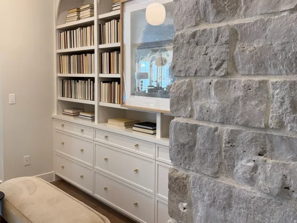
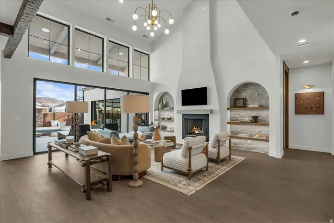
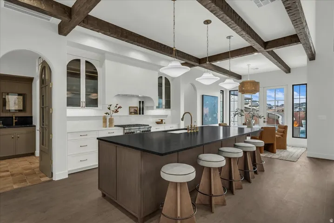
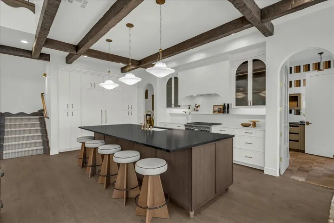
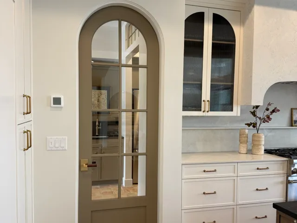
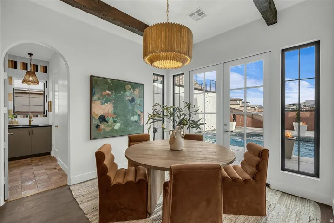
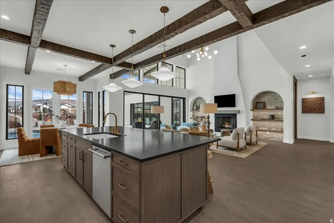
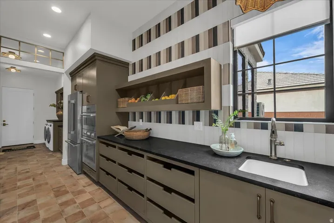
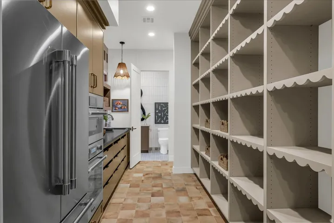
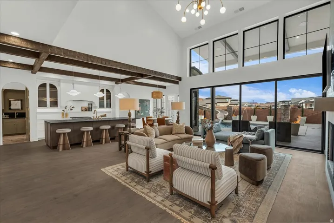
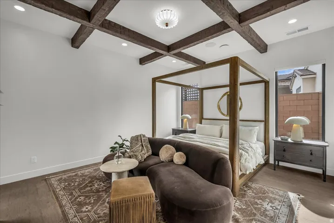
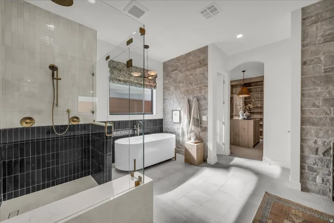
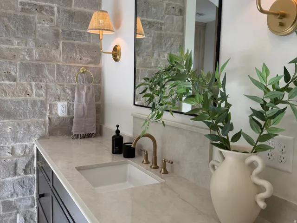
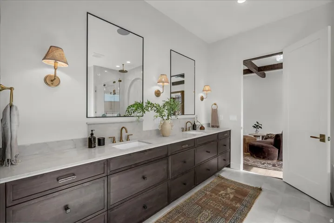
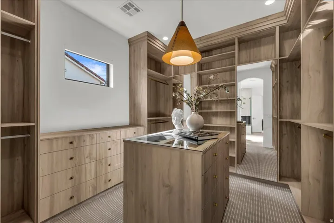
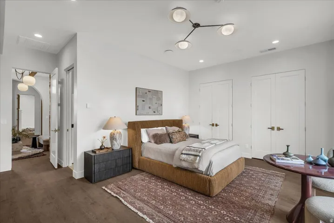
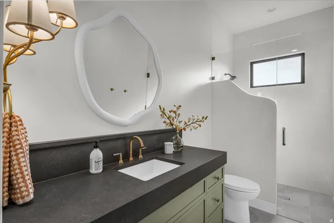
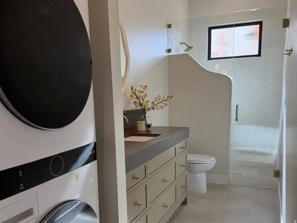
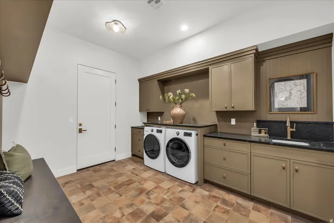
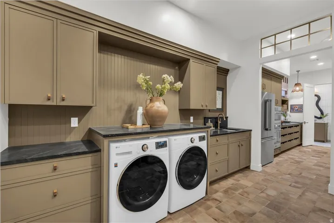
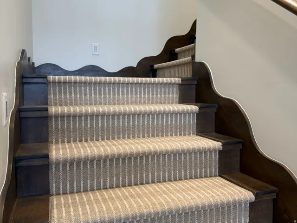
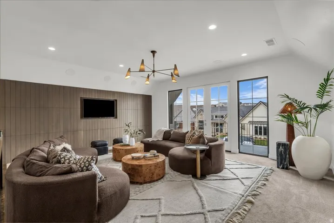
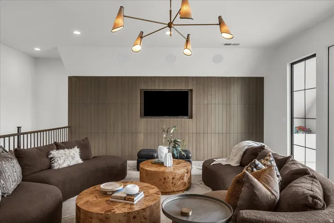
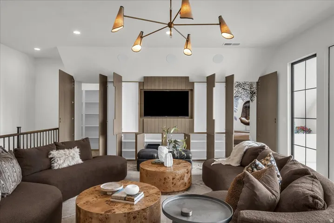
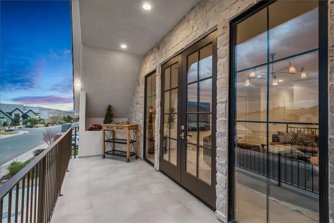
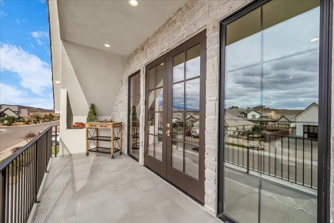
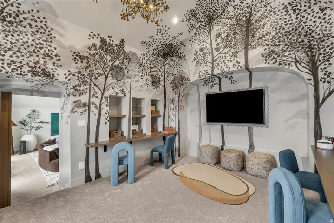
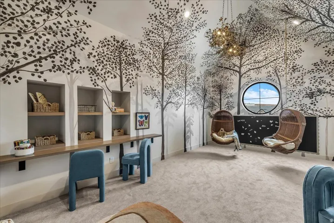
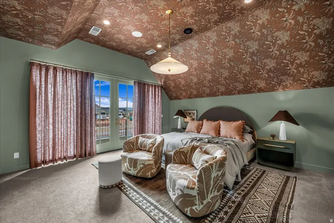
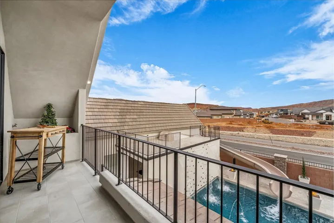
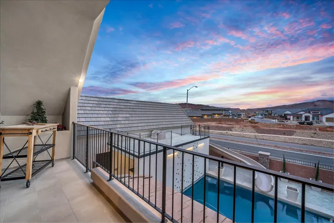
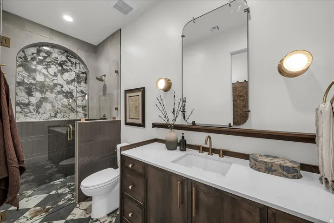
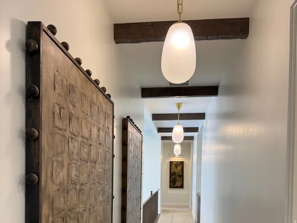
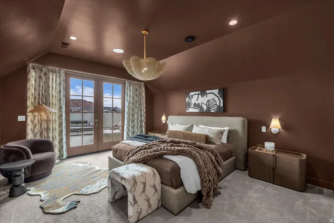
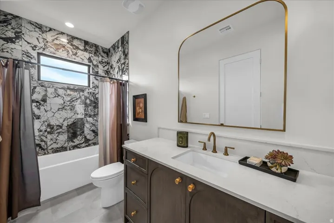
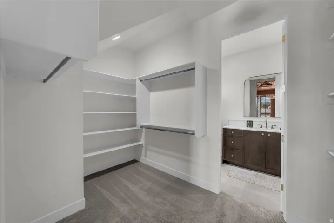
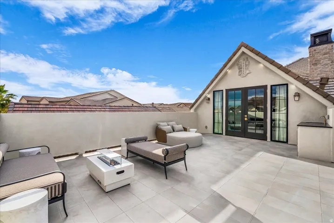
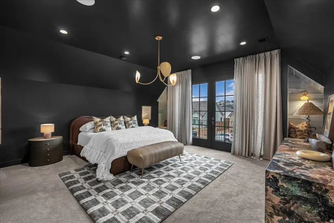
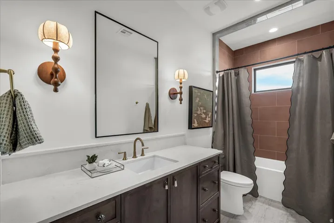
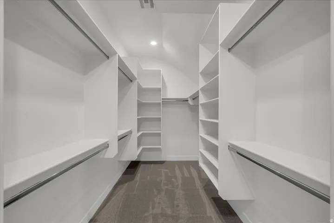
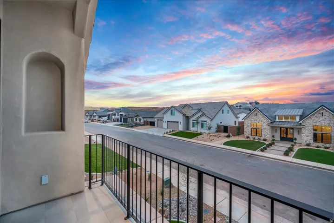
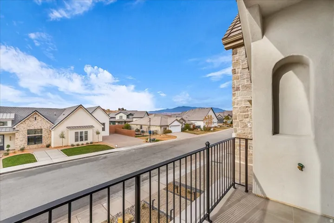
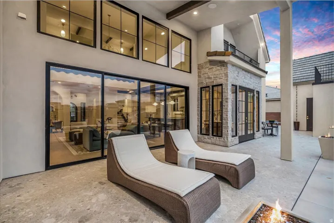
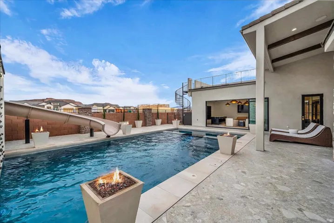
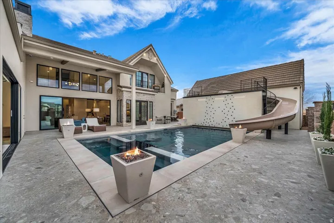
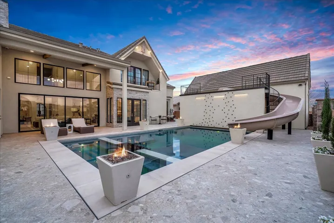
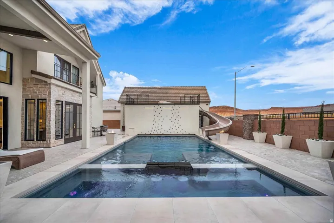
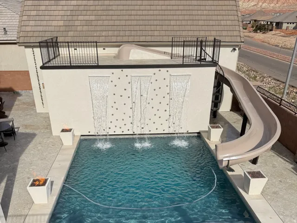
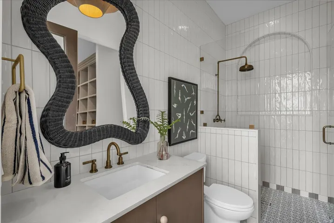
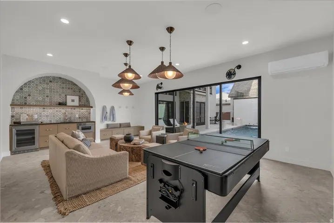
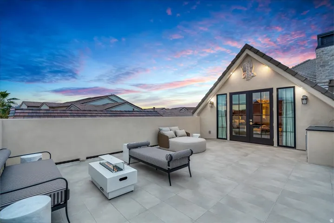
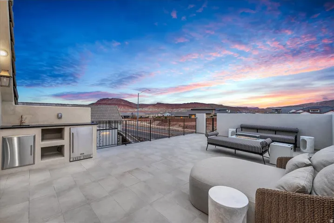
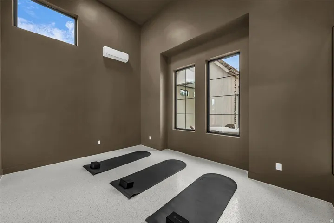
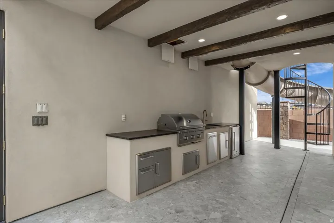
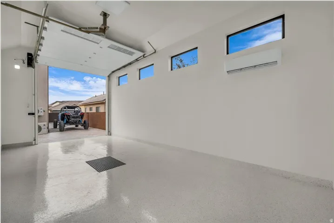
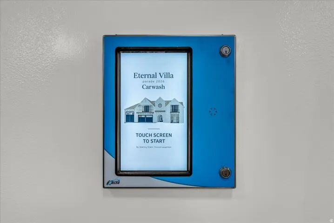
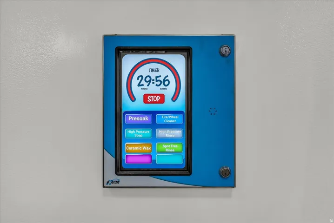
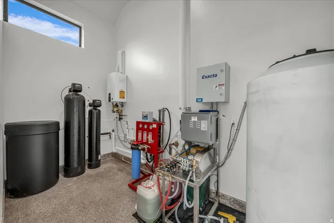
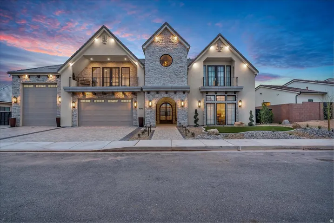
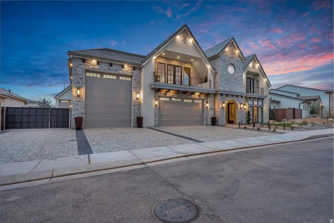
THE Car Wash House-an iconic, one-of-a-kind estate featured in the St. George Parade of Homes. Designed for those who demand both adventure and elegance, this extraordinary residence pairs high design with rare functionality, including a professional-grade car wash-perfect for sand dune enthusiasts and collectors alike. Beyond its striking arched entry, the home unfolds into luminous living spaces defined by soaring ceilings, rich stonework, and a seamless connection between indoors and out. Every detail has been curated for effortless luxury, from the chef’s kitchen with professional appliances and a walk-through scullery to the refined gathering spaces designed for both intimate living and grand entertaining. Privately tucked away, the primary suite offers a true sense of retreat, complete with a spa-inspired bath, custom wardrobe, and in-suite laundry. A separate casita provides beautifully appointed accommodations for guests or multi-generational living. The resort-style grounds rival a private retreat, featuring a self-cleaning pool, spa, fire features, outdoor kitchen, and an elevated sun deck with a custom slide. Beneath it, a hidden lounge creates an unexpected escape. Upstairs, sunlit bedrooms with en-suite baths and private balconies surround a central lounge and creative flex space, offering both comfort and versatility. A fully integrated smart home system, battery back-up with generator prep, expansive garage with RV/boat bay, and private gym complete the experience. Offered fully furnished-including dcor, car wash, and advanced security-this is a rare opportunity to own a home that redefines modern luxury in the heart of the desert.
Address
Open on Google Maps-
Address: 4843 S Homestead Way, Washington, Utah 84780
-
City: Washington
-
State/county: UT
-
Zip/Postal Code: 84780
-
Country: US
Details
Updated on October 9, 2026 at 6:10 am-
Property ID HZ2121480
-
Price $3,250,000
-
Property Size 6127 Sqft
-
Land Area 0.27 Acres
-
Bedrooms 5
-
Rooms 25
-
Bathrooms 6
-
Garages 6.0
-
Year Built 2026
-
Property Type Residential
-
Property Status Active
Additional details
-
Listing Terms Cash, Conventional, VA Loan
-
Association Fee 163.0
-
Roof Tile
-
Utilities Natural Gas Connected, Electricity Connected, Sewer Connected, Sewer: Public, Water Connected
-
Sewer Sewer: Connected, Sewer: Public
-
Cooling Central Air
-
Heating Forced Air, Gas: Central, Wall Furnace
-
Flooring Carpet, Tile
-
County Washington
-
Property Type Residential
-
Pool Gunite, Fenced, Heated, In Ground, With Spa, Electronic Cover
-
Parking Rv Parking, Attached, Built-In, Extra Height, Extra Length
-
Elementary School Majestic Fields
-
Middle School Crimson Cliffs Middle
-
Community Features Clubhouse
-
Architectural Style Stories: 2
Features
- Carpet, Tile
- Cash,Conventional,VA Loan
- Central Air
- Clubhouse
- Crimson Cliffs Middle
- Dryer,Freezer,Gas Grill/BBQ,Microwave,Range Hood,Refrigerator,Washer,Water Softener Owned
- Forced Air,Gas: Central,Wall Furnace
- Gunite,Fenced,Heated,In Ground,With Spa,Electronic Cover
- Majestic Fields
- Natural Gas Connected,Electricity Connected,Sewer Connected,Sewer: Public,Water Connected
- Residential
- Sewer: Connected,Sewer: Public
- Stories: 2
- Tile
- Washington
Mortgage Calculator
-
Down Payment
-
Loan Amount
-
Monthly Mortgage Payment
-
Property Tax
-
Home Insurance
-
PMI
-
Monthly HOA Fees






