

418 S 100 E, Wellington, Utah 84542
- $350,000
- $350,000
Overview
- Residential
- 4
- 2
- 1.0
- 2988 Sqft
Description
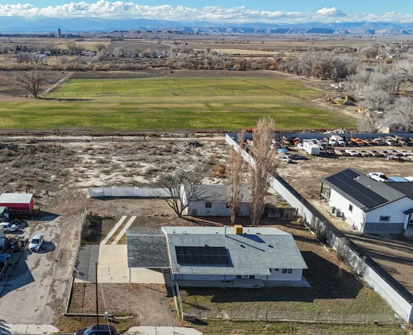
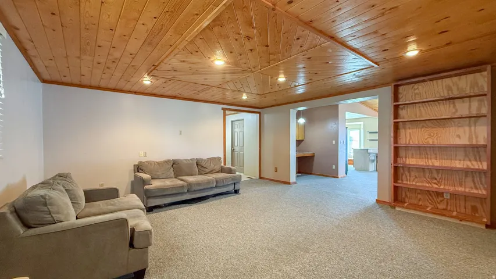
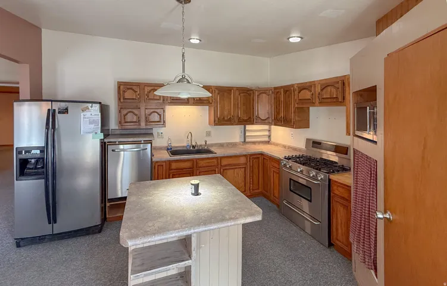
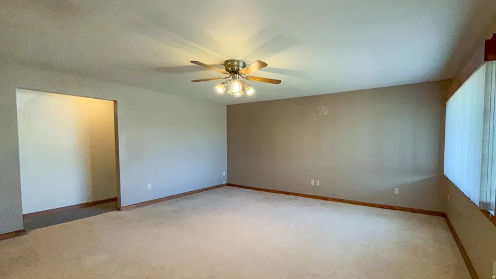
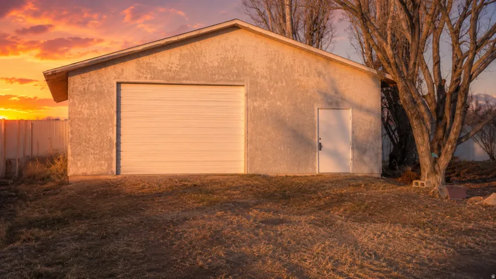
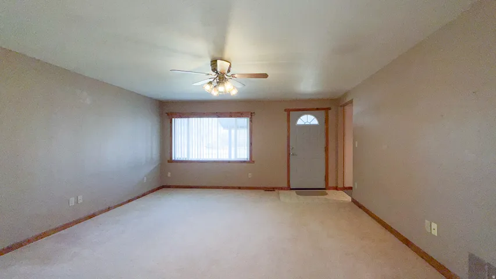
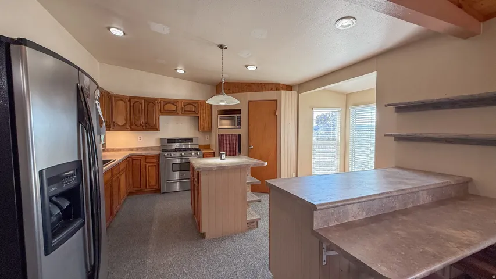
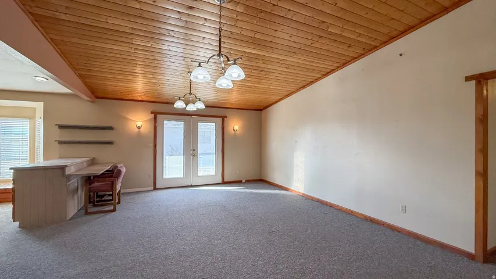
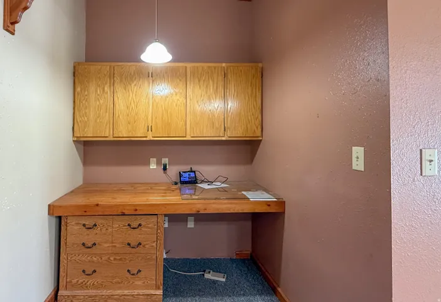
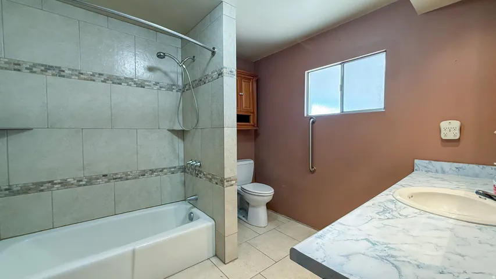
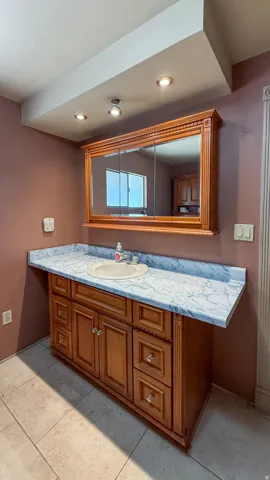
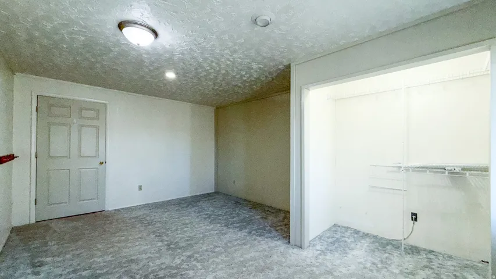
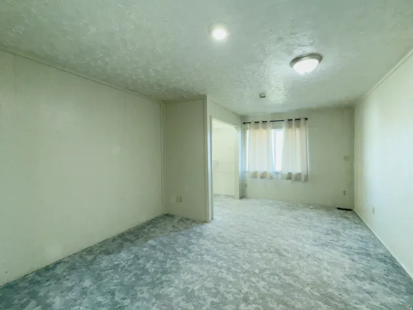
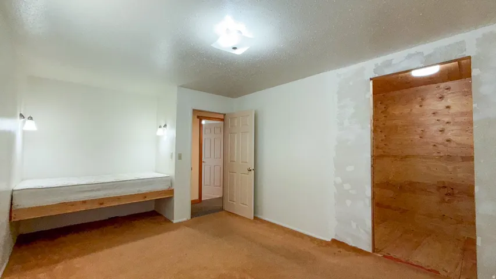
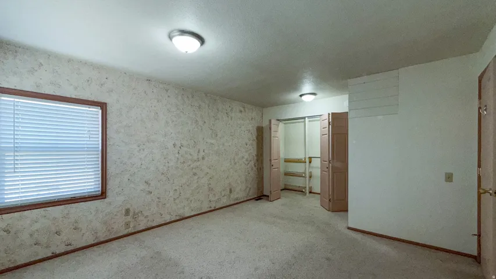
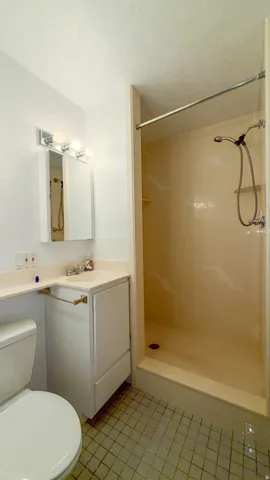
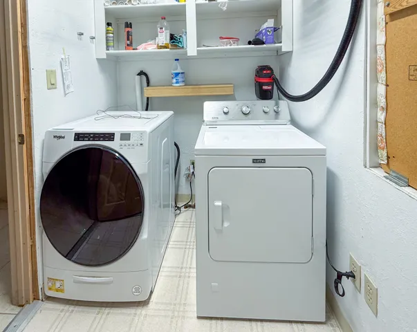
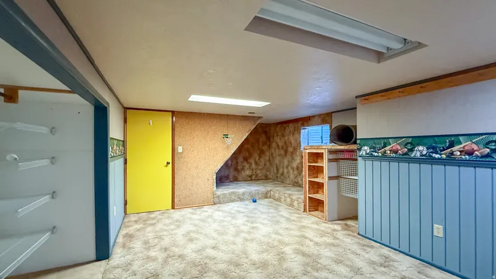
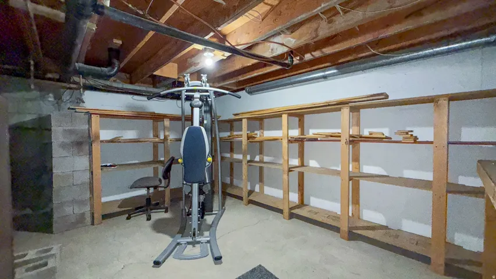
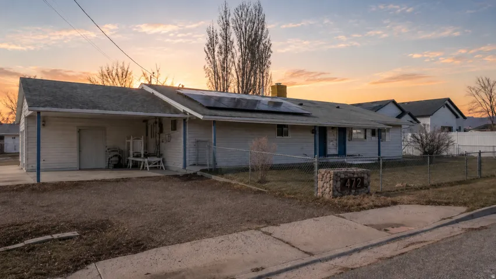
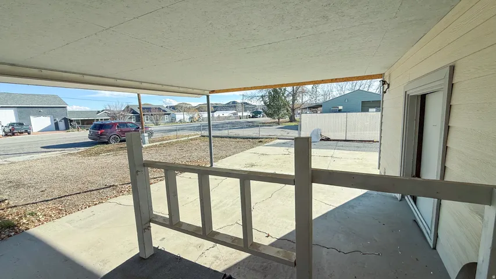
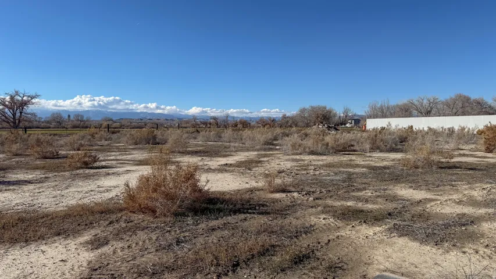
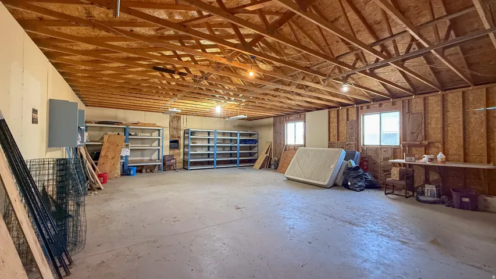
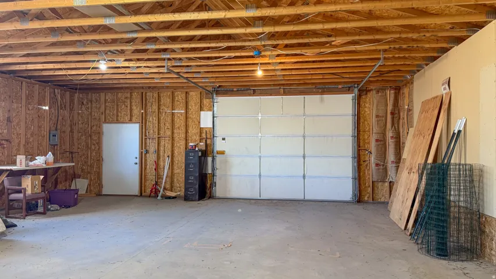
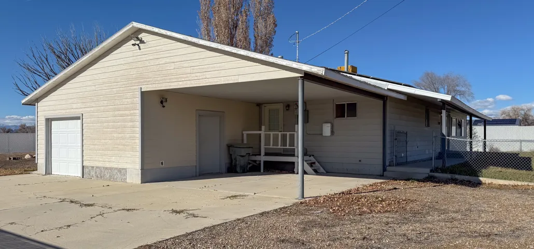
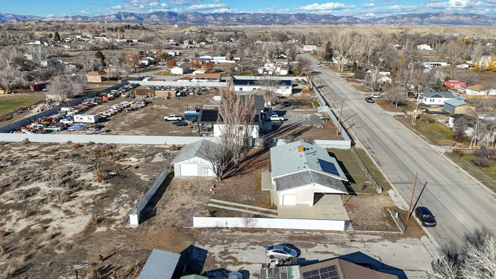
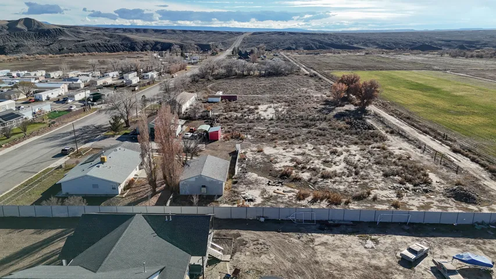
2.5% assumable mortgage available! Discover the perfect blend of comfort, space, and versatility in this 2, 988 sq ft custom-built home, offering true single-level living on 1.20 acres. A dream property for homeowners and hobbyists, it features an impressive 30′ x 40′ detached shop with a roll-up door, 220 power, and an on-site sewer dump-ideal for RVs, toys, and more! Inside, you’ll find 4 oversized bedrooms, vaulted ceilings, and large open living areas filled with natural light from expansive windows, a sliding glass door, and a hallway skylight. The functional, oversized kitchen includes bay window seating, a walk-in pantry, a 5-burner gas stove, elevated dishwasher, and a large formal dining area perfect for gatherings. Convenience is built in at every turn: a carport, 1-car garage with 10′ x 9′ roll-up door, side entrance leading to a mudroom, laundry room, and full bathroom. The basement offers a generous 10′ x 17′ walk-in storage area off the bedroom. Energy savings come easily with solar panels, 50-gallon water heater, secondary water for landscaping, both a furnace and gas heater. Outside, enjoy a fenced backyard, abundant RV parking, and ample room to entertain. A separate driveway provides access for large trucks and equipment with plenty of turn-around space – perfect for parking trailers and toys, or possibly fencing off for a horse or two.
Address
Open on Google Maps-
Address: 418 S 100 E, Wellington, Utah 84542
-
City: Wellington
-
State/county: UT
-
Zip/Postal Code: 84542
-
Country: US
Details
Updated on October 5, 2026 at 6:29 pm-
Property ID HZ2124284
-
Price $350,000
-
Property Size 2988 Sqft
-
Land Area 1.2 Acres
-
Bedrooms 4
-
Rooms 14
-
Bathrooms 2
-
Garage 1.0
-
Year Built 1980
-
Property Type Residential
-
Property Status Active
Additional details
-
Listing Terms Assumable, Cash, Conventional, FHA, VA Loan, USDA Rural Development
-
Roof Asphalt
-
Utilities Natural Gas Connected, Electricity Connected, Sewer Connected, Sewer: Public, Water Connected
-
Sewer Sewer: Connected, Sewer: Public
-
Cooling Evaporative Cooling
-
Heating Gas: Central, Gas: Radiant
-
Flooring Carpet, Tile
-
County Carbon
-
Property Type Residential
-
Parking Covered, Parking: Uncovered, Rv Parking, Attached, Detached, Extra Height, Extra Length, Workshop
-
Elementary School Wellington
-
Middle School Mont Harmon
-
High School Carbon
-
Architectural Style Rambler/Ranch
Features
- Asphalt
- Assumable,Cash,Conventional,FHA,VA Loan,USDA Rural Development
- Carbon
- Carpet, Tile
- Dryer, Microwave, Refrigerator, Washer
- Evaporative Cooling
- Gas: Central,Gas: Radiant
- Mont Harmon
- Natural Gas Connected,Electricity Connected,Sewer Connected,Sewer: Public,Water Connected
- Rambler/Ranch
- Range: Gas,Range/Oven: Free Stdng.
- Residential
- Sewer: Connected,Sewer: Public
- Wellington
Mortgage Calculator
-
Down Payment
-
Loan Amount
-
Monthly Mortgage Payment
-
Property Tax
-
Home Insurance
-
PMI
-
Monthly HOA Fees






