

447 W 950 S, Ogden, Utah 84404
- $329,900
Overview
- Residential
- 3
- 3
- 1.0
- 1778 Sqft
Description
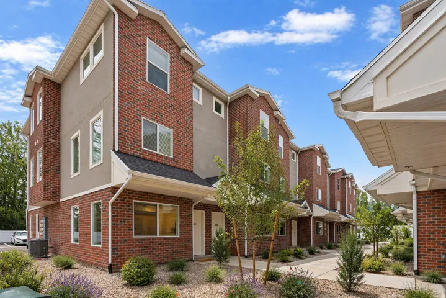
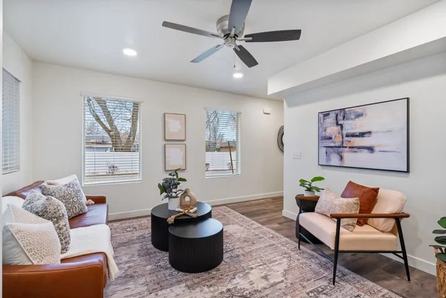
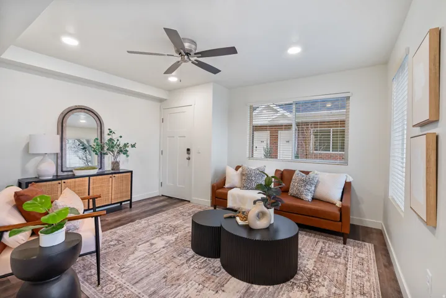
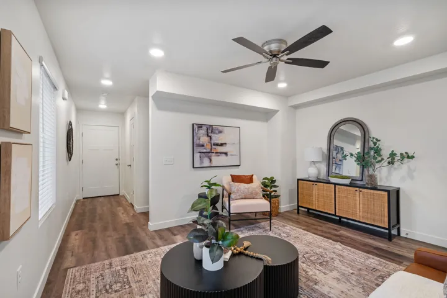
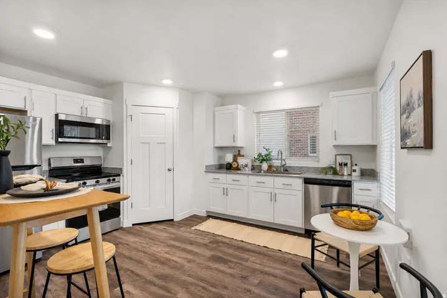
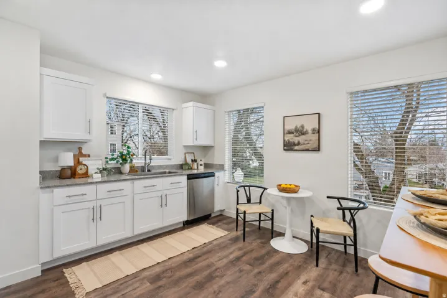
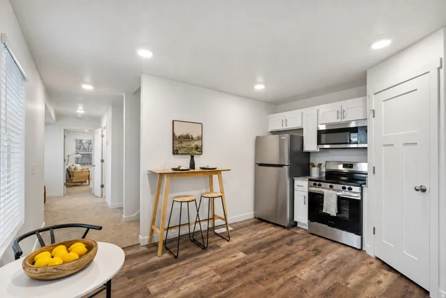
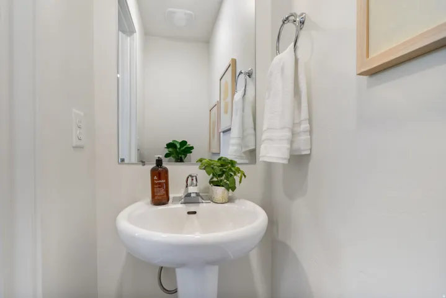
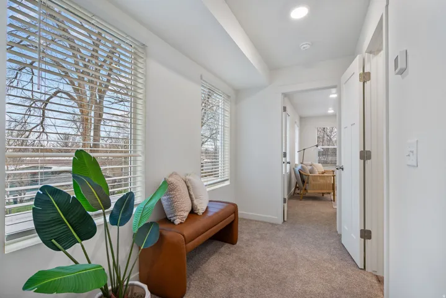
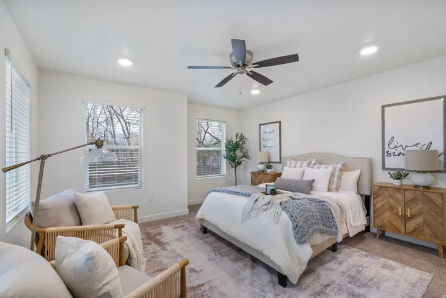
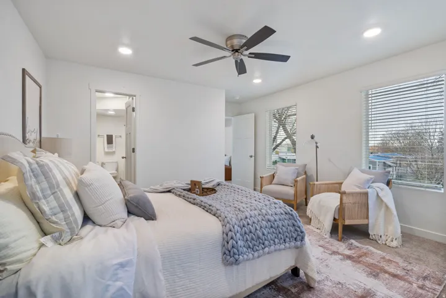
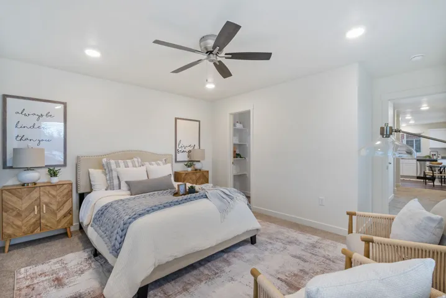
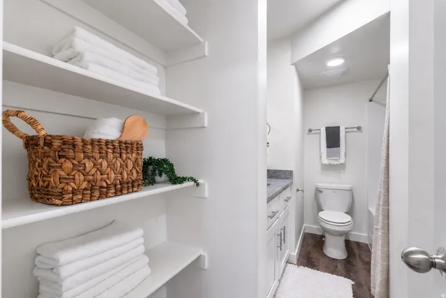
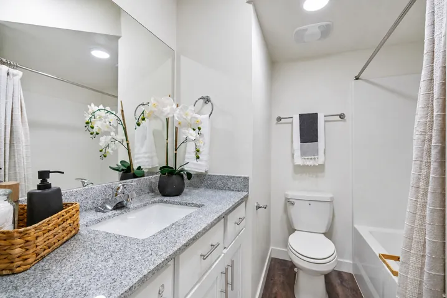
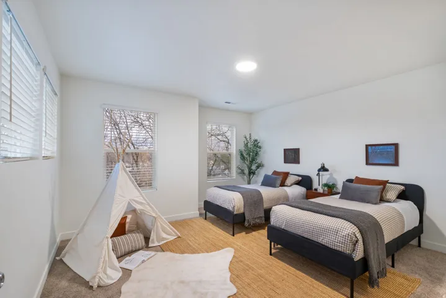
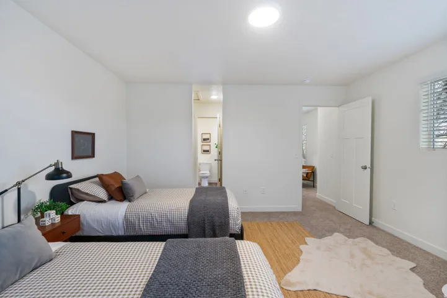
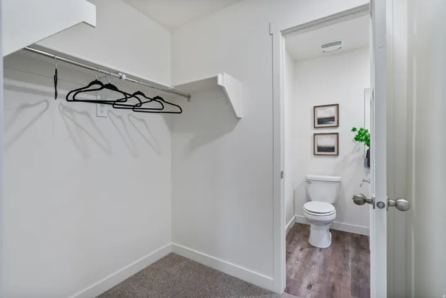
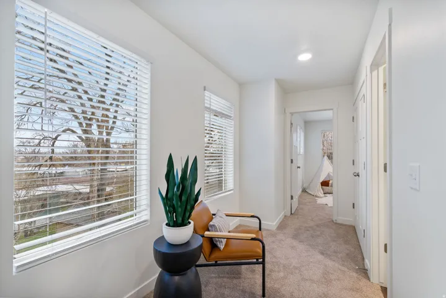
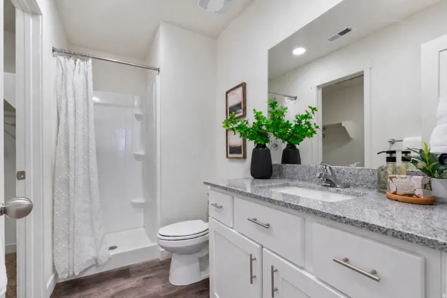
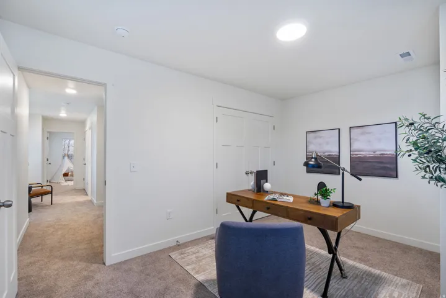
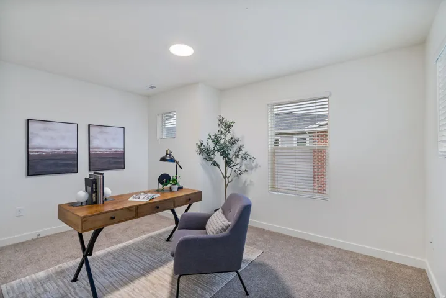
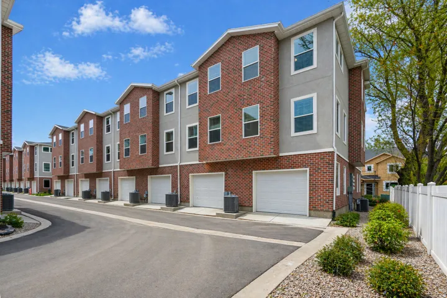
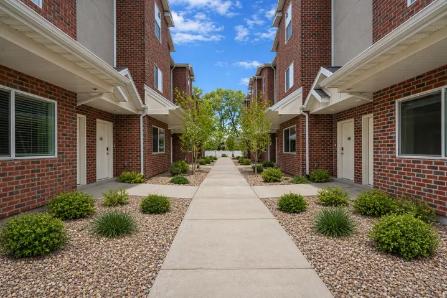
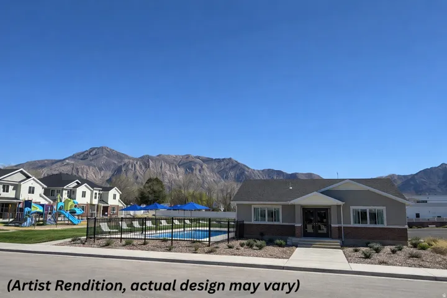
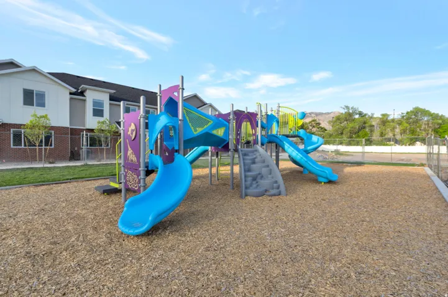
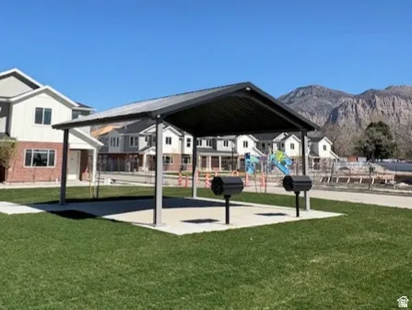
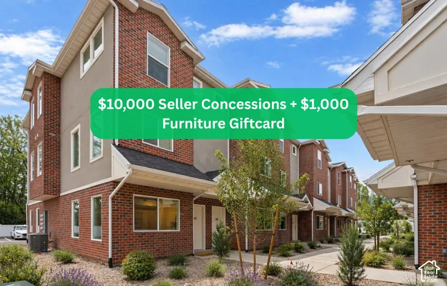
*Receive $10, 000 seller concessions for closing costs* Building equity in your brand-new home is more achievable than ever. This stylish end-unit townhome is designed with light-filled living spaces and a layout that feels open and comfortable. It offers 3 spacious bedrooms (a rare find in most townhome layouts), 2.5 baths, and thoughtful finishes like granite countertops, stainless steel appliances (included), luxury vinyl plank flooring, and integrated smart home features including programmable thermostats, door locks, and lighting. The attached garage adds both convenience and storage. Situated just off 12th Street, you’re just minutes from I-15, shopping, dining, and everyday essentials. The swimming pool, clubhouse, and playground are scheduled for completion in 2026. The HOA covers high-speed internet, sewer, Water, garbage, insurance, and smart home services. Perfect for first-time buyers and investors. Map Coordinates: 411440.6″N 1115911.2″W. (Next to El Paisa Grill Restaurant) Buyer to verify all listing information.
Address
Open on Google Maps-
Address: 447 W 950 S, Ogden, Utah 84404
-
City: Ogden
-
State/county: UT
-
Zip/Postal Code: 84404
-
Country: US
Details
Updated on October 2, 2026 at 6:12 pm-
Property ID HZ2129635
-
Price $329,900
-
Property Size 1778 Sqft
-
Land Area 0.02 Acres
-
Bedrooms 3
-
Rooms 9
-
Bathrooms 3
-
Garage 1.0
-
Year Built 2025
-
Property Type Residential
-
Property Status Active
Additional details
-
Listing Terms Cash, Conventional, Down Payment Assist.
-
Association Fee 299.0
-
Roof Asphalt
-
Utilities Electricity Connected, Sewer Connected, Sewer: Public, Water Connected
-
Sewer Sewer: Connected, Sewer: Public
-
Cooling Central Air
-
Heating Forced Air
-
Flooring Carpet
-
County Weber
-
Property Type Residential
-
Pool Gunite, Heated, In Ground
-
Parking Attached, Opener
-
Elementary School Heritage
-
Middle School Highland
-
High School Ben Lomond
-
Community Features Clubhouse
-
Architectural Style Townhouse; Row-end
Features
- Asphalt
- Attached, Opener
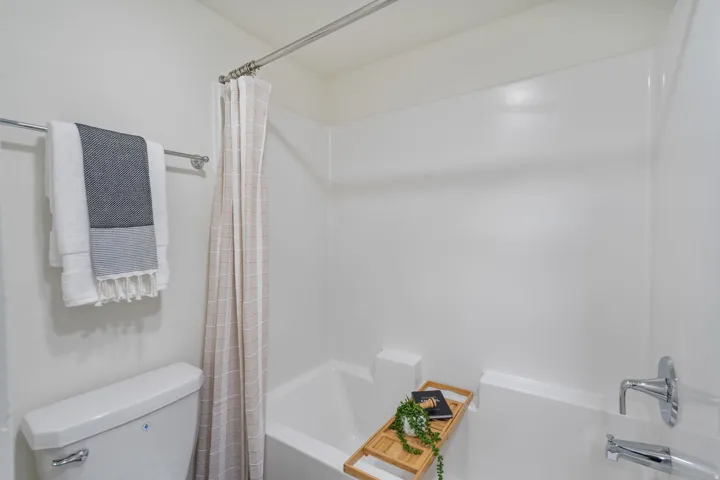
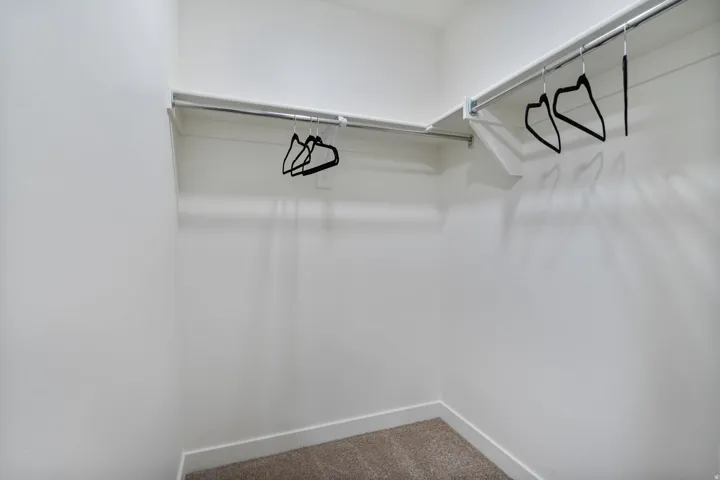
- Bath: Primary,Bath: Sep. Tub/Shower,Closet: Walk-In,Disposal,Range/Oven: Free Stdng.,Granite Countertops,Smart Thermostat(s)
- Ben Lomond
- Carpet
- Cash,Conventional,Down Payment Assist.
- Central Air
- Clubhouse
- Double Pane Windows,Lighting,Porch: Open
- Electricity Connected,Sewer Connected,Sewer: Public,Water Connected
- Forced Air
- Gunite,Heated,In Ground
- Heritage
- Highland
- Microwave, Refrigerator
- Residential
- Sewer: Connected,Sewer: Public
- Townhouse; Row-end
- Weber
Mortgage Calculator
-
Down Payment
-
Loan Amount
-
Monthly Mortgage Payment
-
Property Tax
-
Home Insurance
-
PMI
-
Monthly HOA Fees






