3005 S Rockview Dr, Kamas, Utah 84036
- $1,149,600


- $1,149,600
Overview
- Residential
- 5
- 5
- 2.0
- 4543 Sqft
Description
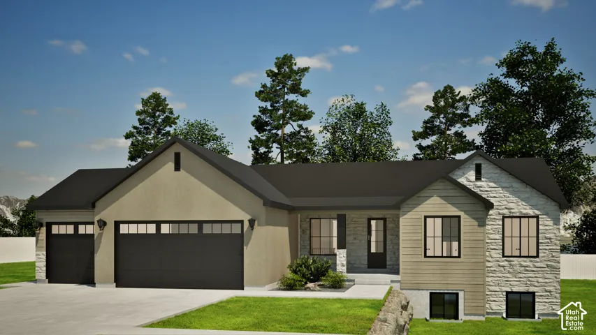
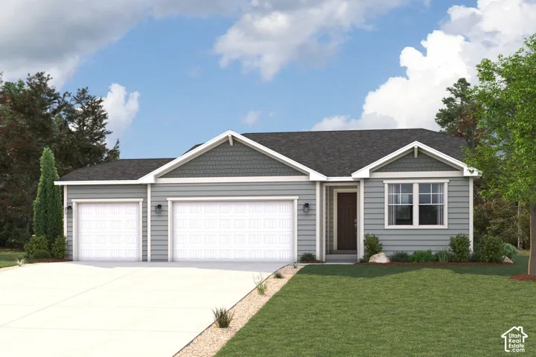
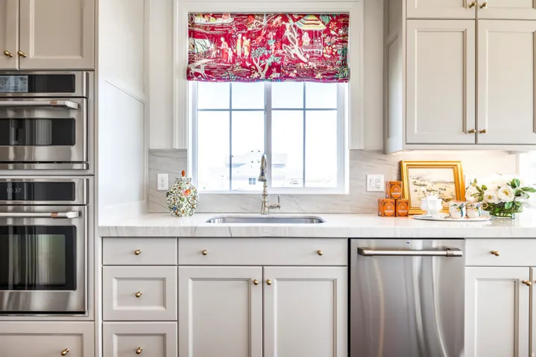
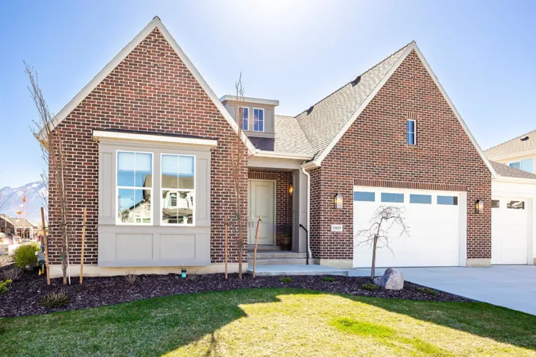
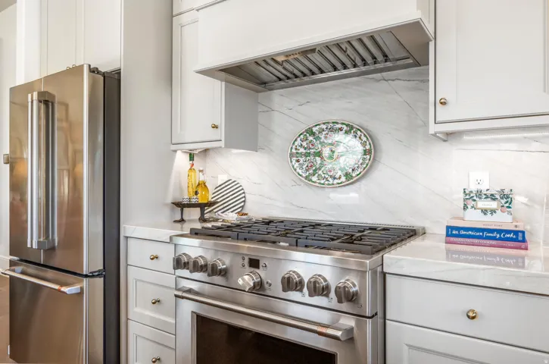
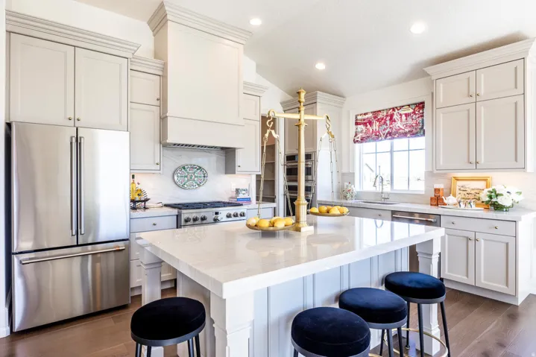
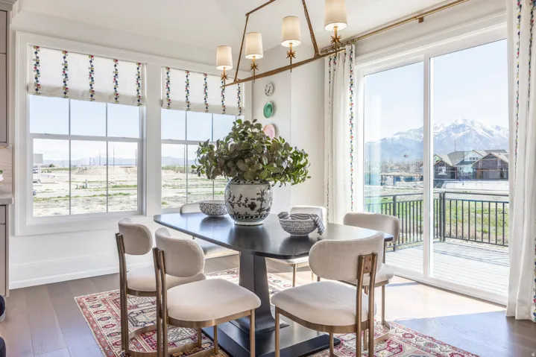
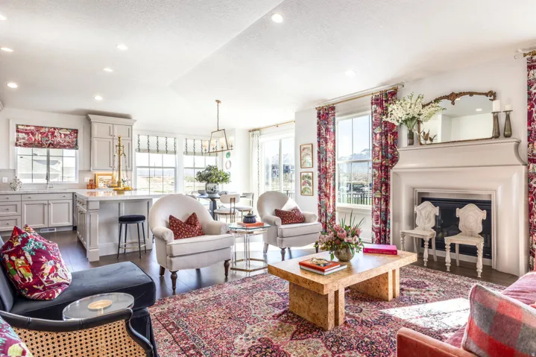
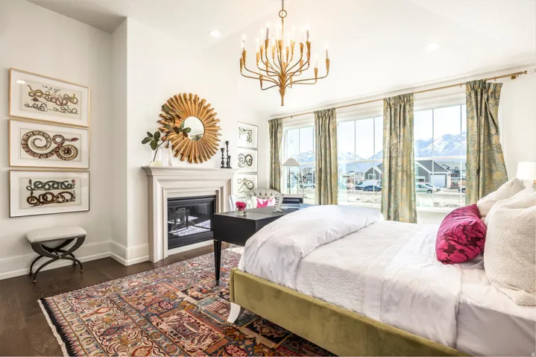
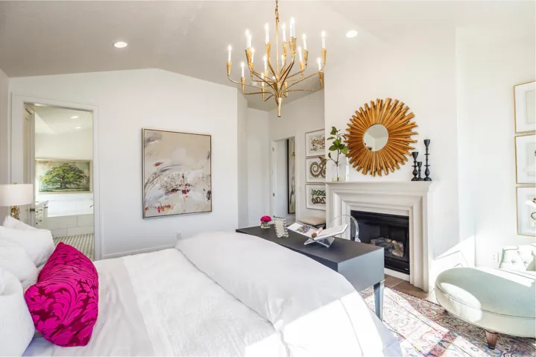
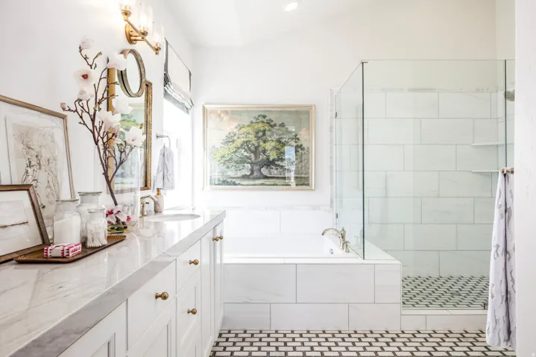
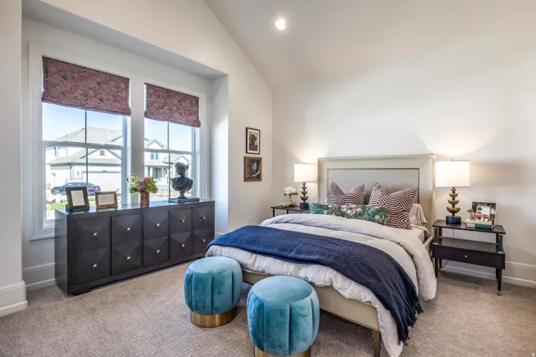
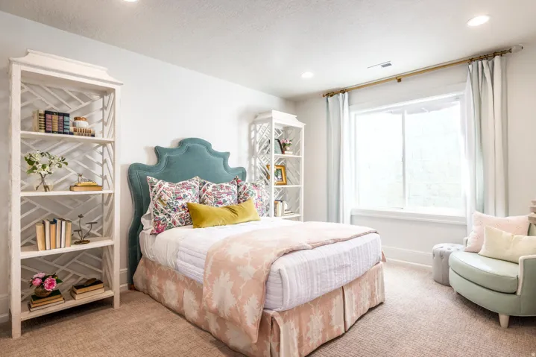
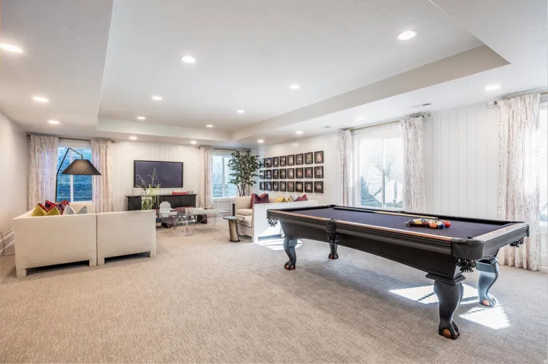
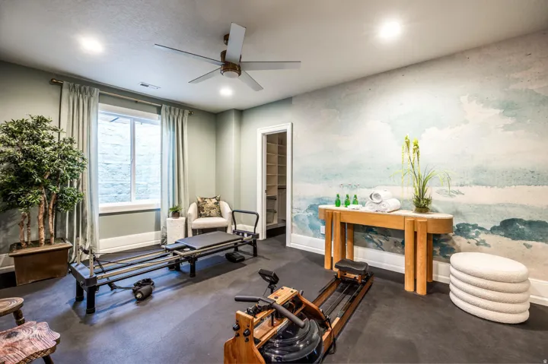
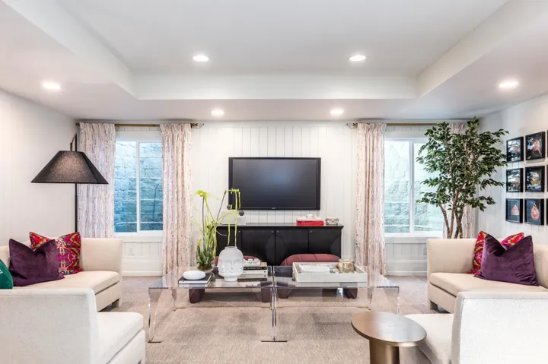
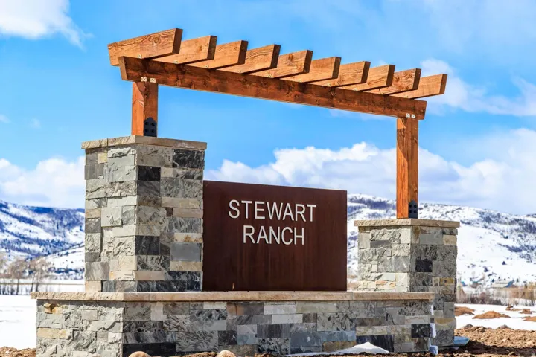
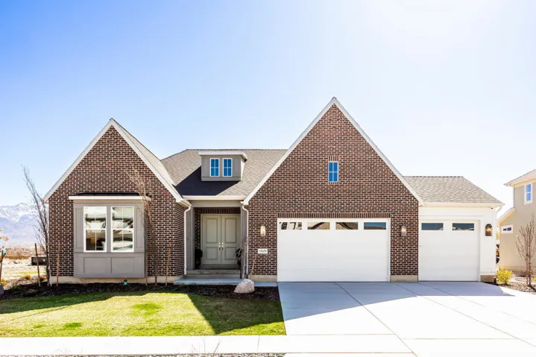
Welcome to Stewart Ranch. Located in picturesque Francis, Utah, Stewart Ranch is one of Kamas Valley’s newest developments. This community offers a quiet and serene lifestyle while remaining conveniently located just 20 minutes from Park City, 15 minutes to Heber, and known as the “gateway to the Uintas.” Uninterrupted views, year-round recreation opportunities, and close proximity to nearby amenities are just a few of the perks of living in the area. Future amenities are already underway, including a park and walking paths to explore. Featured in this stunning community is theRaleigh Traditional floor plan, one ofIvory Homes’ best-selling designs, thoughtfully crafted to feel like true luxury. Agrand, oversized entrywaywelcomes you into a wide-open layout that is ideal for both everyday living and entertaining. Theexpansive kitchenis perfectly positioned to take in the breathtaking views of Stewart Ranches, creating a light-filled and inviting gathering space. Single-level living includes alarge primary bedroom and spa-like primary bath, complete with anoversized walk-in closet, along with an additional ensuite bedroom and a dedicated office. The home also features afully finished basement, providing ample space for recreation, guests, or storage. Agorgeous stone exteriorenhances the home’s curb appeal and complements the surrounding natural landscape. Come experience the highly recognized building quality of Ivory Homes and make the dream of living this scenic and tranquil lifestyle a reality at Stewart Ranch.
Address
Open on Google Maps-
Address: 3005 S Rockview Dr, Kamas, Utah 84036
-
City: Francis
-
State/county: UT
-
Zip/Postal Code: 84036
-
Country: US
Details
Updated on September 15, 2026 at 4:53 pm-
Property ID HZ2129739
-
Price $1,149,600
-
Property Size 4543 Sqft
-
Land Area 0.21 Acres
-
Bedrooms 5
-
Rooms 18
-
Bathrooms 5
-
Garages 2.0
-
Year Built 2026
-
Property Type Residential
-
Property Status Active
Additional details
-
Listing Terms Cash, Conventional, FHA, VA Loan
-
Association Fee 210.0
-
Roof Asphalt
-
Utilities Natural Gas Connected, Electricity Connected, Sewer Connected, Sewer: Public, Water Connected
-
Sewer Sewer: Connected, Sewer: Public
-
Cooling Central Air
-
Heating Gas: Central
-
Flooring Carpet, Laminate, Tile
-
County Summit
-
Property Type Residential
-
Parking Attached, Opener
-
Elementary School South Summit
-
Middle School South Summit
-
High School South Summit
-
Architectural Style Rambler/Ranch
Mortgage Calculator
-
Down Payment
-
Loan Amount
-
Monthly Mortgage Payment
-
Property Tax
-
Home Insurance
-
PMI
-
Monthly HOA Fees