

2273 E Perches Dr, Hideout, Utah 84036
- $5,150,000
- $5,150,000
Overview
- Residential
- 5
- 7
- 3.0
- 6447 Sqft
Description
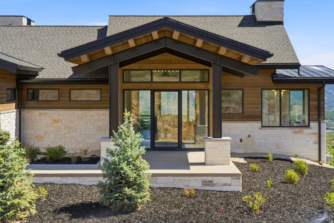
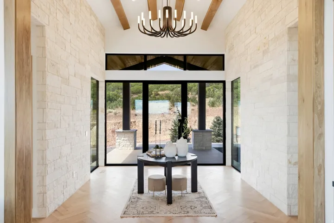
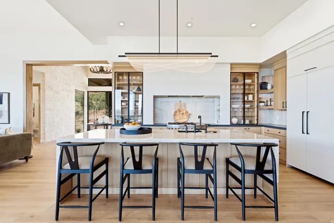
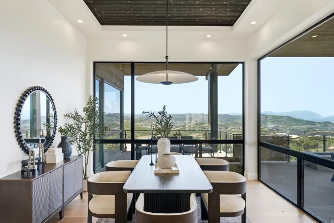
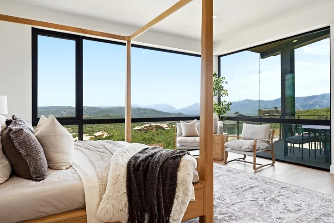
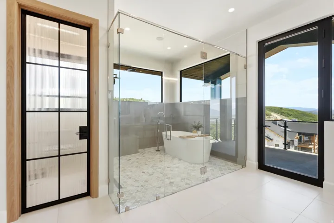
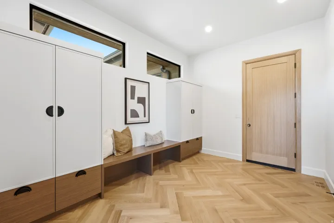
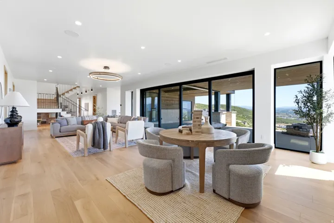
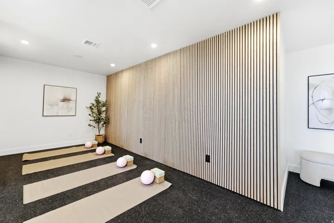
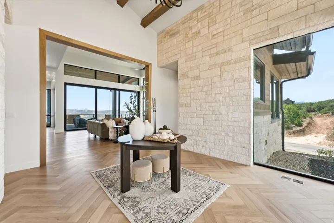
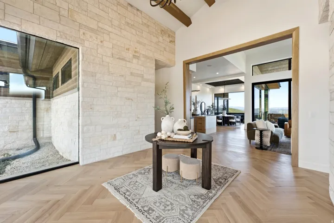
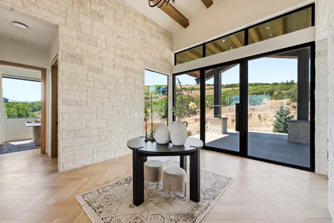
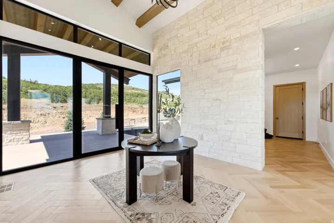
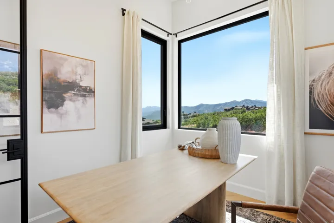
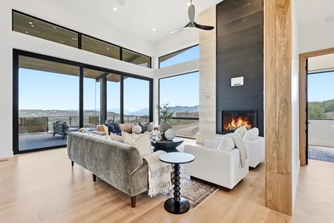
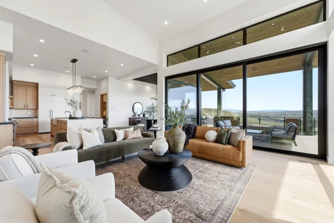
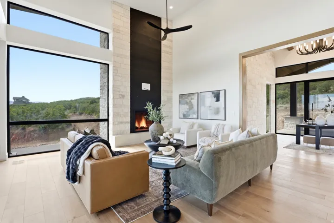
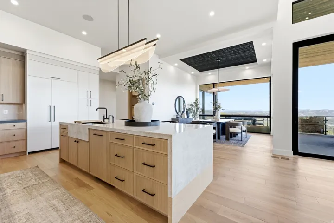
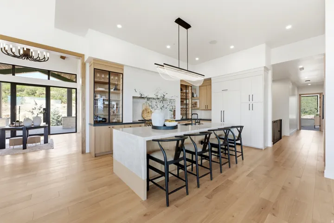
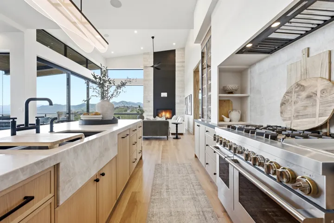
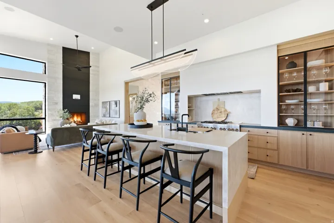
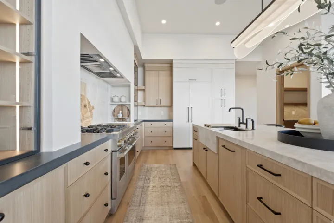
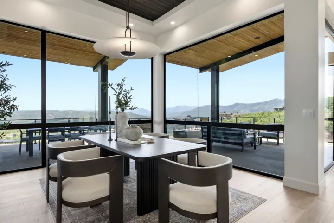
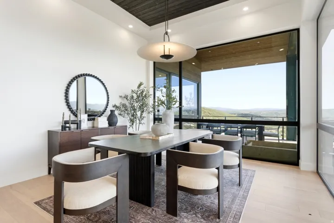
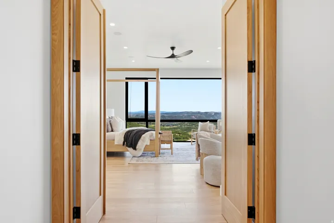
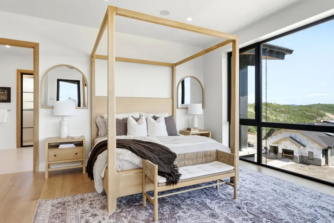
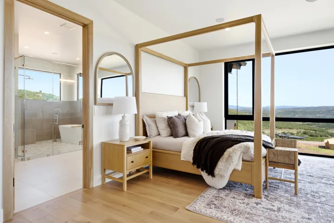
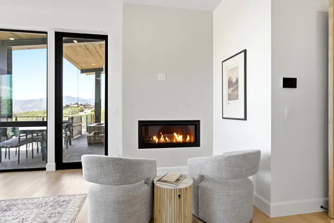
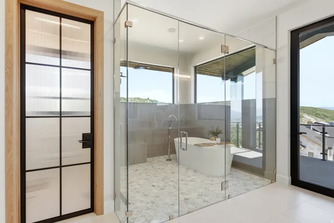
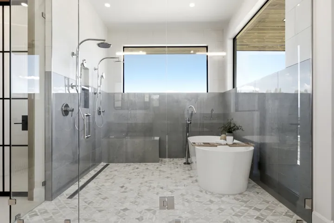
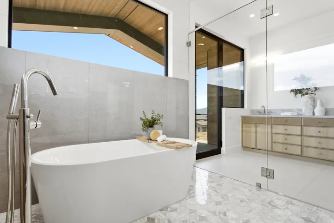
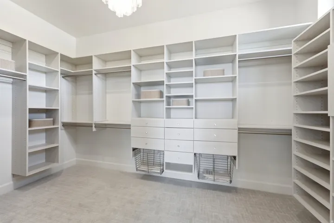
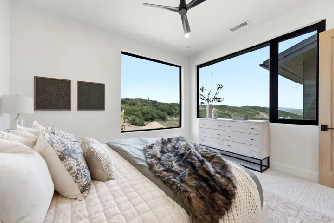
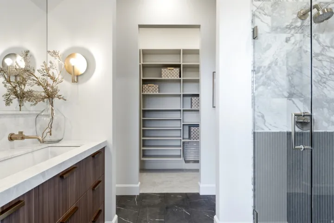
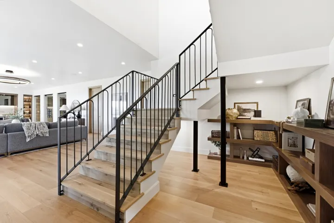
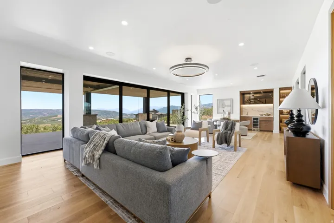
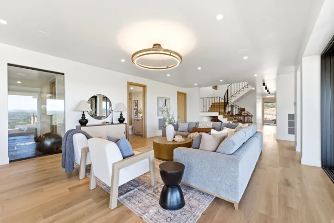
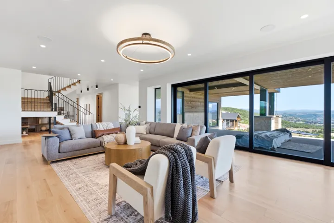
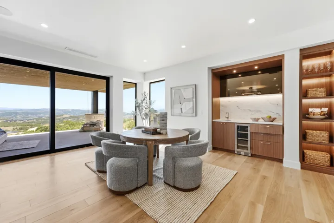
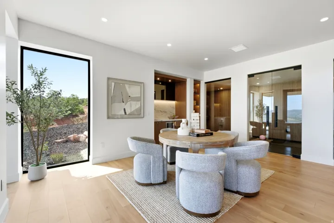
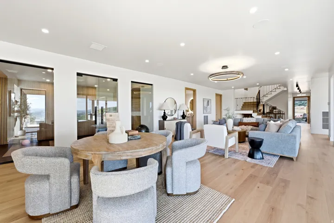
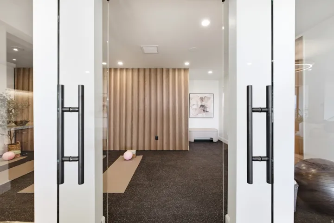
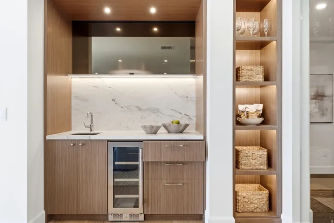
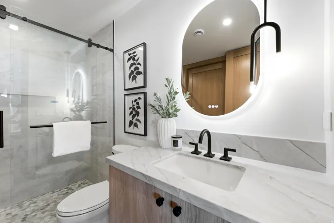
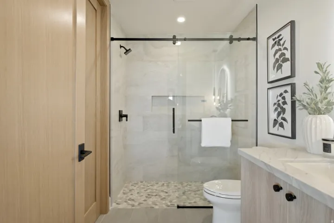
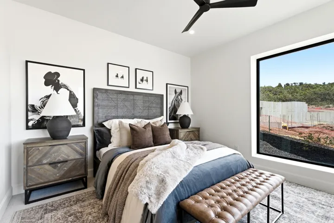
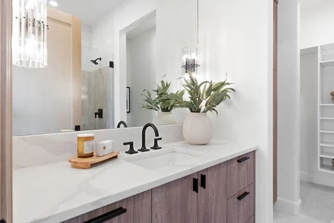
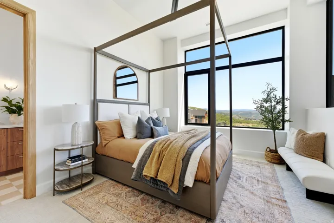
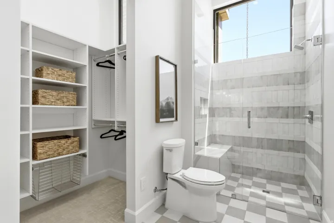
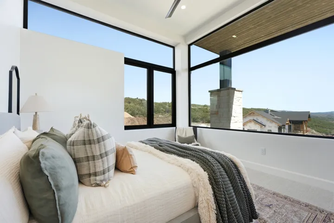
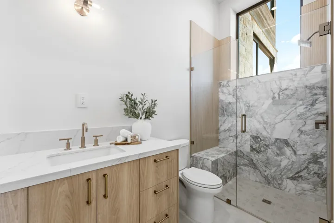
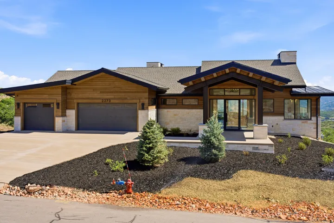
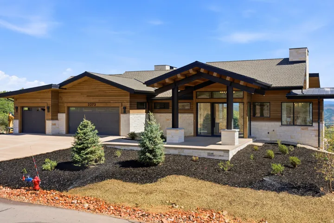
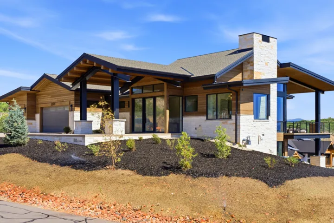
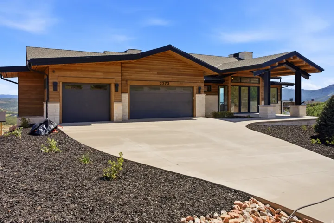
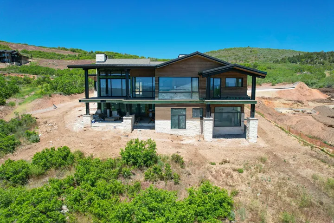
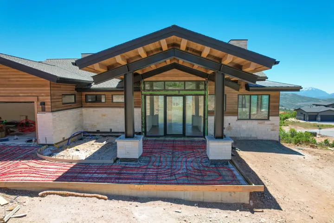
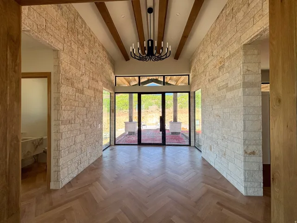
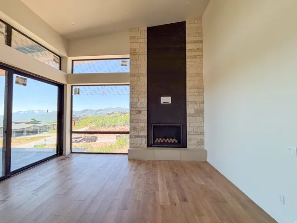
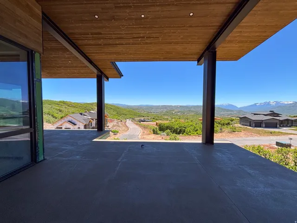
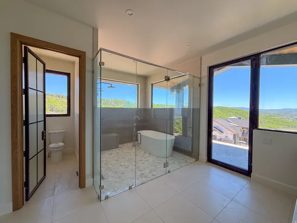
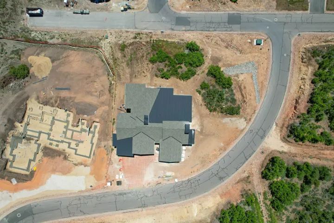
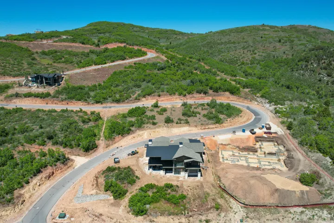
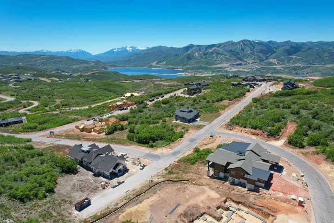
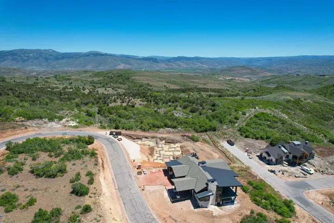
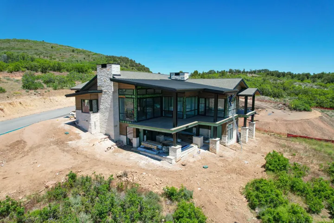
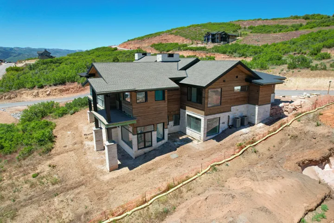
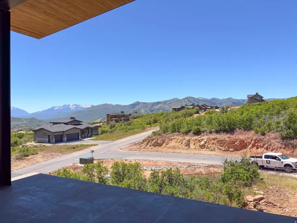
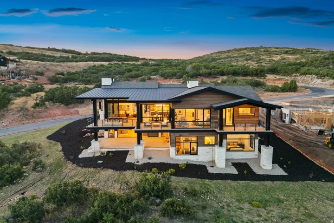
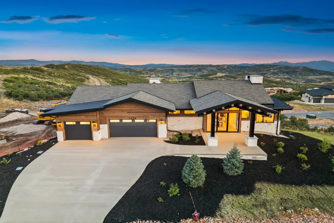
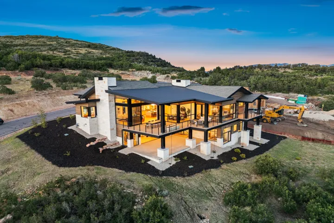
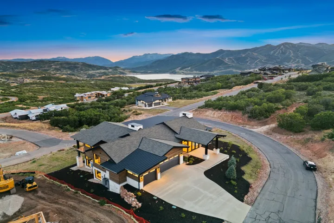
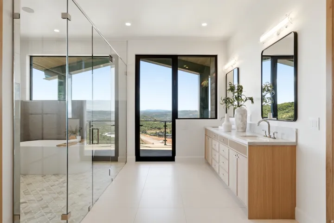
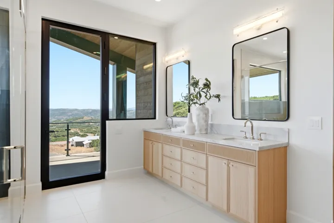
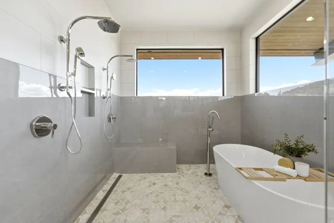
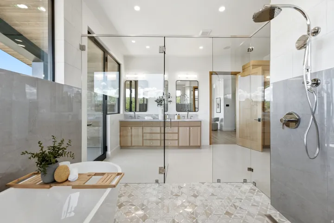
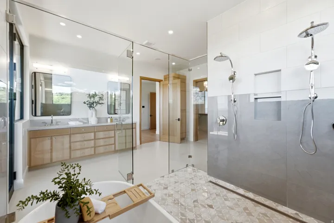
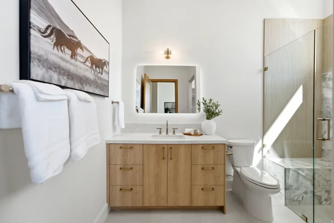
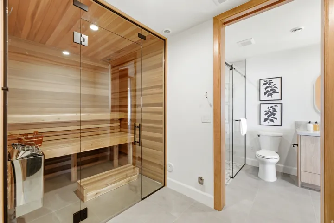
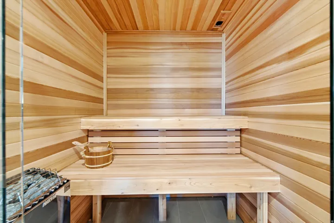
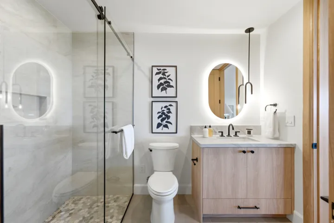
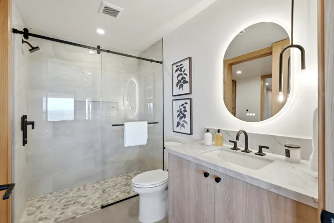
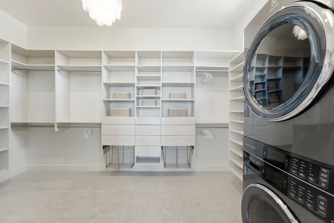
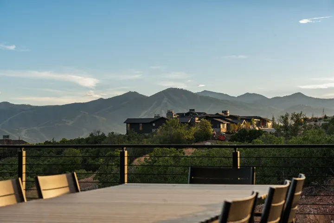
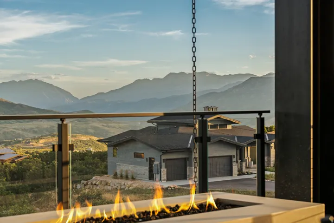
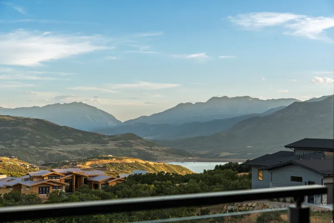
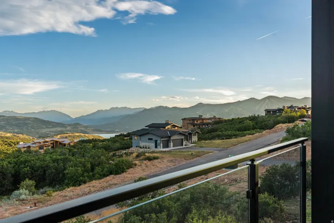
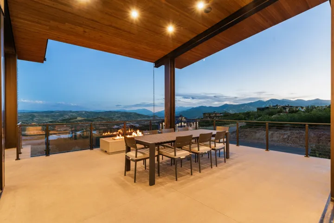
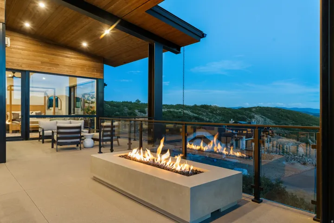
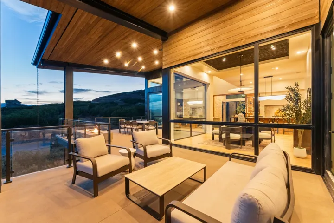
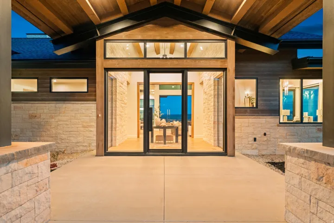
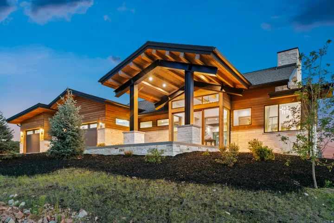
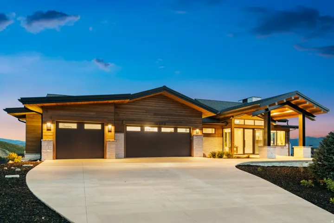
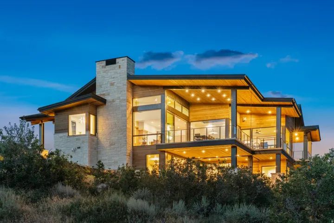
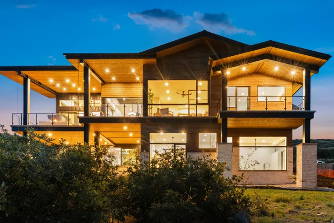
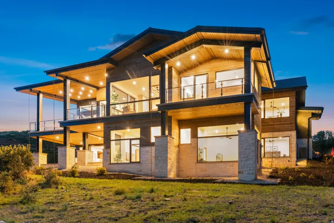
Welcome to Halo Crest. Approach a grand covered front patio leading to a full-glass front door, immediately setting the tone for the quality, scale, and sophistication found within. Set on one of the largest and most coveted homesites in the Golden Eagle neighborhood, this exceptional new construction residence represents a masterful blend of inspired architecture, elevated wellness living, and effortless indoor-outdoor design. Thoughtfully designed by Budingen Architecture and built by Jorgenson Builders, the home is defined by expansive walls of glass, grand entertaining spaces, and private bedroom retreats-all oriented to capture breathtaking views and abundant natural light. The residence offers five bedrooms, seven bathrooms, a dedicated office, a spacious mudroom, and an oversized three-car garage, providing both luxury and livability at every turn. At the heart of the home, dramatic living and dining spaces unfold with architectural intention-the dining room framed by dual glass walls, and the great room featuring a moving glass wall that dissolves into nearly 1, 000 square feet of deck and patio space, creating a seamless extension of the living area for year-round entertaining. A private wellness center elevates the home to resort-level living, complete with a workout area, sauna, cold plunge, and bathroom-designed for restoration and daily balance. Halo Crest is a rare opportunity to own a newly built architectural statement on an oversized lot in Golden Eagle-where refined design, privacy, and views come together in perfect harmony.
Address
Open on Google Maps-
Address: 2273 E Perches Dr, Hideout, Utah 84036
-
City: Hideout
-
State/county: UT
-
Zip/Postal Code: 84036
-
Country: US
Details
Updated on October 9, 2026 at 9:05 pm-
Property ID HZ2132721
-
Price $5,150,000
-
Property Size 6447 Sqft
-
Land Area 0.88 Acres
-
Bedrooms 5
-
Rooms 23
-
Bathrooms 7
-
Garages 3.0
-
Year Built 2026
-
Property Type Residential
-
Property Status Active
Additional details
-
Listing Terms Cash, Conventional, Exchange
-
Association Fee 464.0
-
Roof Asphalt, Metal
-
Utilities Natural Gas Connected, Electricity Connected, Sewer Connected, Water Connected
-
Sewer Sewer: Connected
-
Cooling Central Air
-
Heating Forced Air
-
Flooring Carpet, Hardwood, Tile
-
County Wasatch
-
Property Type Residential
-
Parking Attached, Extra Width, Opener, Extra Length
-
Elementary School J R Smith
-
Middle School Wasatch
-
High School Wasatch
-
Architectural Style Rambler/Ranch
Features
Mortgage Calculator
-
Down Payment
-
Loan Amount
-
Monthly Mortgage Payment
-
Property Tax
-
Home Insurance
-
PMI
-
Monthly HOA Fees






