

314 Circle Dr, Montpelier, Idaho 83254
- $266,000
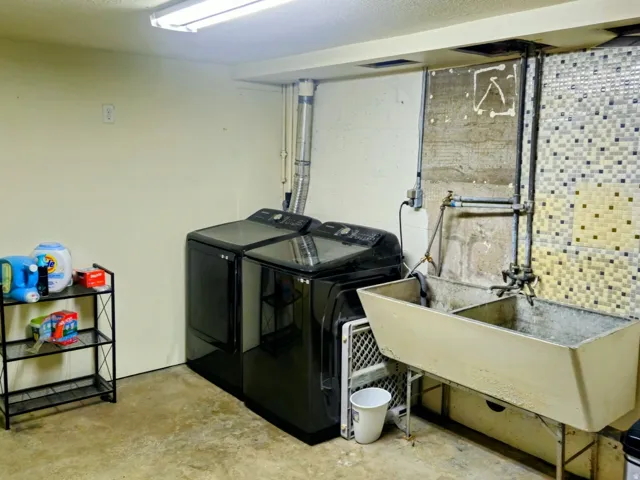
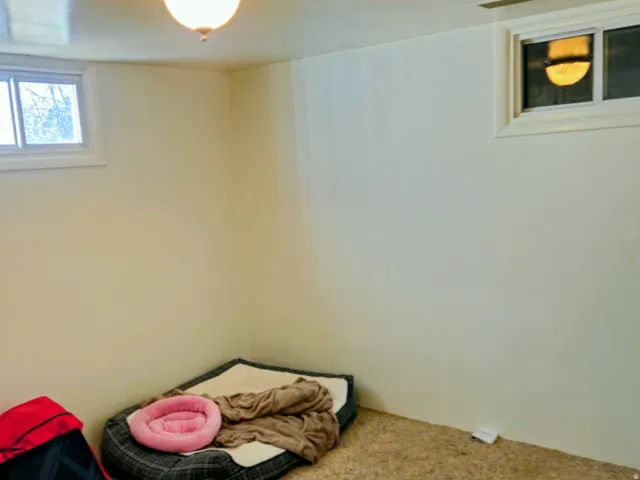
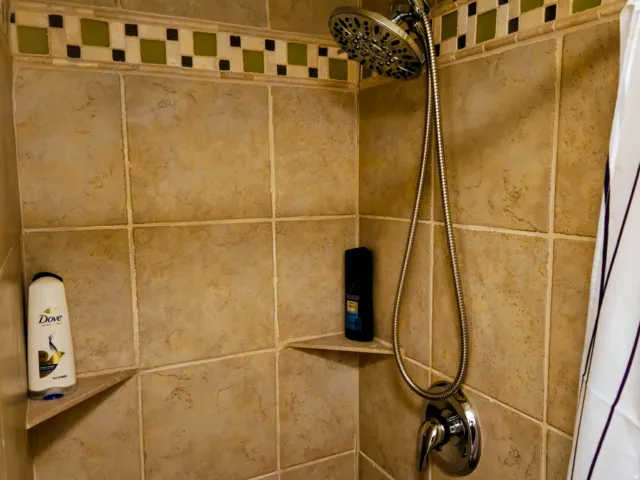
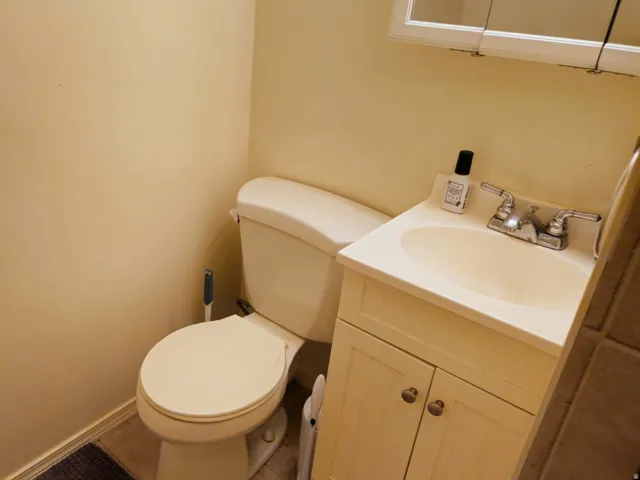
- $266,000
Overview
- Residential
- 4
- 2
- 1.0
- 2652 Sqft
Description
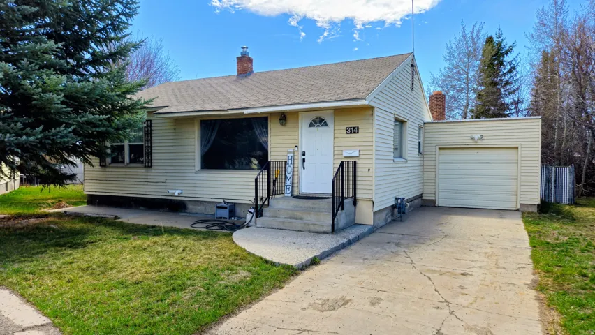
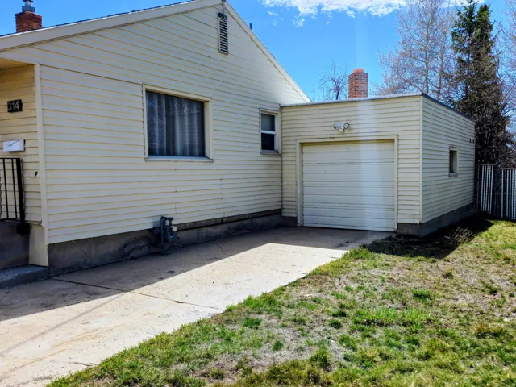
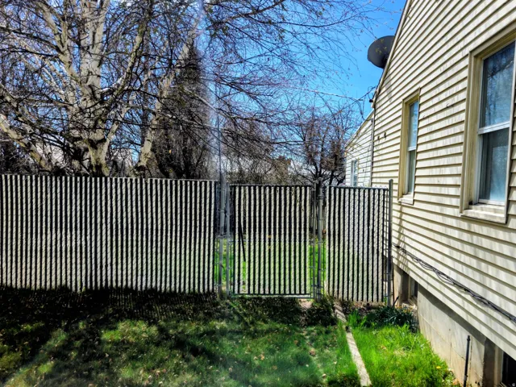
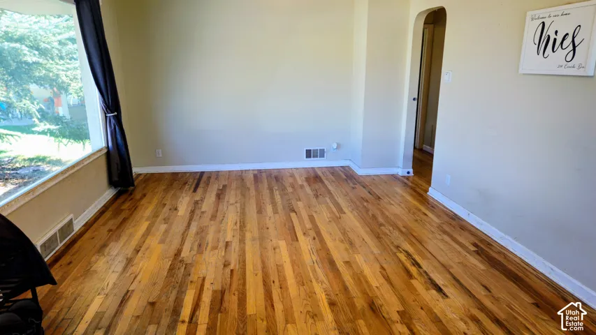
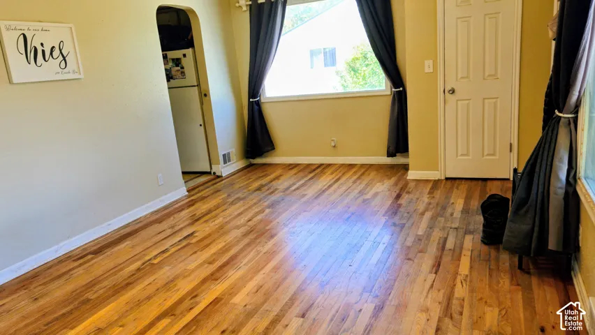
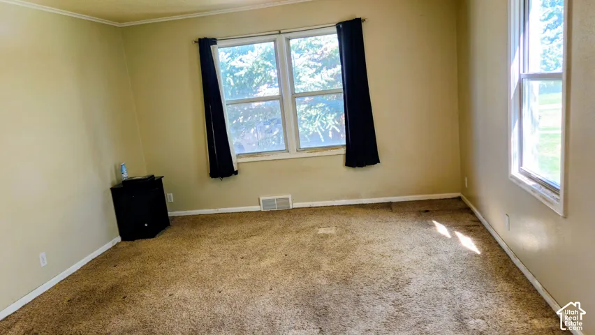
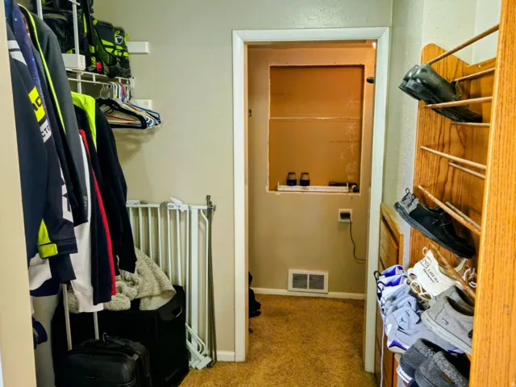
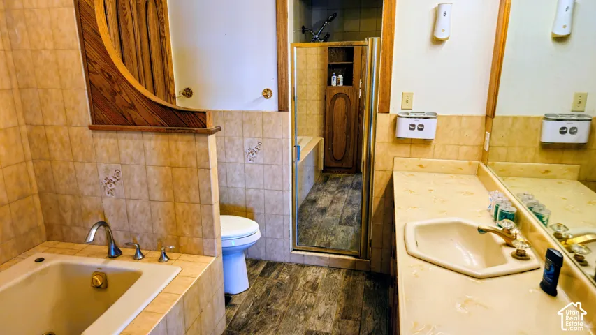
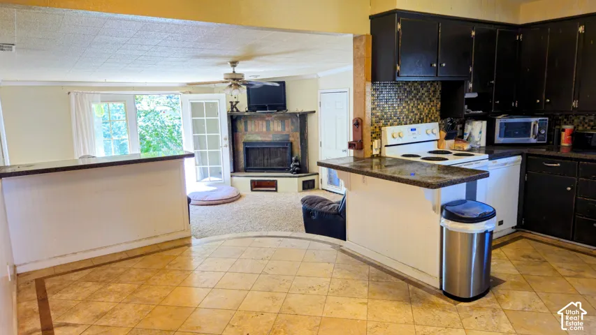
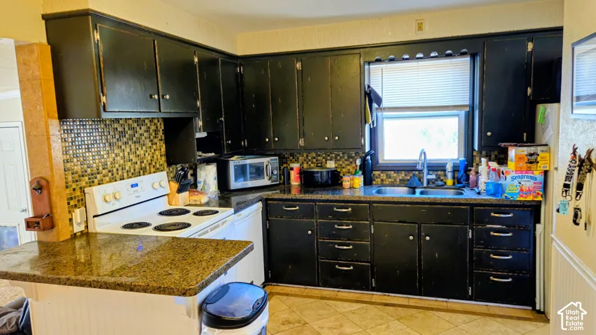
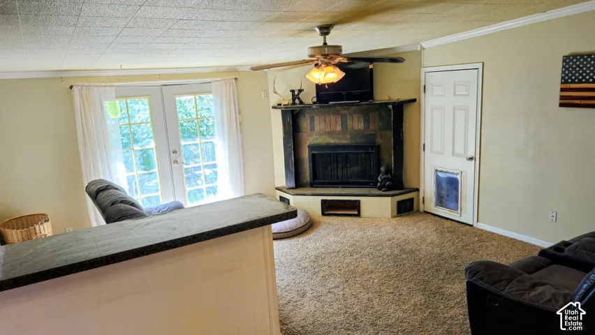
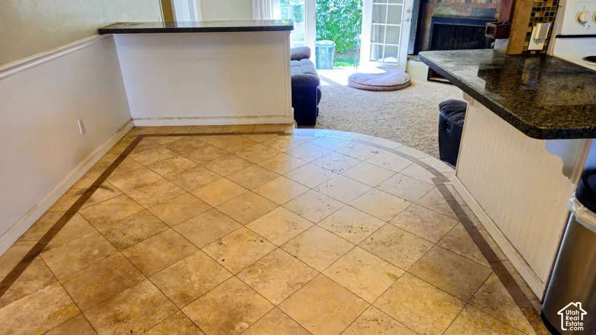
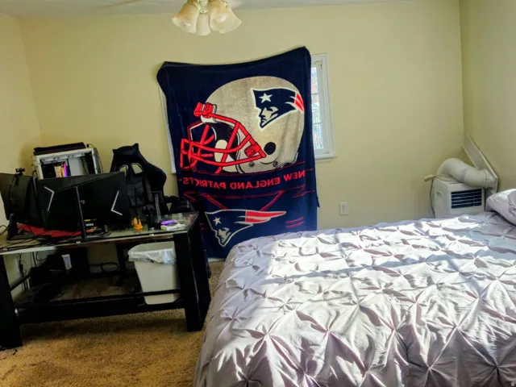
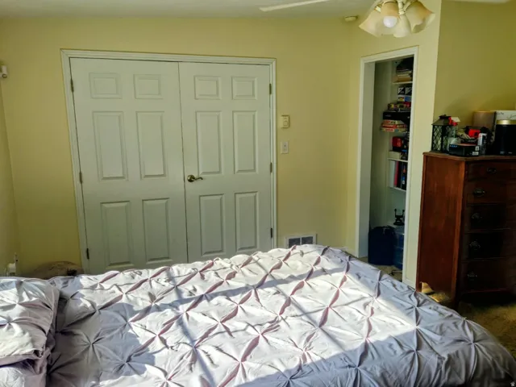
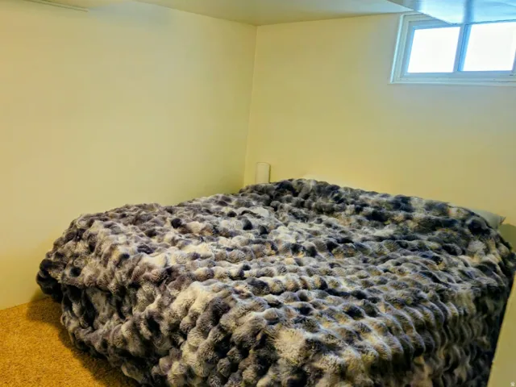
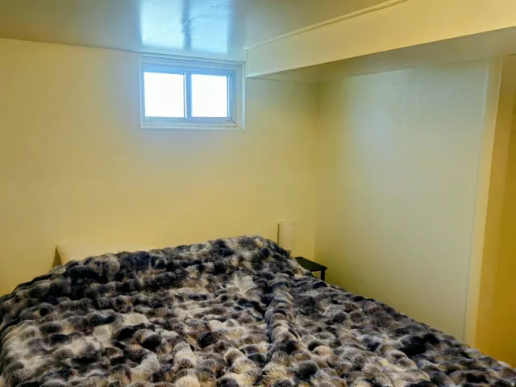
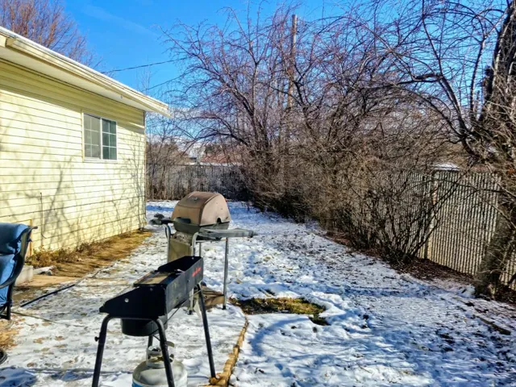
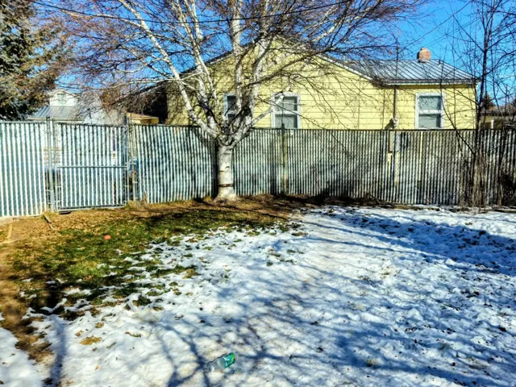
Price Reduced. Take a look at this inviting 4-bedroom, 2-bathroom home tucked away on a quiet and secluded cul-de-sac, offering privacy, comfort, and a beautifully landscaped setting. Mature trees and fruit trees surround the fully fenced backyard, creating a peaceful outdoor retreat perfect for relaxing or entertaining. The main level features two spacious family rooms, including a cozy rear living area highlighted by a gas fireplace-ideal for gathering with family and friends year-round. The kitchen is thoughtfully designed with granite countertops, abundant cabinet space, and a functional layout perfect for everyday living. Bedrooms throughout the home are generously sized, providing flexibility and comfort for a variety of living arrangements. An additional bonus room offers the potential for a 5th bedroom, home office, gym, or has previously been used as a theater room. With its quiet location, mature landscaping, and versatile floor plan, this property is a wonderful opportunity to enjoy comfortable living in a desirable setting. Contact the listing agent today for additional information or to schedule your private showing.
Address
Open on Google Maps-
Address: 314 Circle Dr, Montpelier, Idaho 83254
-
City: Montpelier
-
State/county: ID
-
Zip/Postal Code: 83254
-
Country: US
Details
Updated on October 2, 2026 at 8:41 pm-
Property ID HZ2133241
-
Price $266,000
-
Property Size 2652 Sqft
-
Land Area 0.19 Acres
-
Bedrooms 4
-
Rooms 13
-
Bathrooms 2
-
Garage 1.0
-
Year Built 1951
-
Property Type Residential
-
Property Status Active
Additional details
-
Listing Terms Cash, Conventional, FHA
-
Roof Asphalt, Pvc
-
Utilities Natural Gas Connected, Electricity Connected, Sewer Connected, Sewer: Public, Water Connected
-
Sewer Sewer: Connected, Sewer: Public
-
Cooling Evaporative Cooling, Natural Ventilation
-
Heating Forced Air, Gas: Central
-
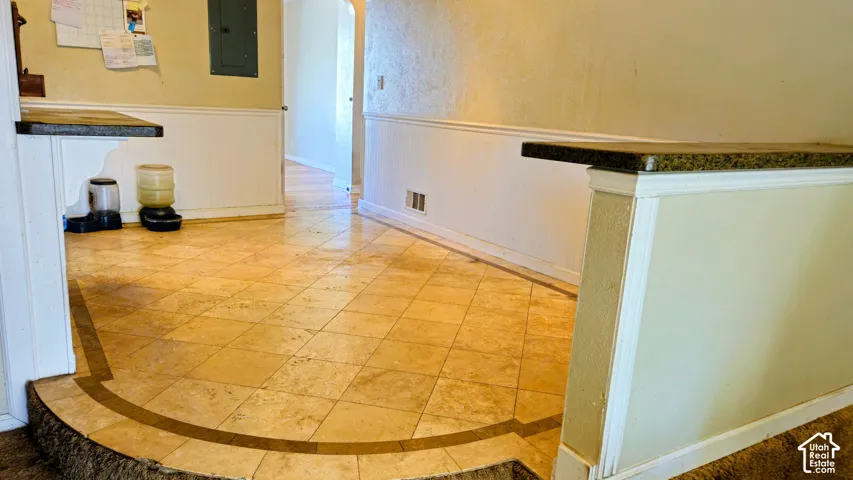
Flooring Carpet, Tile
-
County Bear Lake
-
Property Type Residential
-
Parking Attached
-
Elementary School A. J. Winters
-
Middle School Bear Lake
-
High School Bear Lake
-
Architectural Style Rambler/Ranch
Features
- A. J. Winters
- Asphalt, Pvc
- Attached
- Bear Lake
- Carpet, Tile
- Cash, Conventional, FHA
- Double Pane Windows,Porch: Open
- Evaporative Cooling,Natural Ventilation
- Forced Air,Gas: Central
- Natural Gas Connected,Electricity Connected,Sewer Connected,Sewer: Public,Water Connected
- Rambler/Ranch
- Refrigerator
- Residential
- Sewer: Connected,Sewer: Public
Mortgage Calculator
-
Down Payment
-
Loan Amount
-
Monthly Mortgage Payment
-
Property Tax
-
Home Insurance
-
PMI
-
Monthly HOA Fees






