

1008 W Hert Cir #12-104, Heber City, Utah 84032
- $1,358,000

- $1,358,000
Overview
- Residential
- 3
- 2
- 1.0
- 1584 Sqft
Description
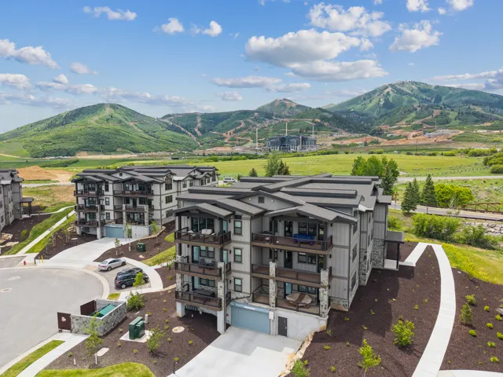
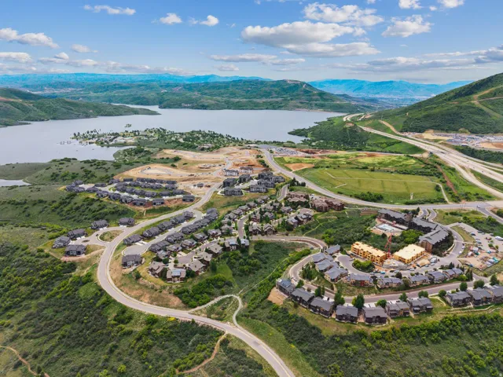
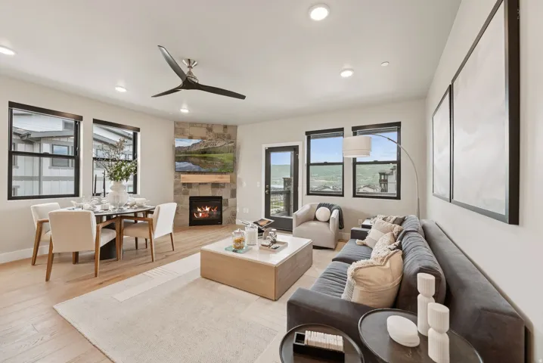
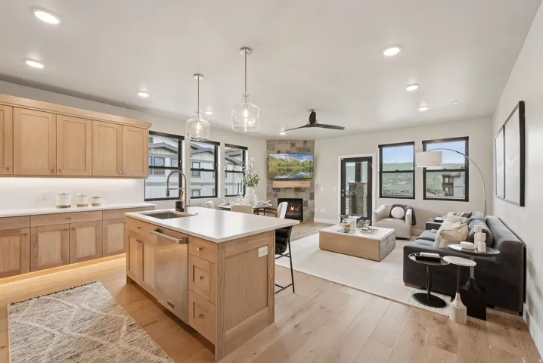
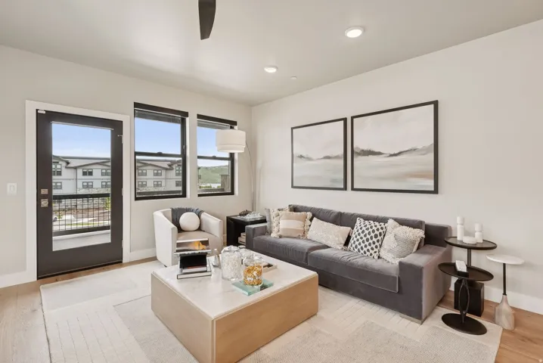
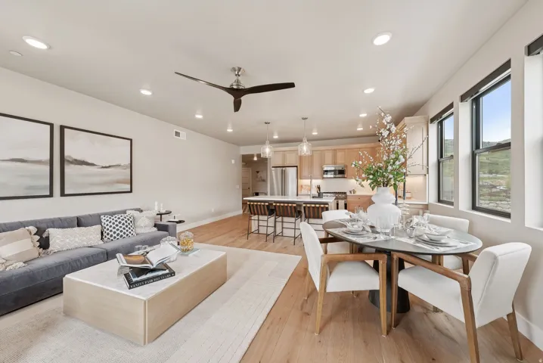
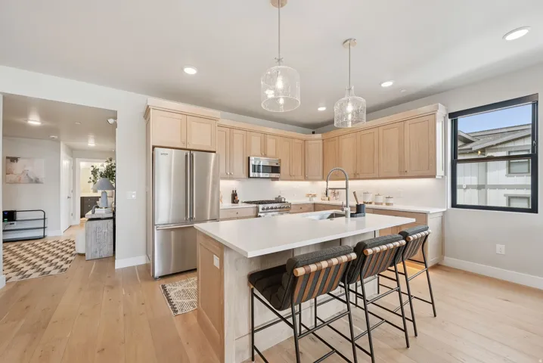
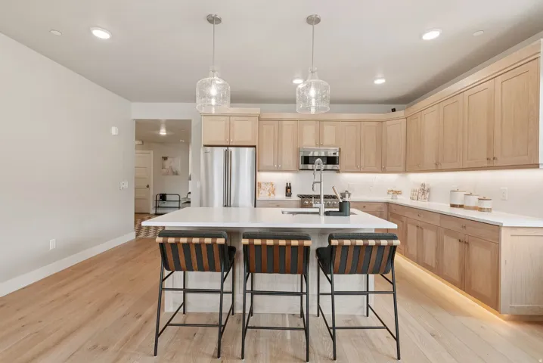
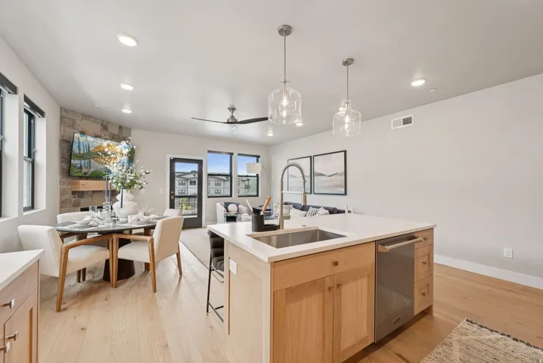
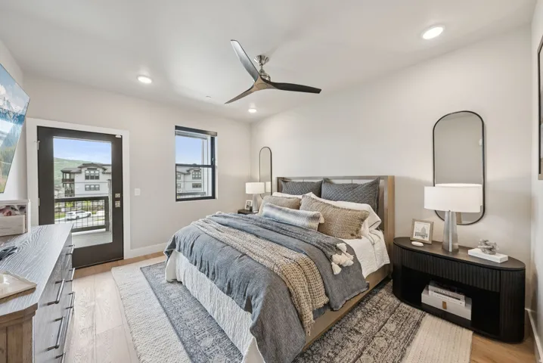
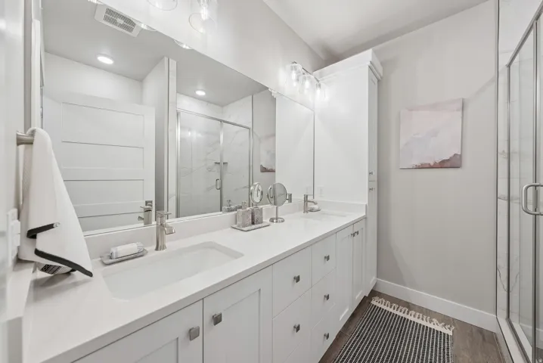
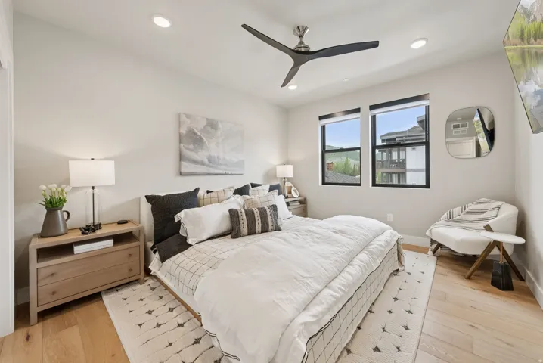
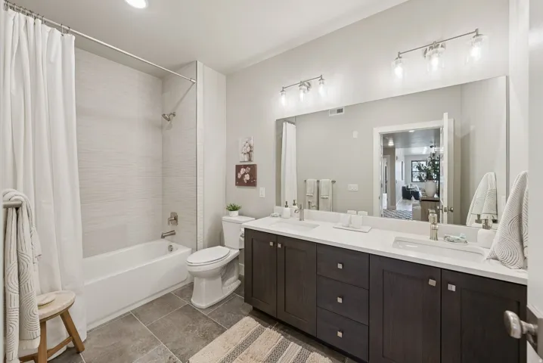
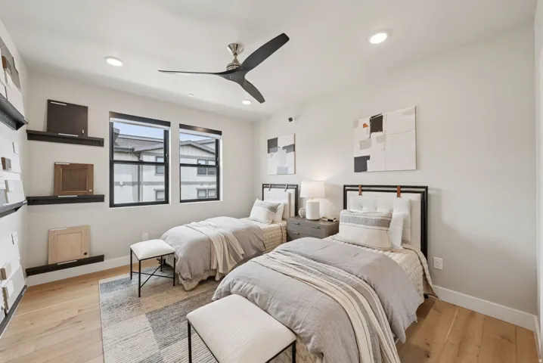
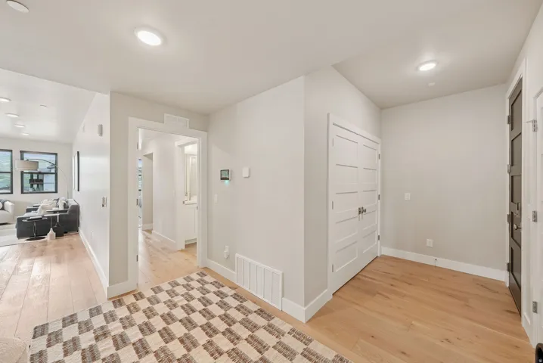
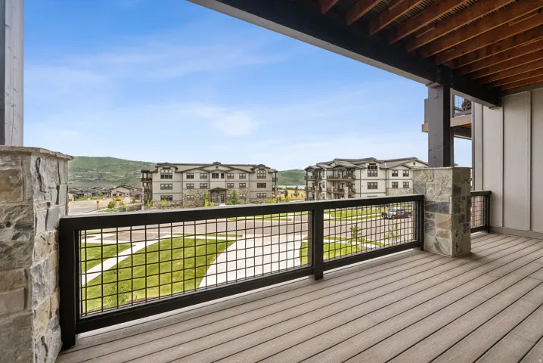
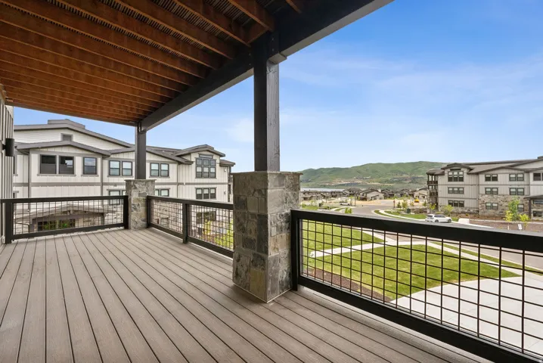
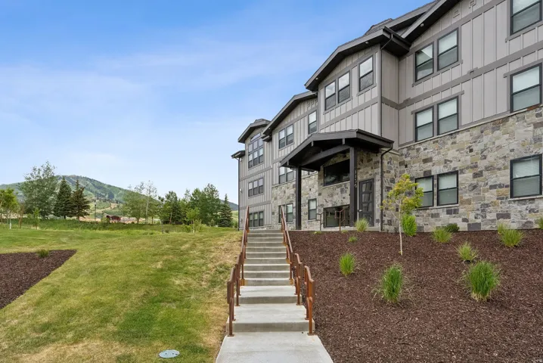
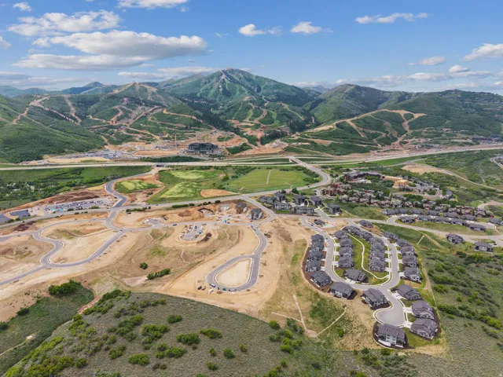
Beautiful 3 Bedroom Condo with easy access to Deer Valley Ski Resort and the Jordanelle Reservoir. Discover Mayflower Lakeside. An incredible community with awe-inspiring views of the Jordanelle Reservoir and the majestic mountains of Deer Valley Resort. Summer and winter, your outdoor adventures are just outside your door: water sports, hiking & biking trails, and Deer Valley’s first-class ski experiences. Mayflower Lakeside is just a stone’s throw from Deer Valley’s newest chairlifts at East Village; only a 15-minute drive to Park City’s Historic Main Street; and less than 40 minutes to the SLC International Airport without a single stoplight. This beautifully appointed 3-bedroom, 2-bathroom, single-level condo is where sophistication meets comfort. The kitchen is a chef’s dream, featuring sleek Quartz countertops, an elegant backsplash, under-cabinet lighting, and premium Viking appliances. The open-concept living area is anchored by a cozy gas fireplace with oversized windows to enjoy the views and unwind after a day of mountain exploration. Building amenities include an elevator, underground parking with storage cages. The completed clubhouse features a seasonal pool, year-round hot tub, pickleball courts, and a play area. Nightly rentals are permitted. This residence has never been occupied and ready for your occupancy. Please come to the model at 1023 Vissen Way for tour/access.
Address
Open on Google Maps-
Address: 1008 W Hert Cir #12-104, Heber City, Utah 84032
-
City: Heber City
-
State/county: UT
-
Zip/Postal Code: 84032
-
Area: MAYFLOWER LAKESIDE
-
Country: US
Details
Updated on August 4, 2026 at 7:36 pm-
Property ID HZ2134019
-
Price $1,358,000
-
Property Size 1584 Sqft
-
Land Area 0.01 Acres
-
Bedrooms 3
-
Rooms 10
-
Bathrooms 2
-
Garage 1.0
-
Year Built 2027
-
Property Type Residential
-
Property Status Active
Additional details
-
Listing Terms Cash
-
Association Fee 378.0
-
Roof Asphalt, Composition
-
Utilities Natural Gas Connected, Electricity Connected, Sewer Connected, Sewer: Public, Water Connected
-
Sewer Sewer: Connected, Sewer: Public
-
Cooling Central Air
-
Heating Forced Air, Gas: Central, >= 95% efficiency
-
Flooring Carpet, Hardwood, Tile
-
County Wasatch
-
Property Type Residential
-
Parking Covered, Secured
-
Elementary School J R Smith
-
Middle School Rocky Mountain
-
High School Wasatch
-
Community Features Clubhouse
-
Architectural Style Condo; Main Level
Features
- Asphalt, Composition
- Bath: Primary,Closet: Walk-In,Disposal,Gas Log,Kitchen: Updated,Oven: Gas,Range: Gas,Range/Oven: Free Stdng.
- Carpet, Hardwood, Tile
- Cash
- Central Air
- Clubhouse
- Condo; Main Level
- Covered, Secured
- Deck; Covered,Double Pane Windows,Secured Building,Secured Parking
- Forced Air,Gas: Central,>= 95% efficiency
- J R Smith
- Natural Gas Connected,Electricity Connected,Sewer Connected,Sewer: Public,Water Connected
- Residential
- Rocky Mountain
- Sewer: Connected,Sewer: Public
- Wasatch
Mortgage Calculator
-
Down Payment
-
Loan Amount
-
Monthly Mortgage Payment
-
Property Tax
-
Home Insurance
-
PMI
-
Monthly HOA Fees






