

202 N Oh Henry St, Santaquin, Utah 84655
- $654,000
- $654,000
Overview
- Residential
- 6
- 5
- 3.0
- 3211 Sqft
Description
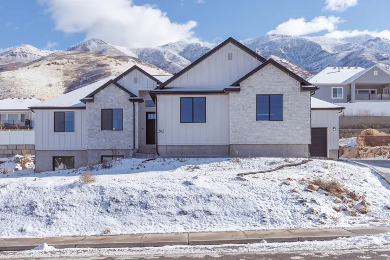
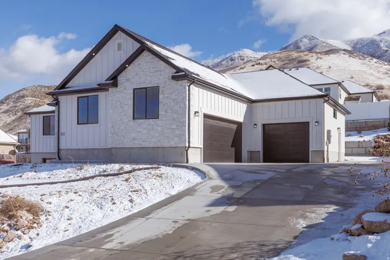
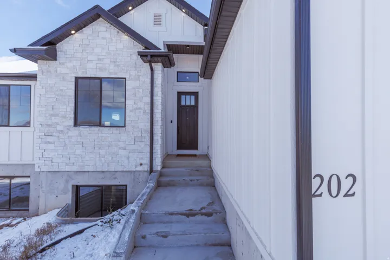
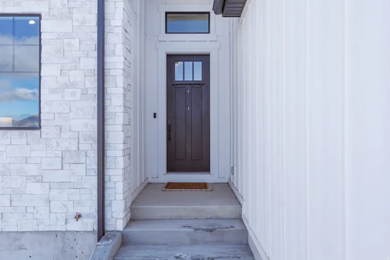
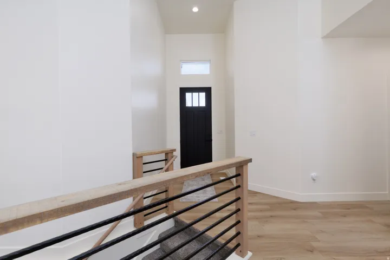
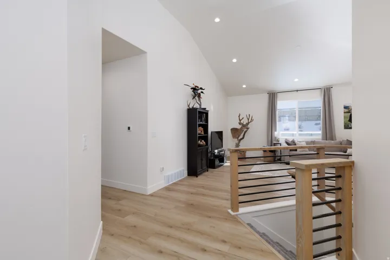
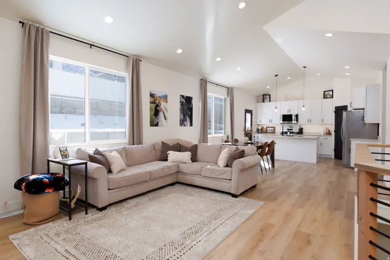
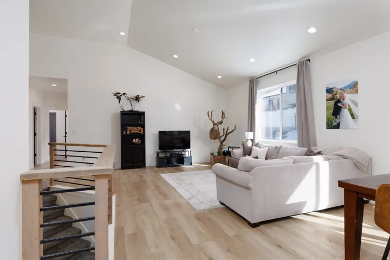
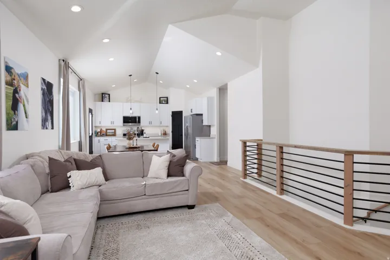
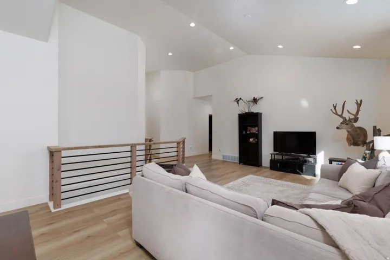
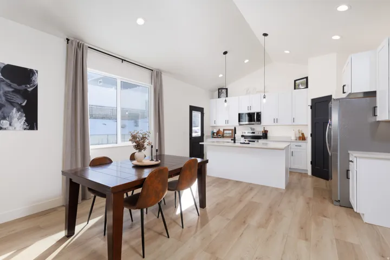
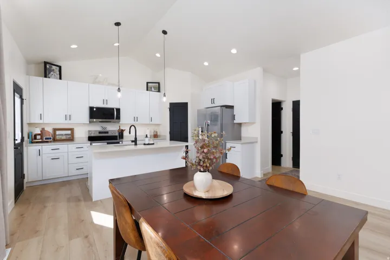
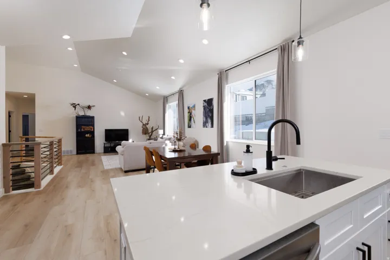
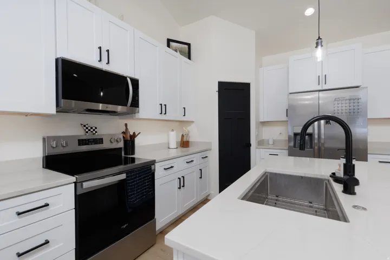
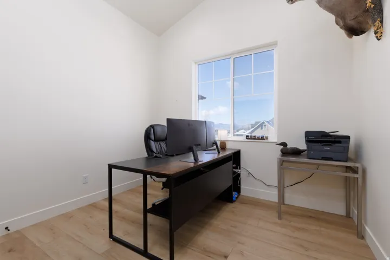
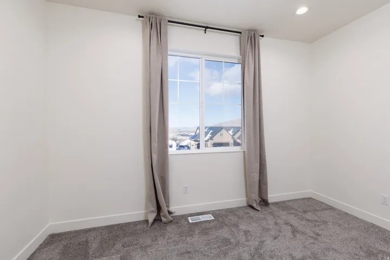
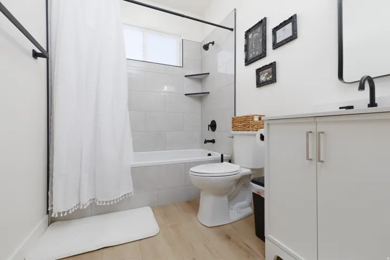
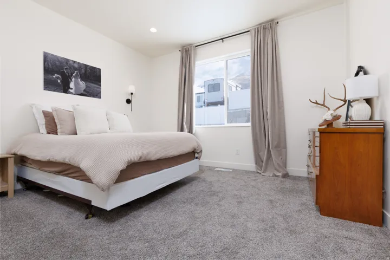
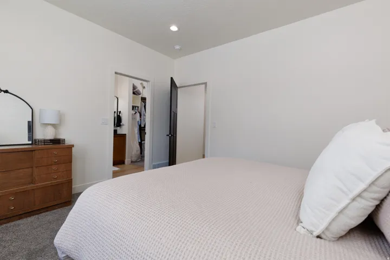
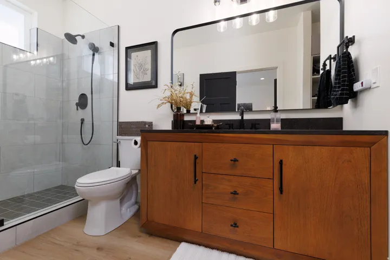
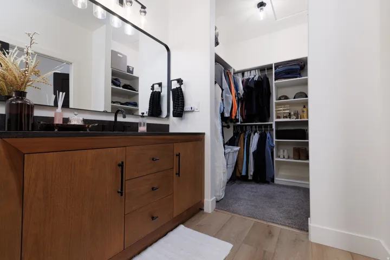
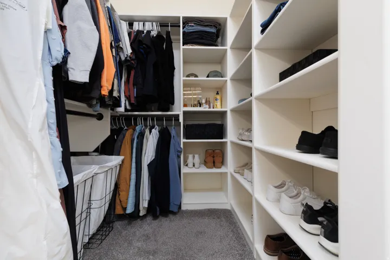
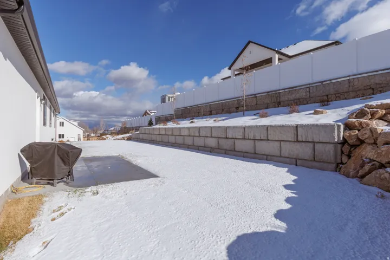
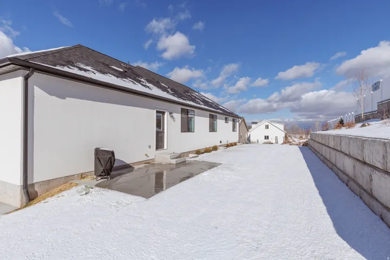
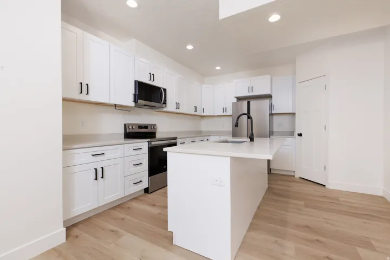
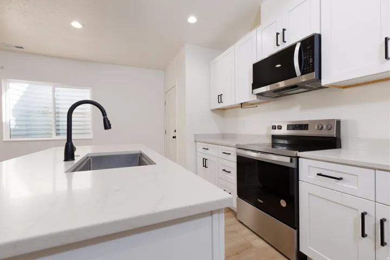
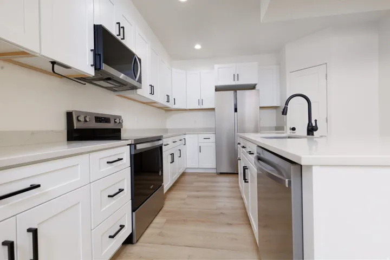
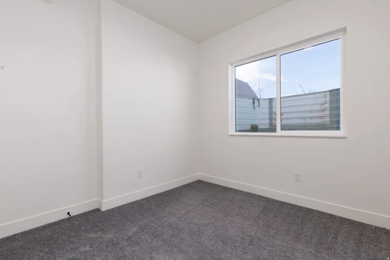
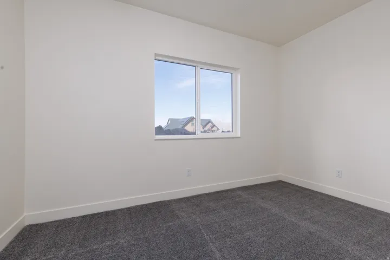
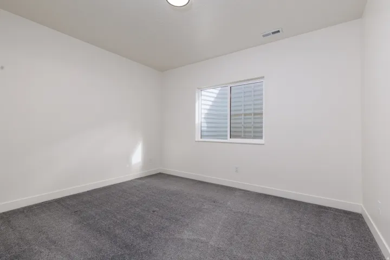
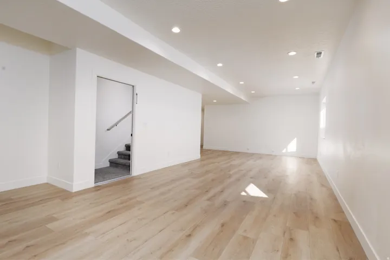
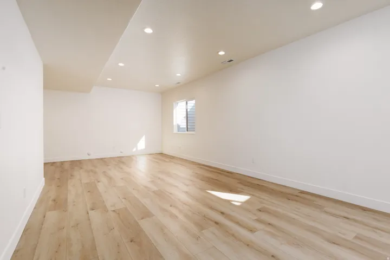
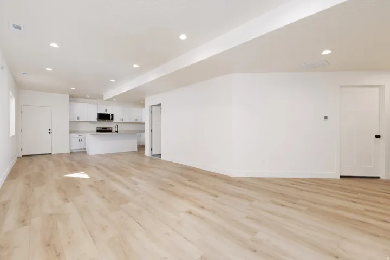
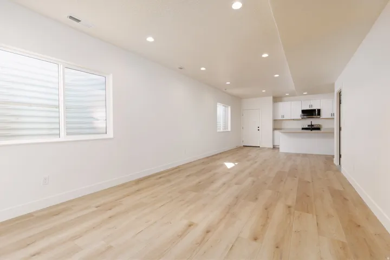
Welcome to this stunning custom home nestled in the hills of Santaquin, Utah, offering breathtaking mountain views from the backyard and sweeping valley views from the front porch. This is a home you truly don’t want to miss. Built as a full custom residence, the quality and craftsmanship are evident throughout-from the moment you arrive to the details you’ll see and feel inside. The striking curb appeal draws you in, and stepping through the front door reveals an open, vaulted family room that is both inviting and impressive. The home features beautiful vaulted ceilings that enhance the spacious, open feel, along with sleek black exterior windows that perfectly complement the modern design. Complete with a fully finished 3-bedroom basement ADU, this property offers incredible versatility. The ADU includes its own separate garage and boasts a bright, open layout that mirrors the main level, carrying consistent design themes throughout the entire home-ideal for rental income, multigenerational living, or guest space. With a total of 6 bedrooms and 4.5 bathrooms, this home offers ample space for comfortable living, entertaining, and flexibility. A rare opportunity to own a thoughtfully designed, high-quality home with unbeatable views in one of Santaquin’s most desirable hillside locations.
Address
Open on Google Maps-
Address: 202 N Oh Henry St, Santaquin, Utah 84655
-
City: Santaquin
-
State/county: UT
-
Zip/Postal Code: 84655
-
Country: US
Details
Updated on September 1, 2026 at 6:16 am-
Property ID HZ2134076
-
Price $654,000
-
Property Size 3211 Sqft
-
Land Area 0.28 Acres
-
Bedrooms 6
-
Rooms 15
-
Bathrooms 5
-
Garages 3.0
-
Year Built 2024
-
Property Type Residential
-
Property Status Pending
Additional details
-
Roof Asphalt
-
Utilities Natural Gas Connected, Electricity Connected, Sewer Connected, Sewer: Public, Water Connected
-
Sewer Sewer: Connected, Sewer: Public
-
Cooling Central Air
-
Heating Forced Air, Gas: Central, Hot Water
-
Flooring Carpet
-
County Utah
-
Property Type Residential
-
Parking Attached, Opener
-
Elementary School Orchard Hills
-
Middle School Payson Jr
-
High School Payson
-
Architectural Style Rambler/Ranch
Features
- Asphalt
- Attached, Opener
- Basement Entrance,Walkout,Patio: Open
- Carpet
- Central Air
- Forced Air,Gas: Central,Hot Water
- Microwave,Refrigerator,Water Softener Owned
- Natural Gas Connected,Electricity Connected,Sewer Connected,Sewer: Public,Water Connected
- Orchard Hills
- Payson
- Payson Jr
- Rambler/Ranch
- Residential
- Sewer: Connected,Sewer: Public
- Utah
Mortgage Calculator
-
Down Payment
-
Loan Amount
-
Monthly Mortgage Payment
-
Property Tax
-
Home Insurance
-
PMI
-
Monthly HOA Fees






