

4504 S Bigriver Dr, St. George, Utah 84790
- $420,000


- $420,000
Overview
- Residential
- 2
- 2
- 3.0
- 1543 Sqft
Description
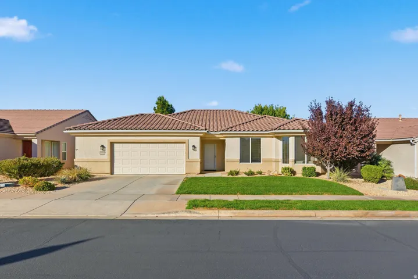
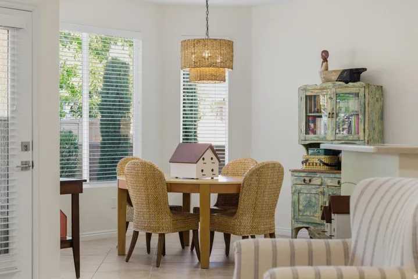
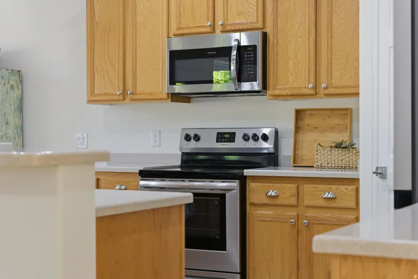
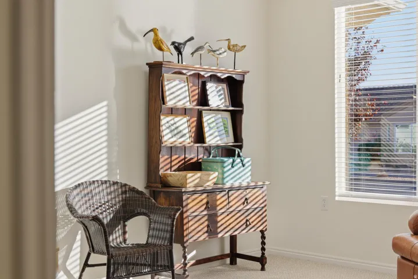
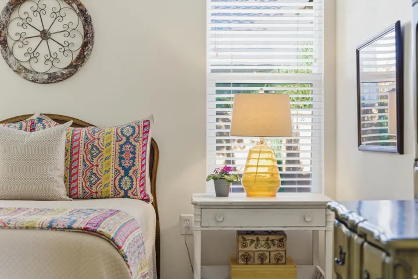
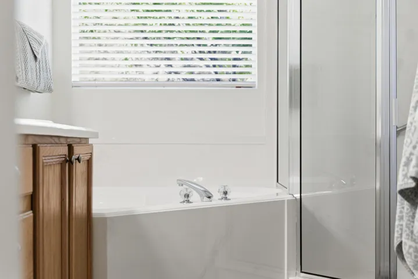
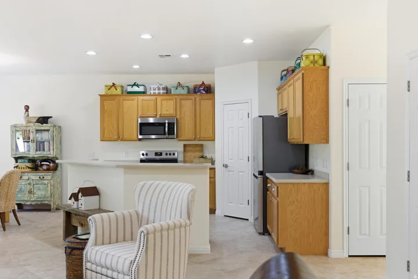
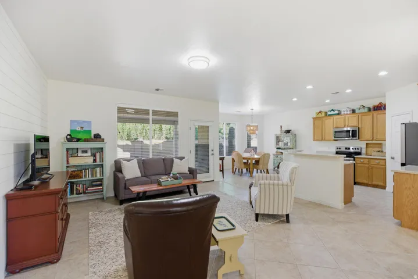
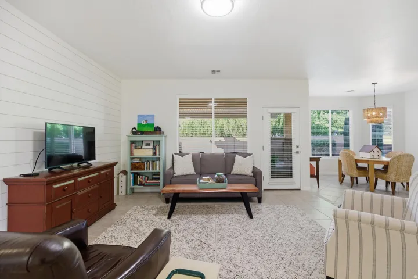
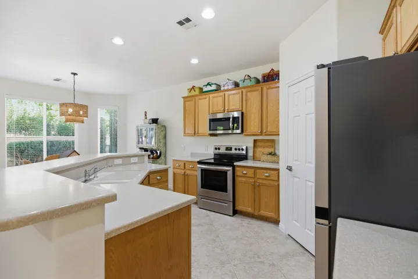
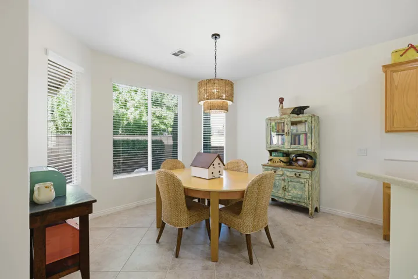
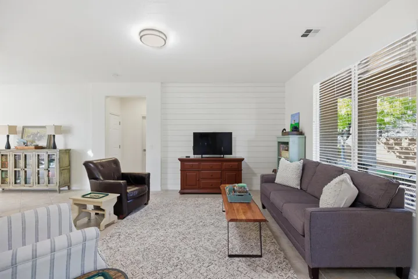
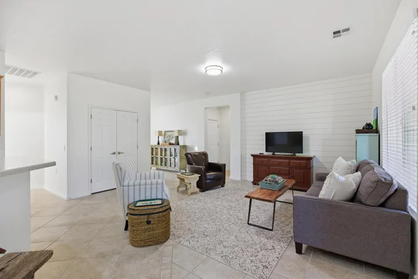
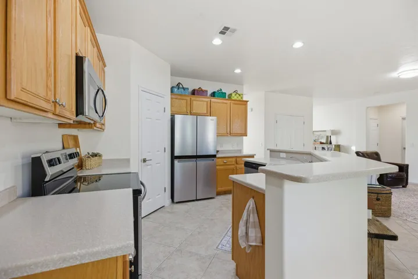
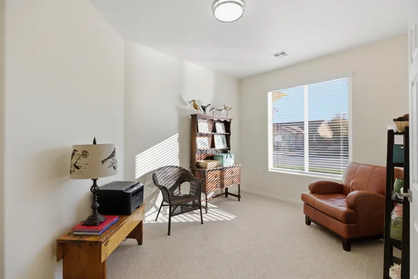
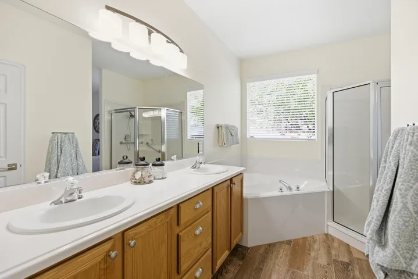
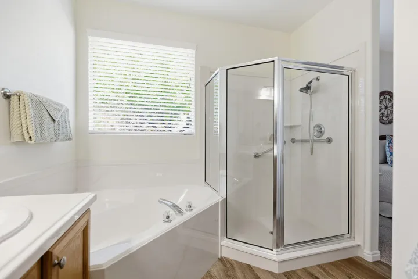
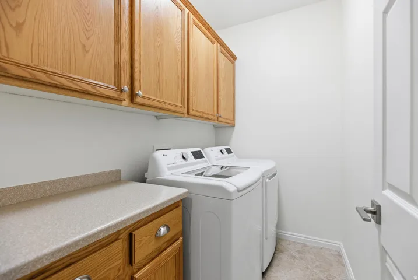
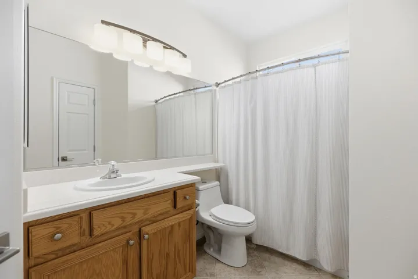
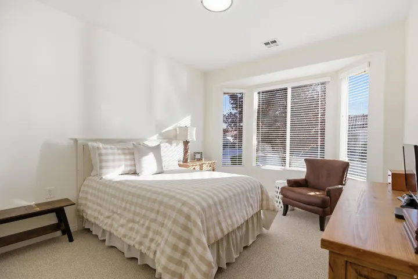
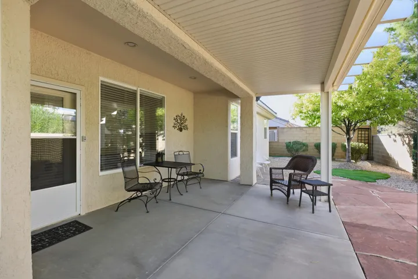
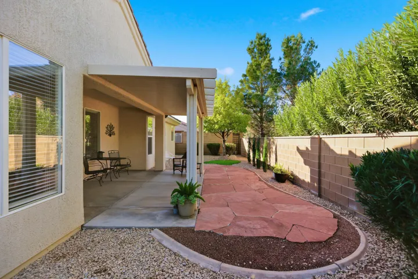
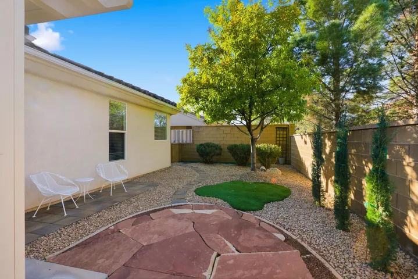
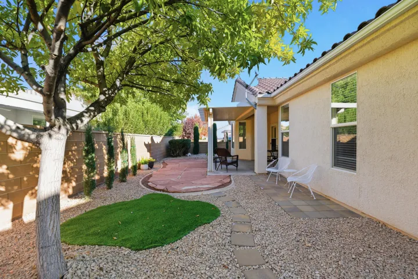
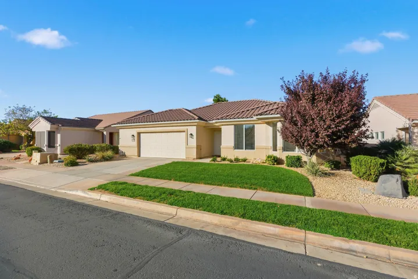
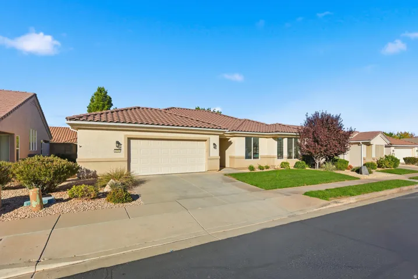
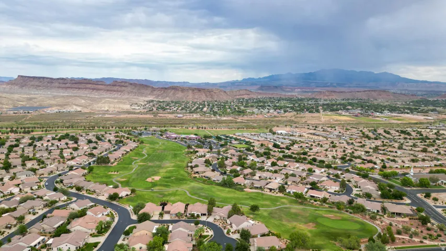
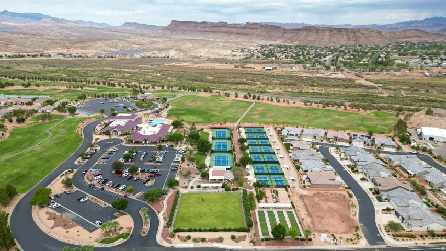
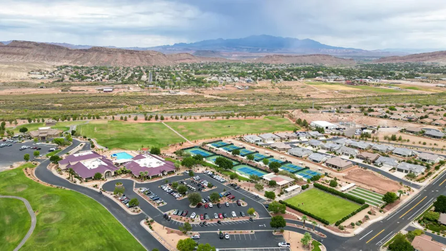
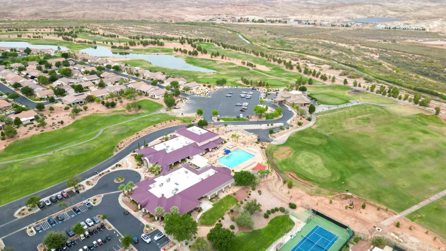
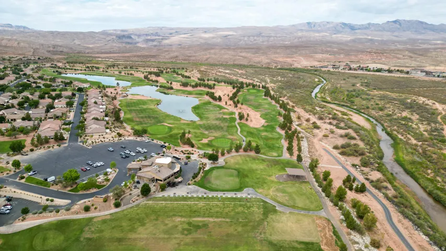
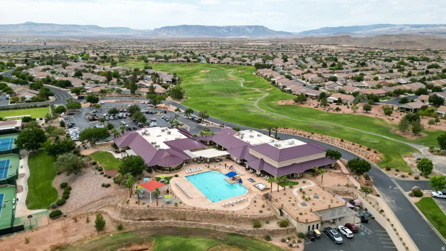
Step into this super clean, bright, and absolutely charming home in SunRiver St. George. You’ll love the popular open floor plan that feels comfortable the moment you walk in -light-filled living spaces, a welcoming kitchen, and easy flow for everyday living. This home features 2 bedrooms plus a den, giving you flexible space for an office, hobby room, or extra guest area. With 2 bathrooms and an extended garage, you get the comfort and storage you need without any wasted space. Enjoy a covered patio and a private backyard – a peaceful place to relax, garden, or entertain. Located in the heart of SunRiver’s premier 55+ active adult community, you have full access to the resort-style amenities: clubhouse, pools, fitness center, pickleball, golf, social clubs, and miles of trails. Everything here is designed to support an active, connected lifestyle. This home is truly move-in ready and simply adorable. You feel it the moment you walk in.
Address
Open on Google Maps-
Address: 4504 S Bigriver Dr, St. George, Utah 84790
-
City: St. George
-
State/county: UT
-
Zip/Postal Code: 84790
-
Country: US
Details
Updated on October 2, 2026 at 3:04 am-
Property ID HZ2136678
-
Price $420,000
-
Property Size 1543 Sqft
-
Land Area 0.08 Acres
-
Bedrooms 2
-
Rooms 9
-
Bathrooms 2
-
Garages 3.0
-
Year Built 2003
-
Property Type Residential
-
Property Status Active Under Contract
Additional details
-
Listing Terms Cash, Conventional, Exchange, VA Loan
-
Association Fee 175.0
-
Roof Tile
-
Utilities Natural Gas Connected, Electricity Connected, Sewer Connected, Sewer: Public, Water Connected
-
Sewer Sewer: Connected, Sewer: Public
-
Cooling Central Air
-
Heating Gas: Central
-
County Washington
-
Property Type Residential
-
Pool Gunite, Heated, In Ground
-
Parking Attached, Opener
-
Elementary School Bloomington
-
Middle School Dixie Middle
-
High School Dixie
-
Community Features Clubhouse
-
Architectural Style Rambler/Ranch
Features
- Attached, Opener
- Bath: Primary,Bath: Sep. Tub/Shower,Closet: Walk-In,Disposal,Great Room,Range/Oven: Free Stdng.
- Bloomington
- Cash,Conventional,Exchange,VA Loan
- Ceiling Fan,Microwave,Refrigerator
- Central Air
- Clubhouse
- Dixie
- Dixie Middle
- Double Pane Windows,Lighting,Patio: Covered
- Gas: Central
- Gunite,Heated,In Ground
- Natural Gas Connected,Electricity Connected,Sewer Connected,Sewer: Public,Water Connected
- Rambler/Ranch
- Residential
- Sewer: Connected,Sewer: Public
- Tile
- Washington
Mortgage Calculator
-
Down Payment
-
Loan Amount
-
Monthly Mortgage Payment
-
Property Tax
-
Home Insurance
-
PMI
-
Monthly HOA Fees






