

10211 N Orenda Cir #r-52, Park City, Utah 84060
- $7,100,000

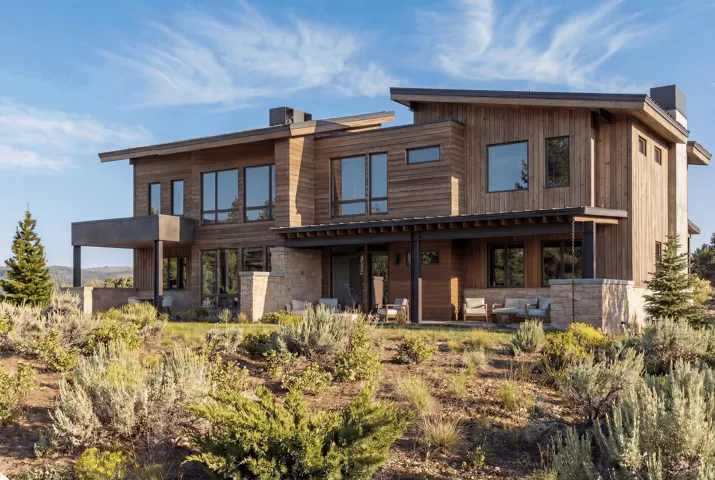
- $7,100,000
Overview
- Residential
- 4
- 5
- 2.0
- 3928 Sqft
Description
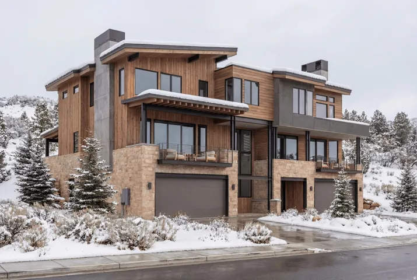
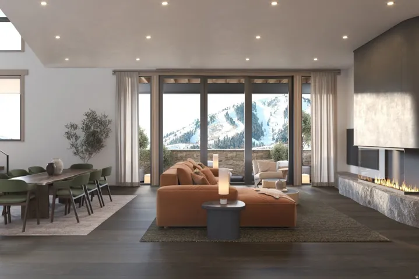
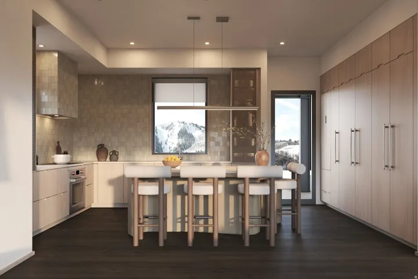
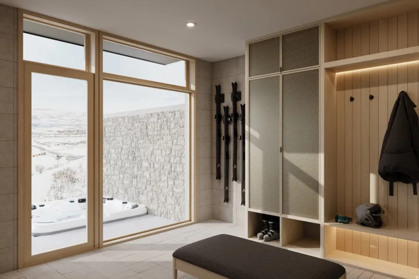
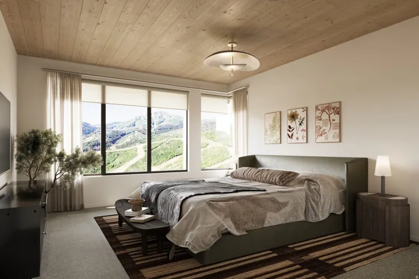
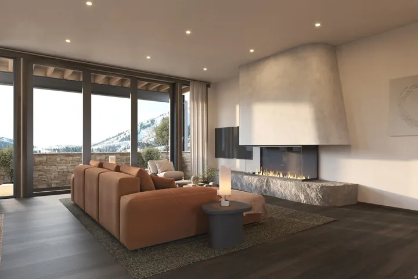
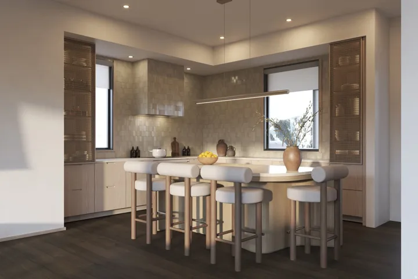
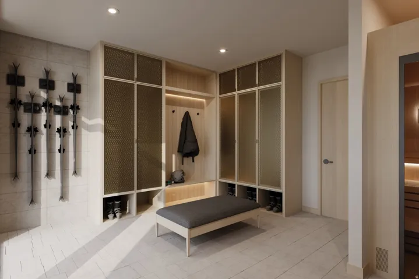
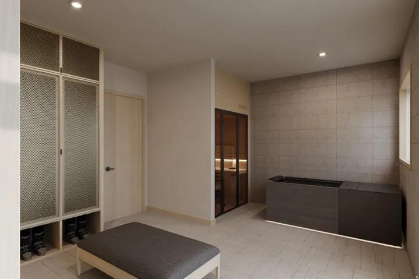
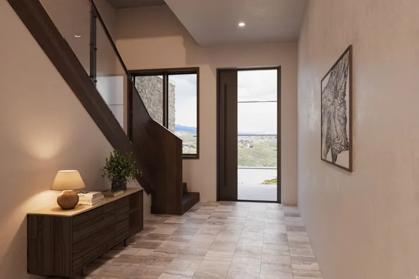
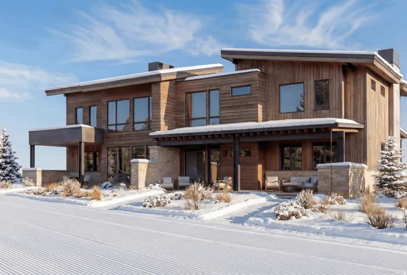
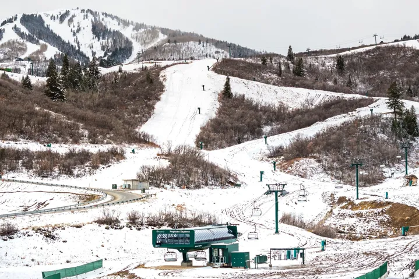
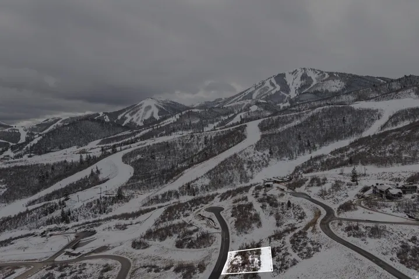
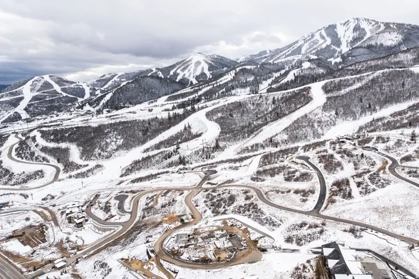
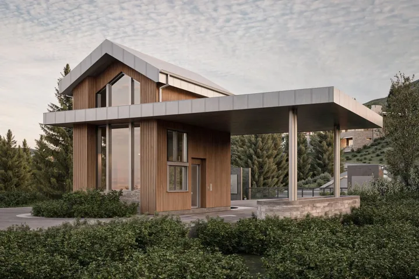
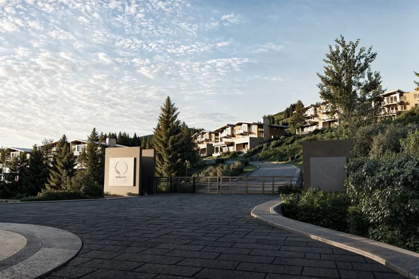
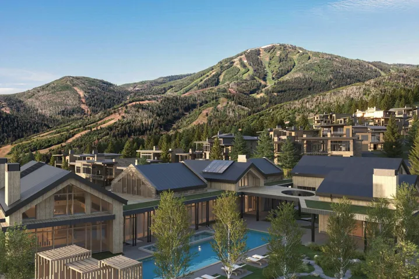
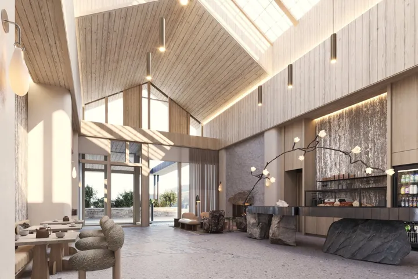
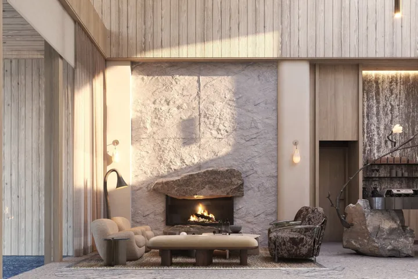
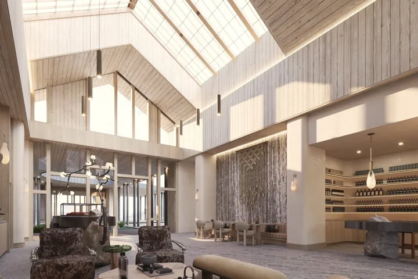
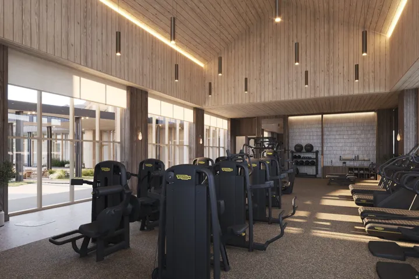
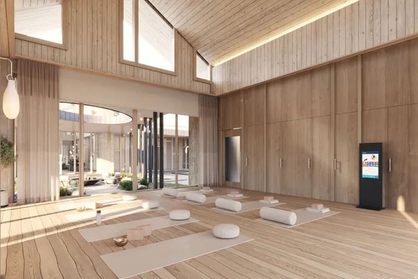
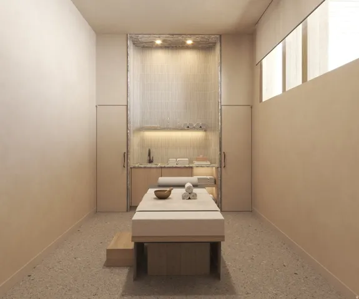
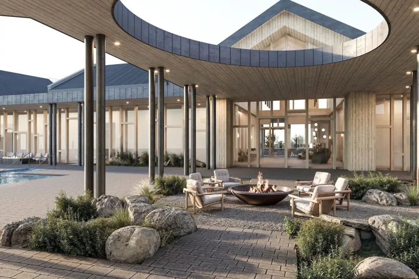
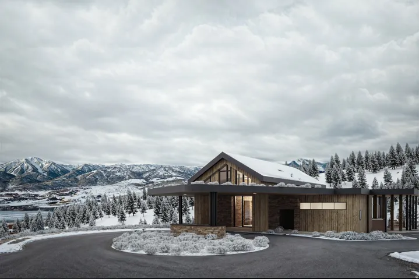
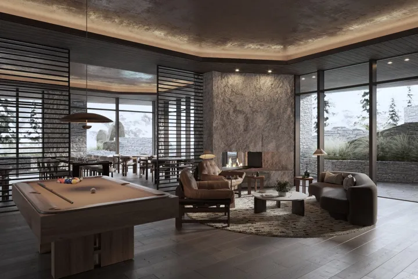
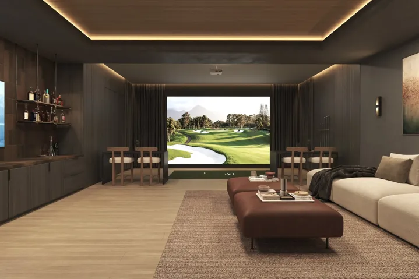
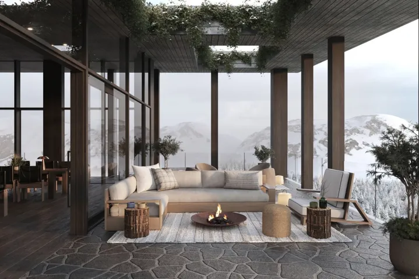
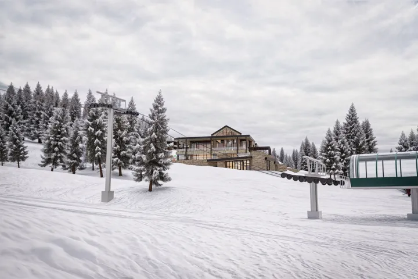
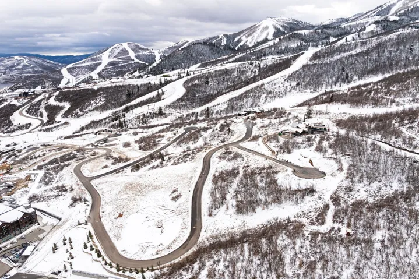
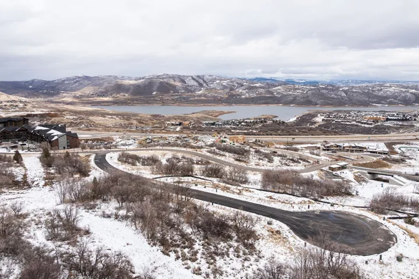
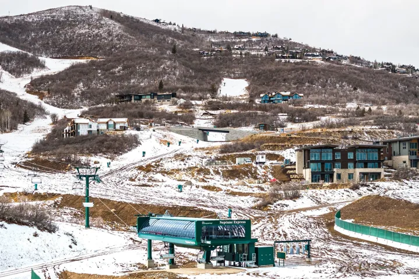
Ski directly into your four-bedroom mountain retreat from Deer Valley Resort’s newest terrain. Set high above the crowds on a private ski run for true first-track serenity. Inside, refined alpine luxury meets modern wellness with a custom ski room featuring sauna, cold plunge, and lockers, complemented by floor-to-ceiling windows, natural stone finishes, limestone plaster walls, and custom Rocky Mountain hardware throughout. Designed for seamless indoor-outdoor living, expansive glass walls and balconies capture sunrise views, while you can ski directly to your own hot tub and backyard. Integrated circadian lighting, whole-home air and water filtration, and fully automated smart-home systems complete this elevated mountain retreat. Delivery is anticipated within approximately 18 months of contract. Velvre is a gated enclave of just 115 residences, tucked into the slopes of Deer Valley East Village and served by the Neptune Express high-speed chairlift. Owners ski directly to the lift without base areas or day-skier congestion, supported by advanced snowmaking for consistent winter access. Ownership includes exclusive access to two amenity-rich clubhouses featuring a private ski beach with aprs lounge and valet, pools and hot tubs, Technogym fitness, Aescape massage, full-service spa, game rooms, and boat club. The Velvaere shuttle connects owners to East Village and Historic Main Street. The chairlift is ready for operation, and both clubhouses are anticipated to open Spring 2027-this presents an exceptional opportunity to invest in lifestyle and legacy at the forefront of Deer Valley’s East Village expansion. Explore additional custom estate homesites and our 3- to 5-bedroom residences at Velvaere.
Address
Open on Google Maps-
Address: 10211 N Orenda Cir #r-52, Park City, Utah 84060
-
City: Park City
-
State/county: UT
-
Zip/Postal Code: 84060
-
Country: US
Details
Updated on October 4, 2026 at 1:20 am-
Property ID HZ2137264
-
Price $7,100,000
-
Property Size 3928 Sqft
-
Land Area 0.14 Acres
-
Bedrooms 4
-
Rooms 15
-
Bathrooms 5
-
Garages 2.0
-
Year Built 2027
-
Property Type Residential
-
Property Status Pending
Additional details
-
Listing Terms Cash, Conventional
-
Association Fee 5160.0
-
Roof Metal
-
Utilities Natural Gas Connected, Electricity Connected, Sewer Connected, Sewer: Public, Water Connected
-
Sewer Sewer: Connected, Sewer: Public
-
Cooling Central Air
-
Heating Gas: Central, Radiant Floor
-
Flooring Carpet, Hardwood, Tile, Travertine
-
County Wasatch
-
Property Type Residential
-
Parking Attached, Extra Height, Heated, Opener, Extra Length, Electric Vehicle Charging Station
-
Elementary School Midway
-
Middle School Rocky Mountain
-
High School Wasatch
-
Community Features Clubhouse
-
Architectural Style Stories: 2
Features
- Carpet, Hardwood, Tile, Travertine
- Cash, Conventional
- Central Air
- Clubhouse
- Dryer,Freezer,Microwave,Range Hood,Refrigerator,Washer,Water Softener Owned
- Gas: Central,Radiant Floor
- Metal
- Midway
- Natural Gas Connected,Electricity Connected,Sewer Connected,Sewer: Public,Water Connected
- Residential
- Rocky Mountain
- Sewer: Connected,Sewer: Public
- Stories: 2
- Wasatch
Mortgage Calculator
-
Down Payment
-
Loan Amount
-
Monthly Mortgage Payment
-
Property Tax
-
Home Insurance
-
PMI
-
Monthly HOA Fees






