

4967 S Beverly Park Row #12, Holladay, Utah 84117
- $849,608
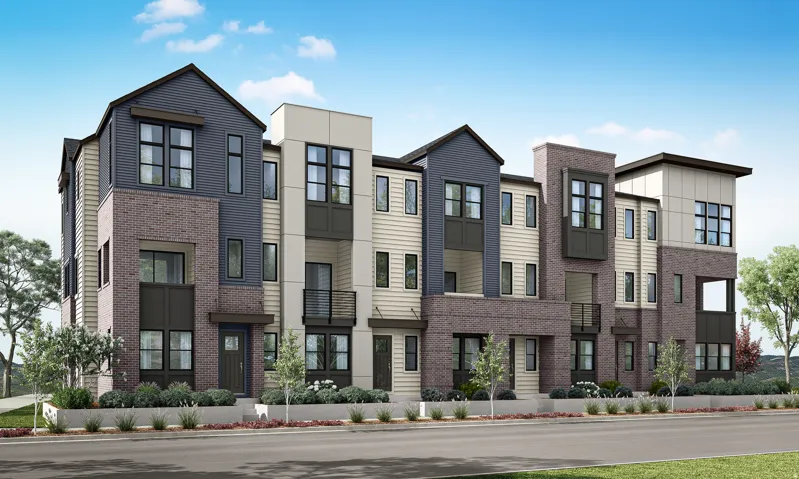
- $849,608
Overview
- Residential
- 4
- 4
- 2.0
- 2511 Sqft
Description
Elevated design and effortless functionality define this sophisticated urban brownstone at Aspire at Holladay Hills. From its dramatic ceiling heights to its thoughtfully designed living spaces, this home delivers comfort and elegance at every turn. The open-concept main level features a gourmet kitchen with walk-in pantry and a dedicated home management station, seamlessly connecting to the dining and great room areas filled with natural light. Upstairs, three spacious bedrooms include a primary suite with impressive 11.5-foot ceilings and dual vanities, along with dual vanities in the secondary bath for added convenience. Wide stairways, 10-foot ceilings on the main level, and covered outdoor living create a home that feels both grand and welcoming. Built by Tri Pointe Homes within the highly anticipated Holladay Hills in Holladay, Aspire offers 57 luxury brownstone-style townhomes in one of Utah’s most exciting new walkable communities. Set on the historic former Cottonwood Mall site, residents enjoy immediate access to shopping, dining, co-working spaces, breathtaking Mount Olympus views, 20-minute access to Salt Lake International Airport, and 25 minutes to world-class skiing in the Wasatch Mountains. Square Footage figures are provided as a courtesy estimate only and were obtained from Builder. Buyer is advised to obtain an independent measurement
Address
Open on Google Maps-
Address: 4967 S Beverly Park Row #12, Holladay, Utah 84117
-
City: Holladay
-
State/county: UT
-
Zip/Postal Code: 84117
-
Area: ASPIRE AT HOLLADAY HILLS
-
Country: US
Details
Updated on October 2, 2026 at 5:20 pm-
Property ID HZ2139736
-
Price $849,608
-
Property Size 2511 Sqft
-
Land Area 0.04 Acres
-
Bedrooms 4
-
Rooms 13
-
Bathrooms 4
-
Garages 2.0
-
Year Built 2026
-
Property Type Residential
-
Property Status Pending
Additional details
-
Listing Terms Cash, Conventional, FHA, VA Loan
-
Association Fee 275.0
-
Roof Asphalt
-
Utilities Natural Gas Connected, Electricity Connected, Sewer Connected, Sewer: Public, Water Connected
-
Sewer Sewer: Connected, Sewer: Public
-
Cooling Heat Pump, Seer 16 or higher
-
Heating Heat Pump
-
Flooring Carpet
-
County Salt Lake
-
Property Type Residential
-
Parking Attached, Opener, Electric Vehicle Charging Station
-
Elementary School Oakwood
-
Middle School Bonneville
-
High School Cottonwood
-
Architectural Style Townhouse; Row-end
Features
- Asphalt
- Attached,Opener,Electric Vehicle Charging Station
- Bath: Primary,Closet: Walk-In,Disposal,Great Room,Oven: Wall,Range: Countertop,Video Door Bell(s),Smart Thermostat(s)
- Bonneville
- Carpet
- Cash,Conventional,FHA,VA Loan
- Cottonwood
- Deck; Covered,Double Pane Windows,Porch: Open,Sliding Glass Doors
- Heat Pump
- Heat Pump,Seer 16 or higher
- Microwave,Range Hood
- Natural Gas Connected,Electricity Connected,Sewer Connected,Sewer: Public,Water Connected
- Oakwood
- Residential
- Salt Lake
- Sewer: Connected,Sewer: Public
- Townhouse; Row-end
Mortgage Calculator
-
Down Payment
-
Loan Amount
-
Monthly Mortgage Payment
-
Property Tax
-
Home Insurance
-
PMI
-
Monthly HOA Fees






