

423 Amber Ln, Castle Valley, Utah 84532
- $849,000

- $849,000
Overview
- Residential
- 3
- 2
- 6.0
- 2327 Sqft
Description
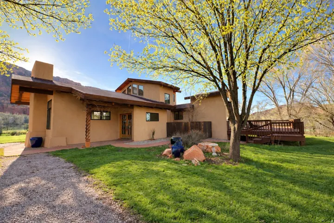
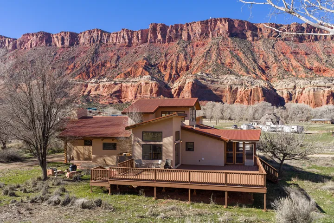
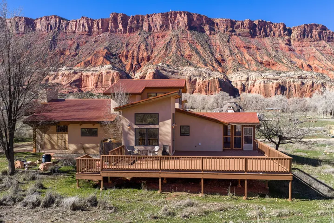
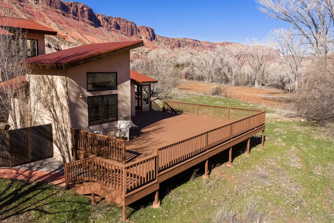
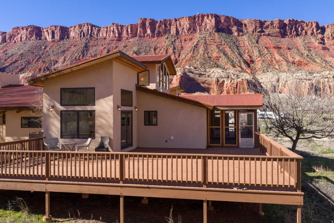
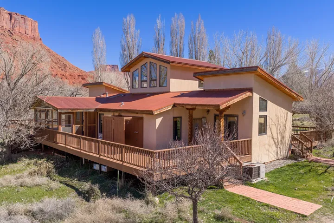
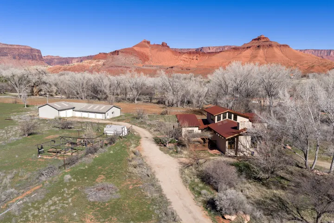
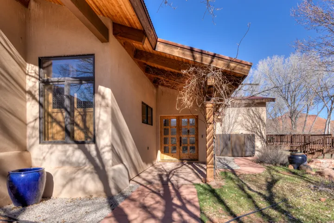
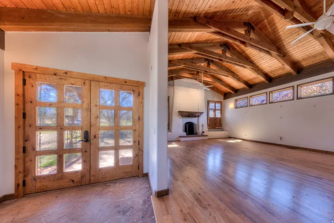
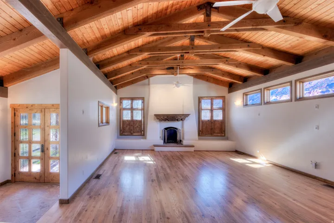
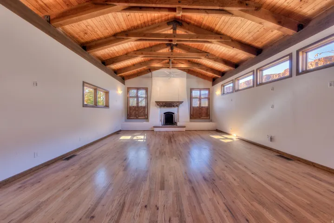
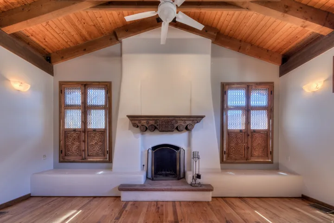
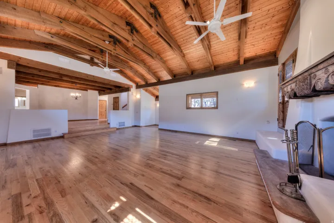
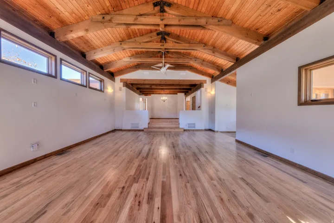
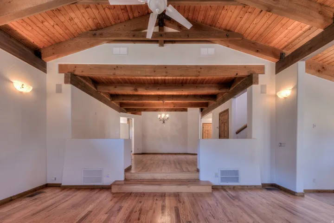
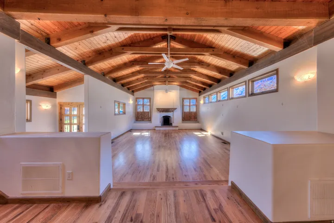
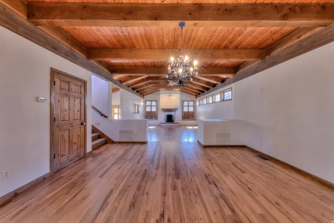
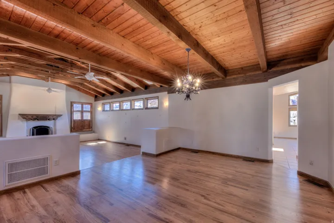
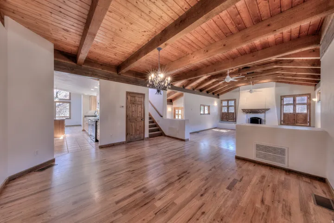
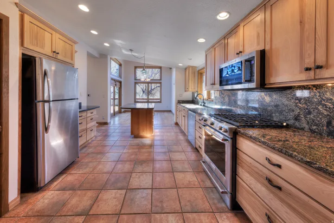
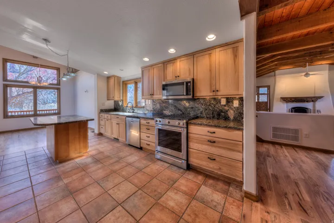
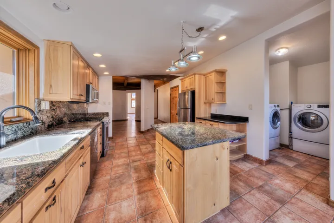
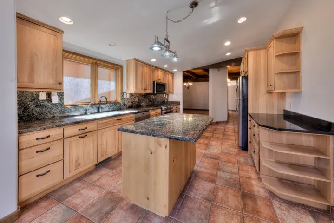
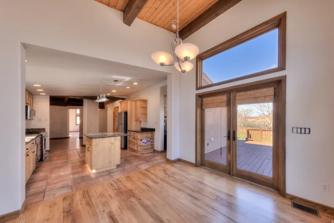
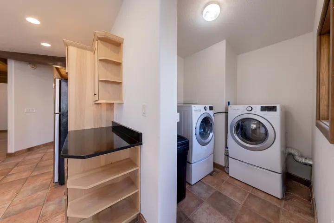
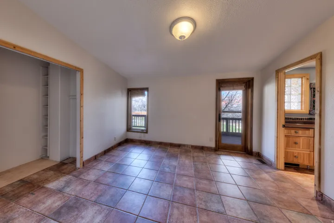
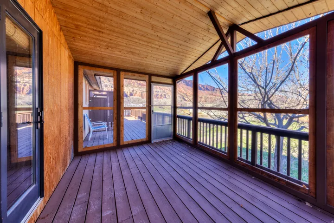
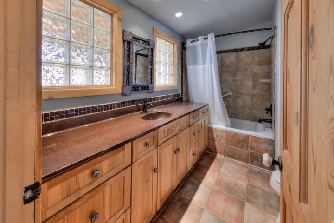
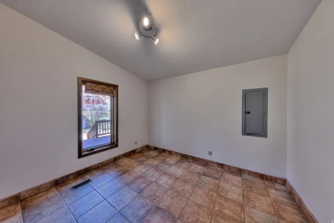
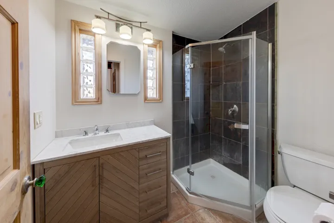
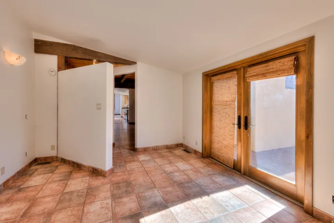
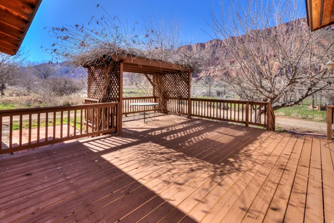
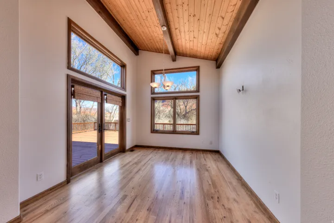
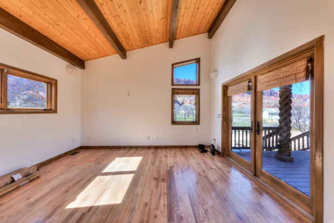
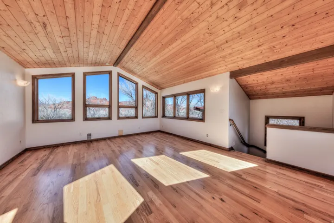
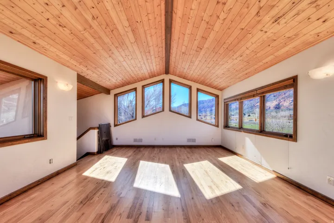
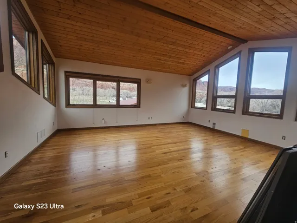
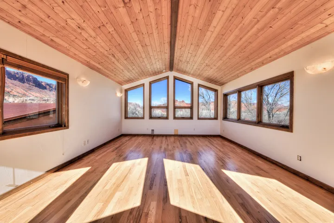
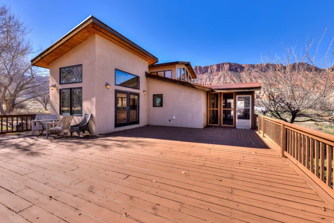
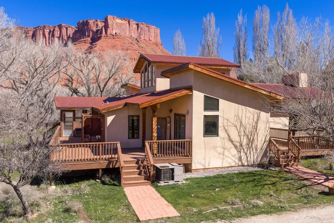
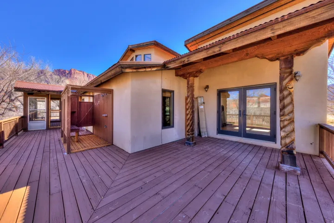
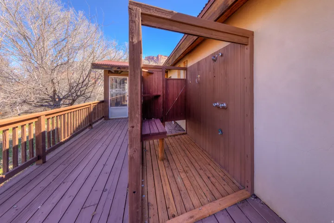
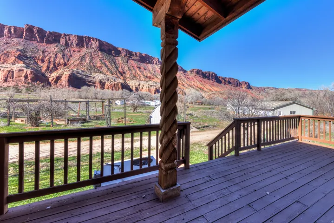
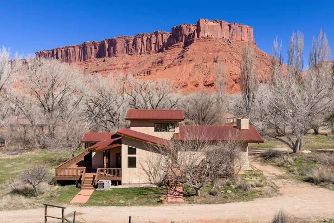
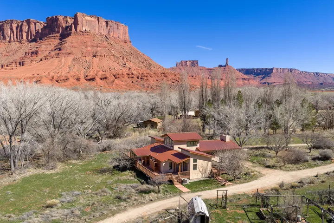
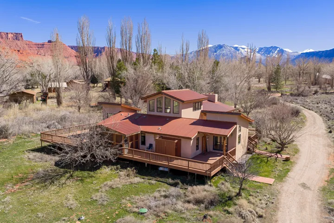
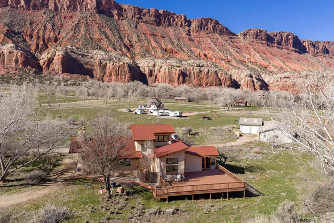
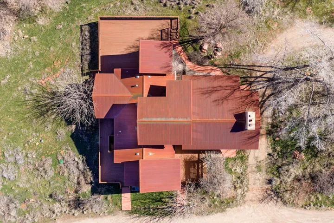
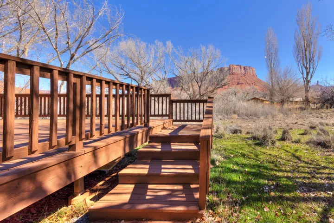
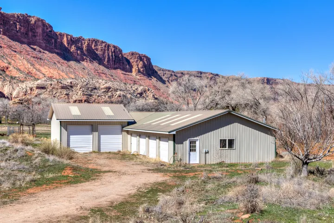
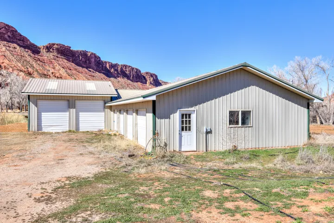
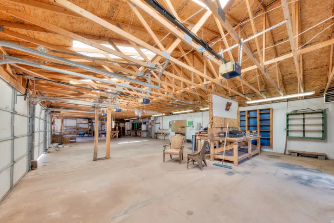
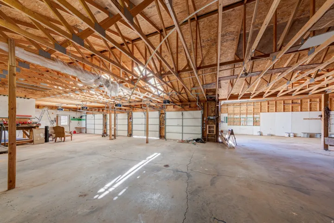
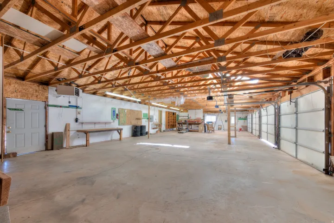
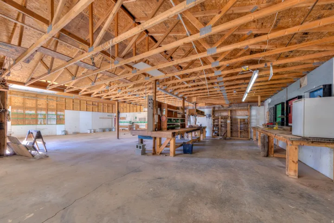
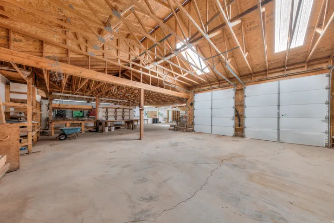
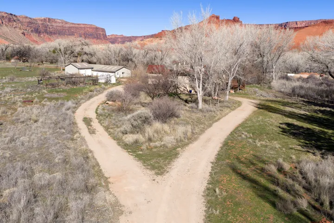
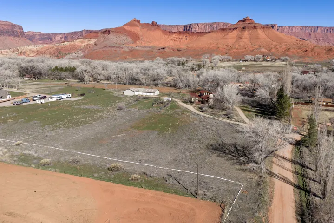
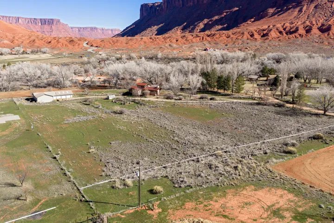
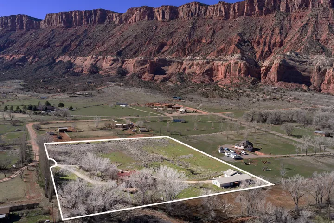
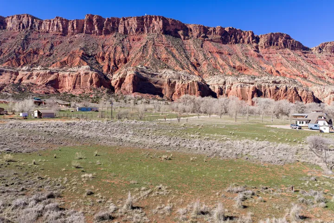
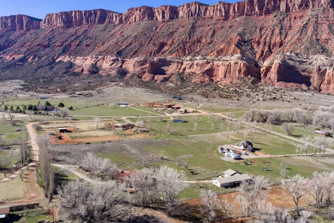
MASSIVE CLIMATE-CONTROLLED GARAGE/WORKSHOP. Exceptional artist-designed estate on over 5 acres in Castle Valley offering privacy, craftsmanship, and breathtaking red rock desert views, including Castleton Tower, Round Mountain and the La Sal’s. This unique two-story home was built by art collectors and features gallery lighting in the living room, hand-carved teakwood fireplace mantle and window panels, and adobe fireplace walls crafted by a New Mexico artisan. The home showcases Andersen wood windows, hand-carved wood entry door and outdoor columns, resurfaced oak flooring, and authentic Saltillo tile. The kitchen and primary bath feature granite countertops, while the guest bath includes quartz. A second-floor bedroom/artist studio offers dramatic 360 view windows overlooking the surrounding red rock landscape. A bright sunroom/office opens to a newly refinished wraparound deck with outdoor shower and exterior lighting. The property also includes a large fenced garden with raised beds and numerous mature shade trees. Additional highlights include a durable metal roof, and an impressive 4, 500 sq ft climate-controlled garage/workshop with two RV bays, four automobile bays, and multiple workbench areas. This versatile structure offers exceptional storage and functionality year-round -ideal for collectors, hobbyists, or creative workspaces. A rare opportunity to own a distinctive desert retreat blending art, architecture, and Castle Valley’s iconic scenery. Square footage figures are provided as a courtesy estimate only and were obtained from Grand County UT and seller. Buyer is advised to obtain an independent measurement.
Address
Open on Google Maps-
Address: 423 Amber Ln, Castle Valley, Utah 84532
-
City: Castle Valley
-
State/county: UT
-
Zip/Postal Code: 84532
-
Area: CASTLE VALLEY RIVER RANCHOS
-
Country: US
Details
Updated on October 8, 2026 at 2:38 am-
Property ID HZ2140394
-
Price $849,000
-
Property Size 2327 Sqft
-
Land Area 5.44 Acres
-
Bedrooms 3
-
Rooms 12
-
Bathrooms 2
-
Garages 6.0
-
Year Built 2001
-
Property Type Residential
-
Property Status Active
Additional details
-
Listing Terms Cash, Conventional, FHA, VA Loan
-
Roof Metal
-
Utilities Electricity Connected, Sewer: Septic Tank
-
Sewer Septic Tank
-
Cooling Central Air
-
Heating Gas: Central, Propane
-
Flooring Carpet, Hardwood, Tile
-
County Grand
-
Property Type Residential
-
Parking Rv Parking, Detached, Extra Height, Extra Width, Heated, Opener, Storage Above, Extra Length, Workshop, Workbench
-
Elementary School Helen M. Knight
-
High School Grand County
-
Architectural Style Stories: 2
Mortgage Calculator
-
Down Payment
-
Loan Amount
-
Monthly Mortgage Payment
-
Property Tax
-
Home Insurance
-
PMI
-
Monthly HOA Fees






