2065 E Chimney Rock Cir, Heber City, Utah 84032
- $4,699,995






- $4,699,995
Overview
- Residential
- 5
- 5
- 3.0
- 6817 Sqft
Description
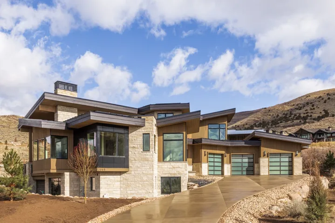
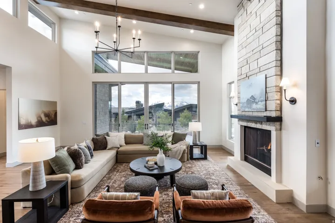
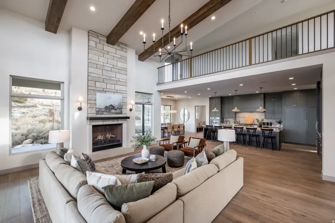
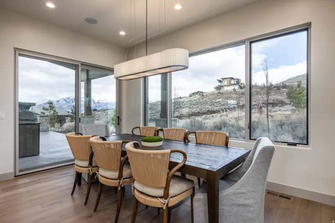
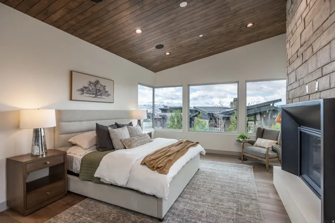
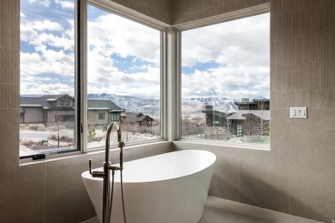
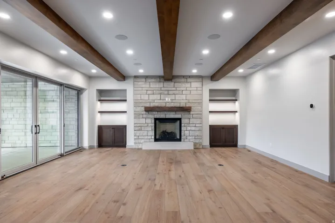
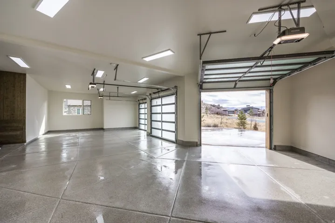
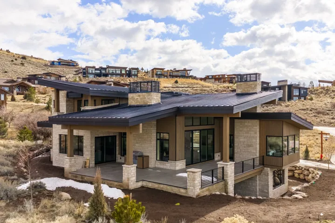
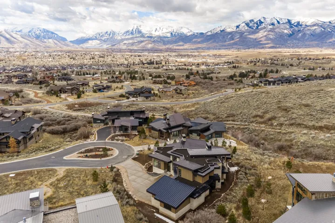
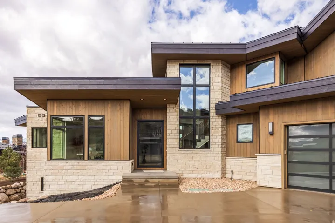
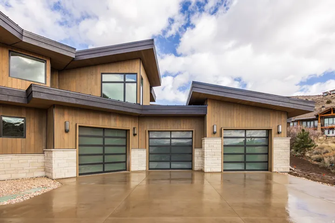
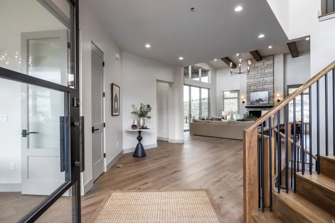
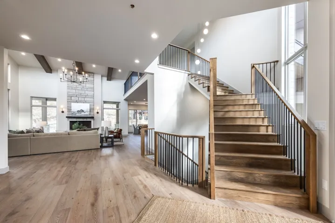
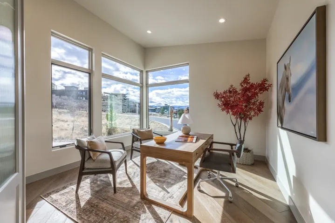
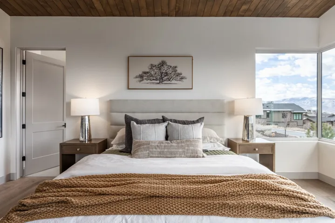
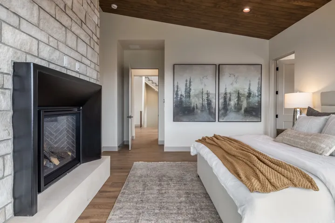
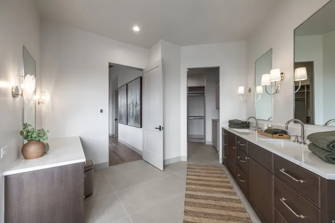
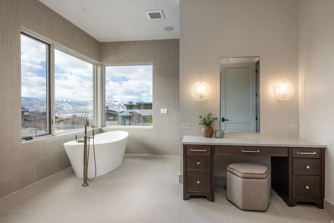
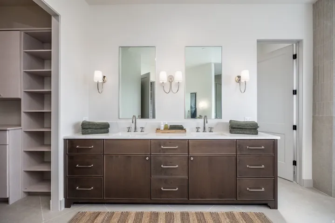
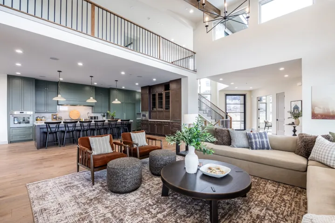
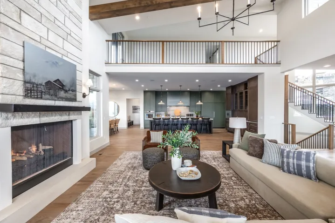
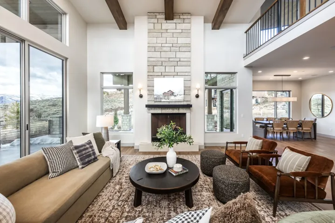
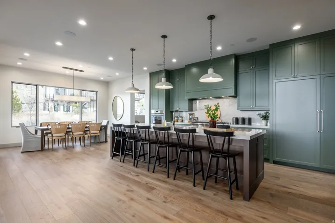
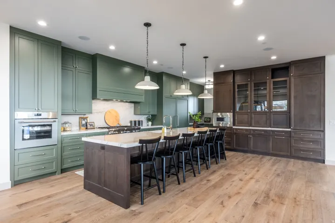
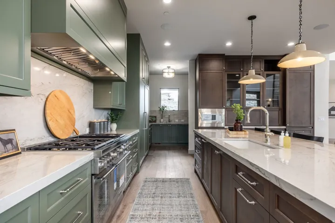
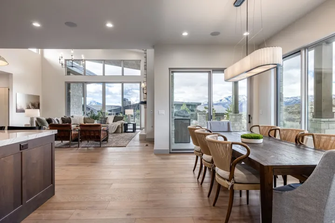
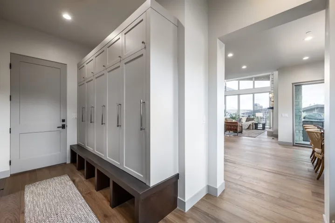
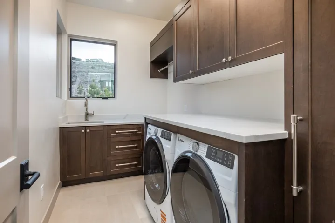
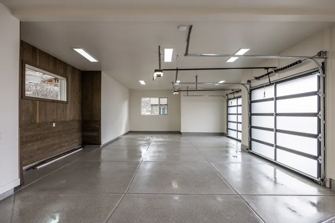
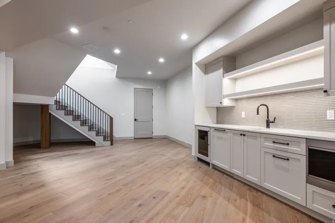
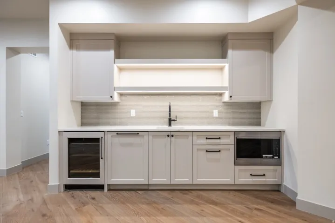
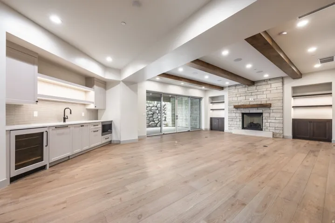
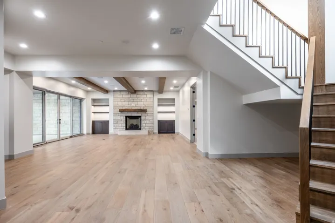
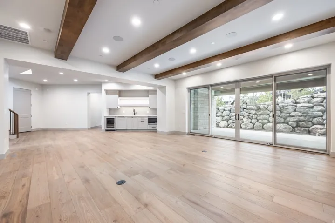
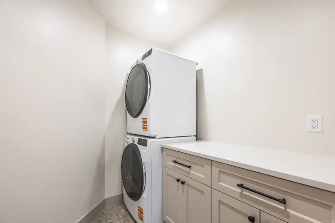
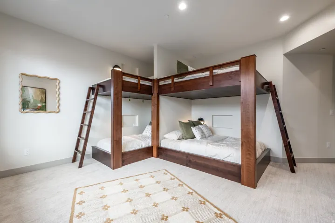
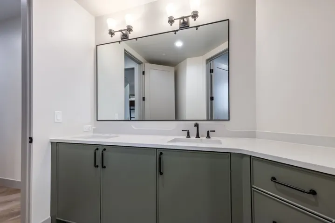
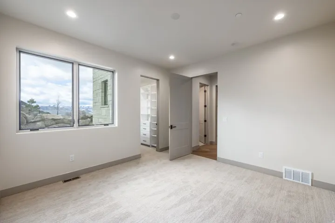
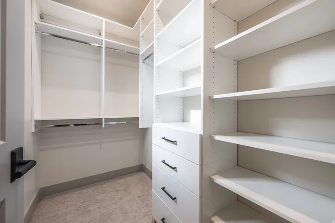
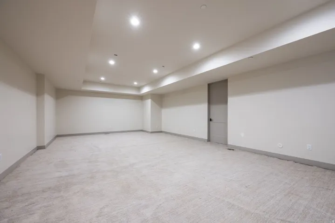
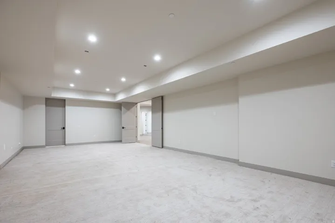
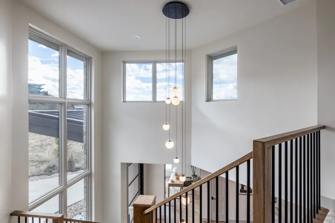
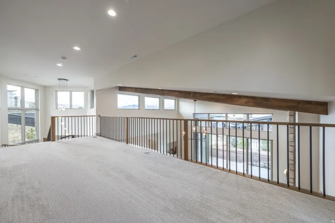
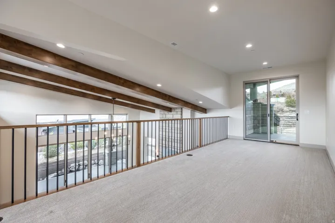
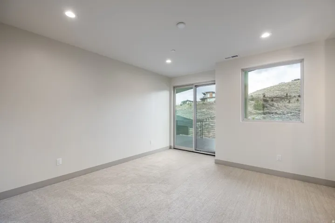
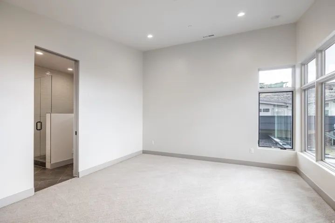
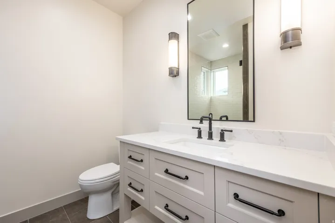
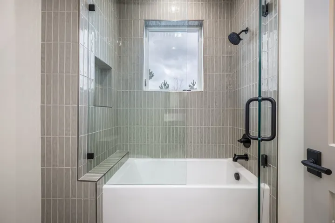
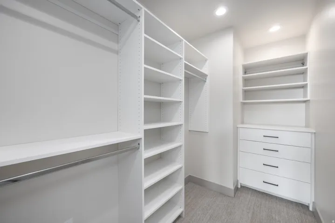
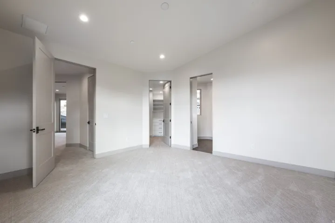
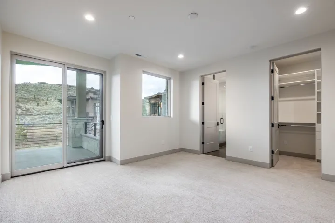
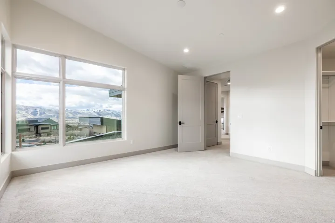
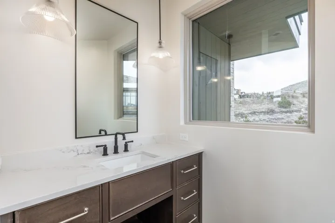
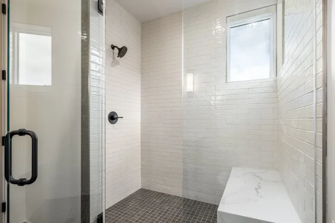
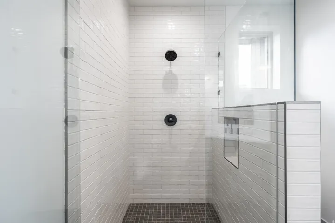
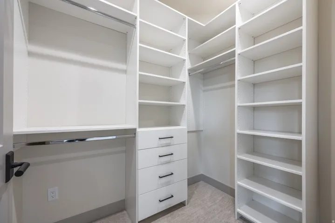
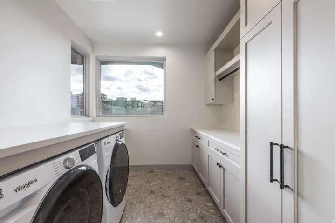
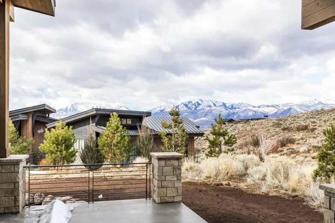
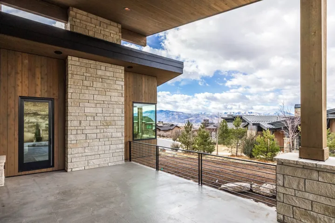
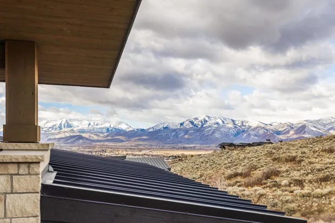
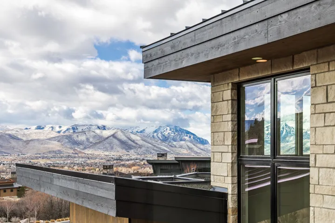
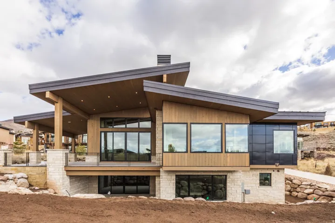
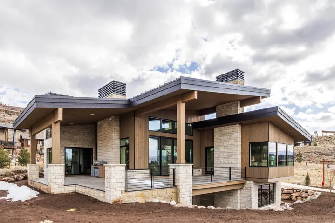
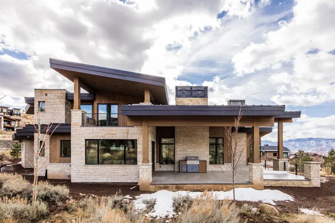
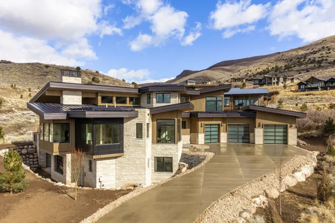
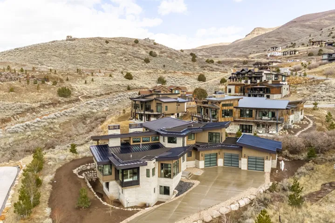
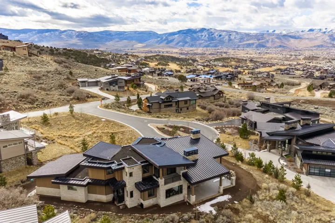
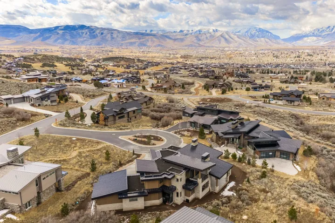
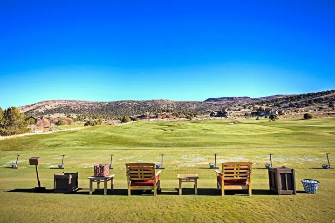
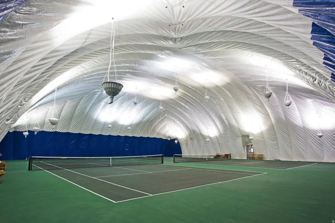
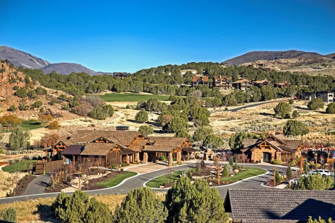
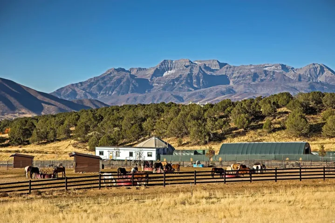
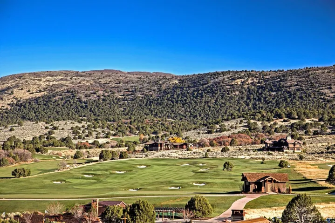
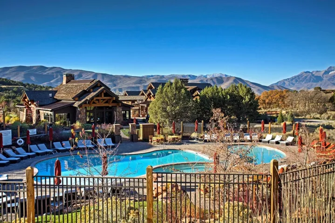
Located in scenic Heber City, this beautifully appointed home offers the perfect combination of luxury and everyday functionality. The main-level primary suite provides comfortable single-level living, complemented by a spa-inspired primary bath featuring heated floors. The gourmet kitchen is outfitted with premium Thermador appliances, ideal for hosting or quiet nights at home. A heated driveway ensures easy winter access, while laundry rooms on all three levels add exceptional convenience. The spacious three-car garage offers plenty of room for vehicles, storage, and all your outdoor gear. The lower level showcases an expansive flex space designed to fit your lifestyle — perfect for a golf simulator, home theater, fitness room, or game lounge. Situated within the exclusive gated community of Red Ledges this home has a Lifestyle Membership available with club membership deposit. The resort-style amenities, ski access to Deer Valley, ski shuttles to the mountain, dining and fitness facilities, and year-round recreation in the heart of the Heber Valley.
Address
Open on Google Maps-
Address: 2065 E Chimney Rock Cir, Heber City, Utah 84032
-
City: Heber City
-
State/county: UT
-
Zip/Postal Code: 84032
-
Area: RED LEDGES
-
Country: US
Details
Updated on August 14, 2026 at 3:02 pm-
Property ID HZ2140587
-
Price $4,699,995
-
Property Size 6817 Sqft
-
Land Area 0.51 Acres
-
Bedrooms 5
-
Rooms 19
-
Bathrooms 5
-
Garages 3.0
-
Year Built 2026
-
Property Type Residential
-
Property Status Active
Additional details
-
Listing Terms Cash, Conventional
-
Association Fee 3400.0
-
Roof Asphalt, Metal
-
Utilities Natural Gas Connected, Electricity Connected, Sewer Connected, Sewer: Public, Water Connected
-
Sewer Sewer: Connected, Sewer: Public
-
Cooling Central Air
-
Heating Forced Air, >= 95% efficiency, Radiant Floor
-
Flooring Carpet, Hardwood
-
County Wasatch
-
Property Type Residential
-
Elementary School J R Smith
-
Middle School Timpanogos Middle
-
High School Wasatch
-
Community Features Clubhouse
-
Listing Office Summit Sotheby's International Realty
-
Listing Agent Michael Wood
Features
- Asphalt, Metal
- Carpet, Hardwood
- Cash, Conventional
- Central Air
- Clubhouse
- Forced Air,>= 95% efficiency,Radiant Floor
- J R Smith
- Microwave,Refrigerator,Water Softener Owned
- Natural Gas Connected,Electricity Connected,Sewer Connected,Sewer: Public,Water Connected
- Porch: Open,Patio: Open
- Residential
- Sewer: Connected,Sewer: Public
- Timpanogos Middle
- Wasatch
Mortgage Calculator
-
Down Payment
-
Loan Amount
-
Monthly Mortgage Payment
-
Property Tax
-
Home Insurance
-
PMI
-
Monthly HOA Fees