5286 W 10800 N, Tremonton, Utah 84337
- $1,349,000

- $1,349,000
Overview
- Residential
- 4
- 5
- 4.0
- 4452 Sqft
Description
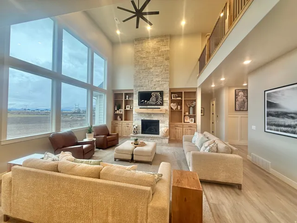
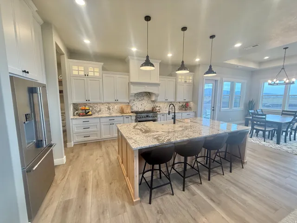
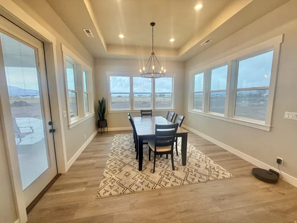
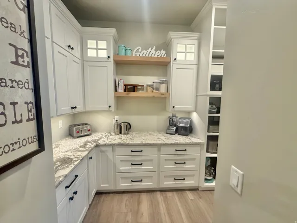
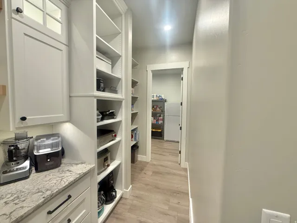
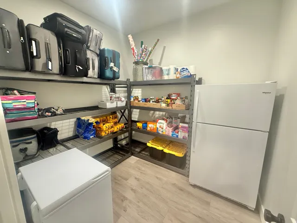
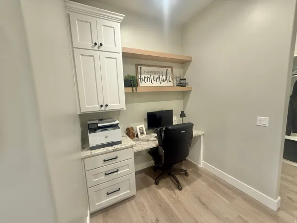
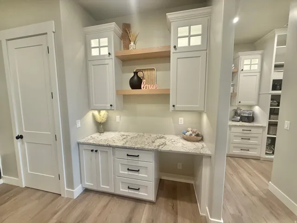
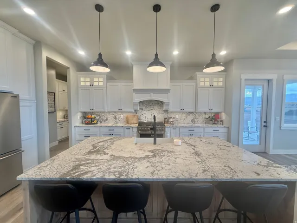
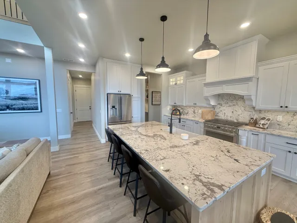
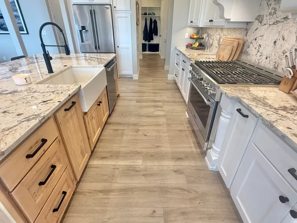
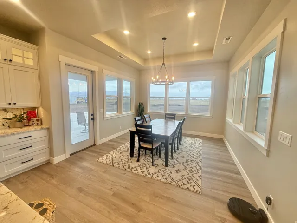
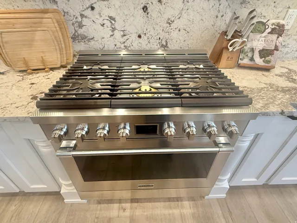
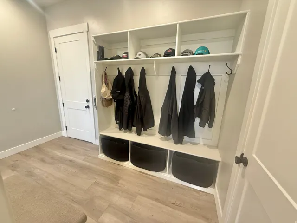
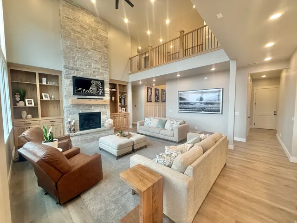
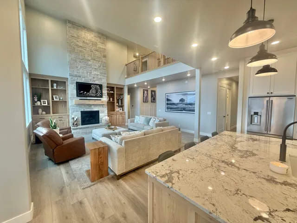
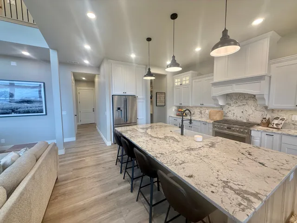
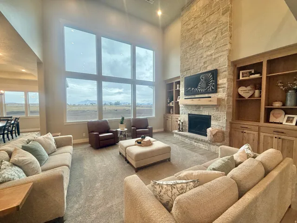
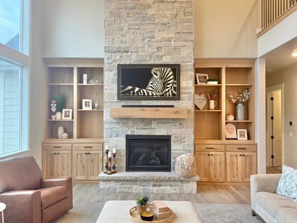
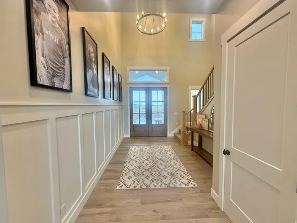
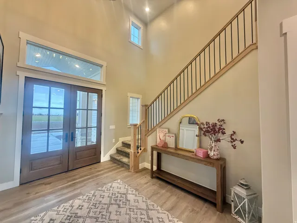
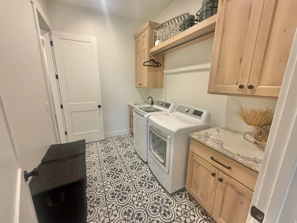
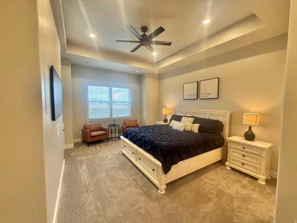
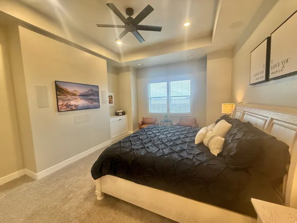
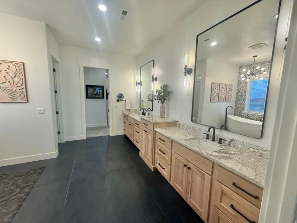
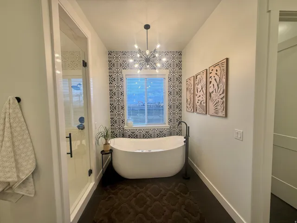
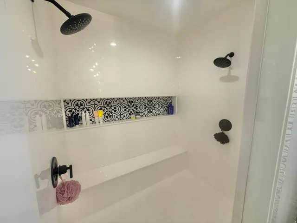
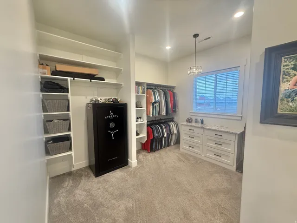
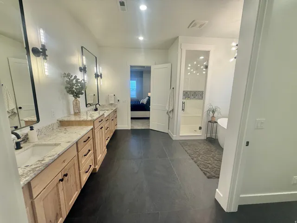
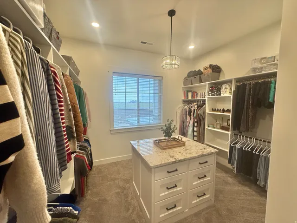
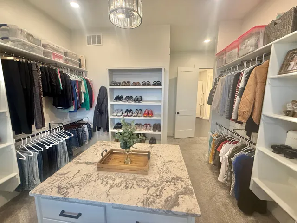
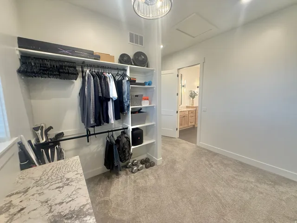
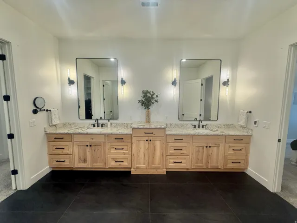
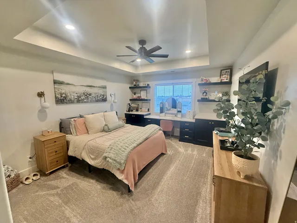
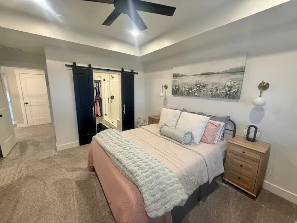
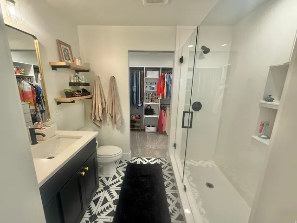
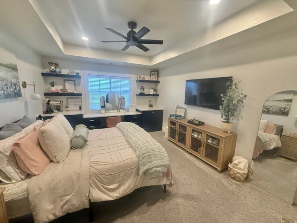
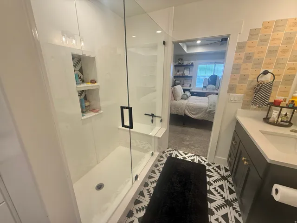
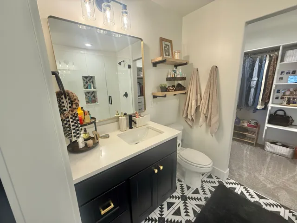
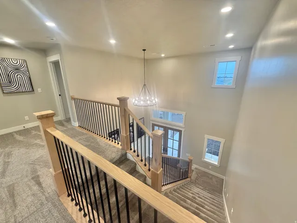
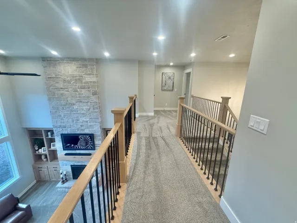
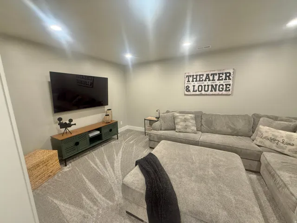
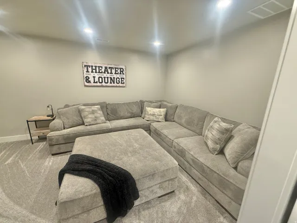
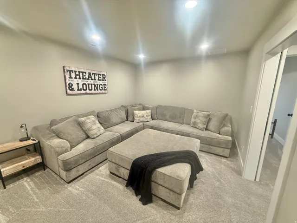
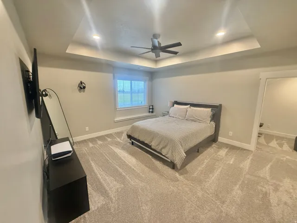
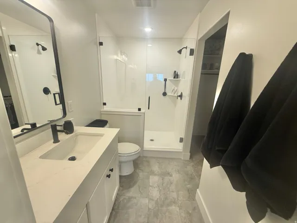
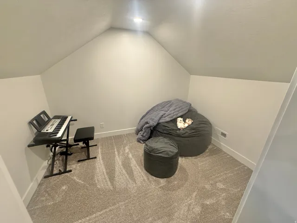
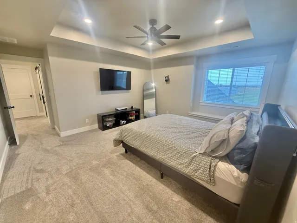
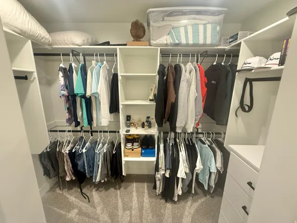
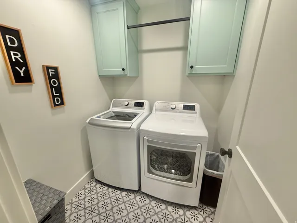
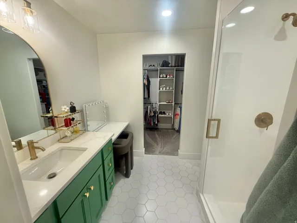
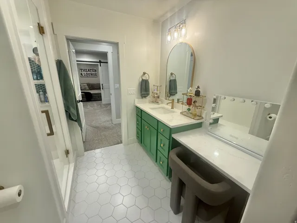
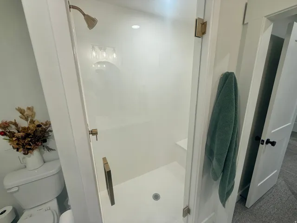
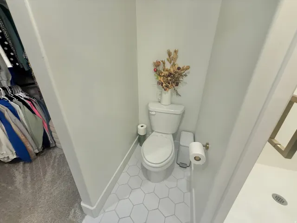
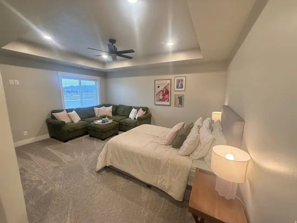
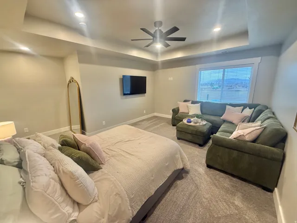
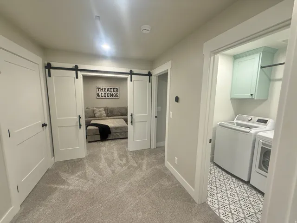
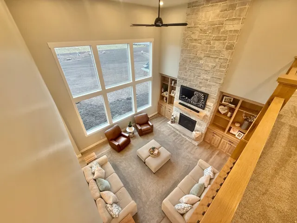
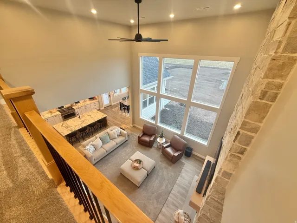
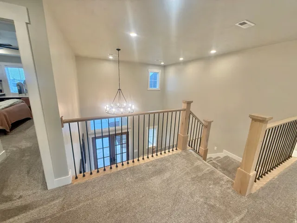
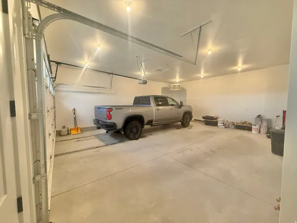
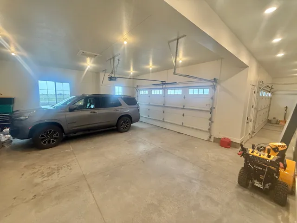
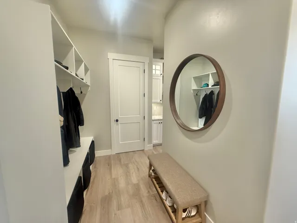
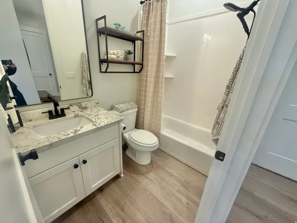
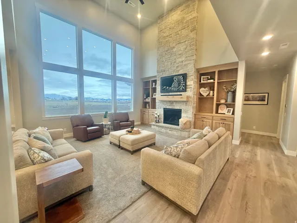
Luxury Country Living on 4.31 Acres Packed with Premium Upgrades Experience the perfect blend of luxury, comfort, and functionality with this incredible custom home situated on 4.31 acres of peace. Designed with quality and convenience in mind, this property features high-end upgrades throughout and plenty of room for hobbies, recreation, and future expansion. The spacious home includes a true 4-car garage that is fully insulated and heated, perfect for year-round use. Inside, modern comforts abound including two washer and dryer setups, a whole-home recirculating hot water system with dual 50-gallon water heaters, and foam insulation for maximum efficiency and quiet living. The luxurious master suite is a private retreat featuring soundproofing, a 5.1 surround sound system, and a stunning spa-style bathroom with a double shower and a jetted tub with lights and air bubble massage for the ultimate relaxation experience. This home is also thoughtfully designed for technology including Starlink high-speed internet, and the home pre-wired for security cameras. Outside, the property shines with Jellyfish permanent lighting installed on the front and sides of the home, perfect for holidays or year-round ambiance. The property is built for efficiency and durability with a fully encapsulated crawlspace, water softener, and a private well supported by a 2, 000-gallon reserve tank. For those needing workspace or future expansion, the property includes a 2-lb gas line stubbed and ready for a future shop. With room to roam, modern infrastructure, and luxury finishes throughout, this property offers a rare opportunity to enjoy country living with every modern convenience already in place.
Address
Open on Google Maps-
Address: 5286 W 10800 N, Tremonton, Utah 84337
-
City: Tremonton
-
State/county: UT
-
Zip/Postal Code: 84337
-
Country: US
Details
Updated on September 4, 2026 at 11:09 pm-
Property ID HZ2140697
-
Price $1,349,000
-
Property Size 4452 Sqft
-
Land Area 4.31 Acres
-
Bedrooms 4
-
Rooms 18
-
Bathrooms 5
-
Garages 4.0
-
Year Built 2023
-
Property Type Residential
-
Property Status Pending
Additional details
-
Listing Terms Cash, Conventional, FHA, VA Loan
-
Roof Asphalt
-
Utilities Natural Gas Connected, Electricity Connected, Sewer: Septic Tank, Water Connected
-
Sewer Septic Tank
-
Cooling Central Air
-
Heating Forced Air, Gas: Central
-
Flooring Carpet, Tile
-
County Box Elder
-
Property Type Residential
-
Parking Attached, Heated, Opener
-
Elementary School Mc Kinley
-
Middle School Bear River
-
High School Bear River
-
Architectural Style Stories: 2
-
Listing Office Capener & Company LLC
-
Listing Agent Micah Capener
Mortgage Calculator
-
Down Payment
-
Loan Amount
-
Monthly Mortgage Payment
-
Property Tax
-
Home Insurance
-
PMI
-
Monthly HOA Fees