

15 S 400 W, Newton, Utah 84327
- $659,900
Overview
- Residential
- 3
- 3
- 2.0
- 3401 Sqft
Description
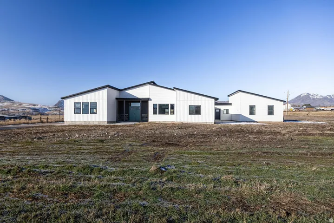
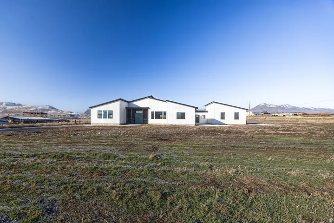
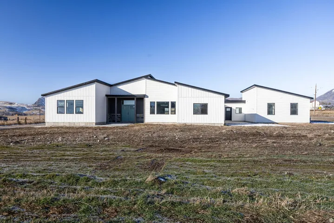
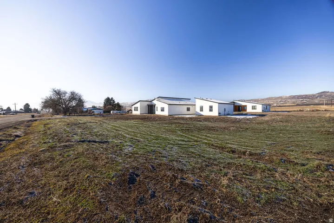
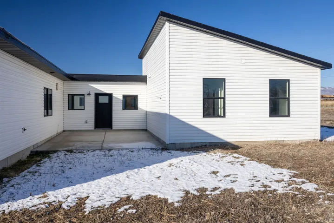
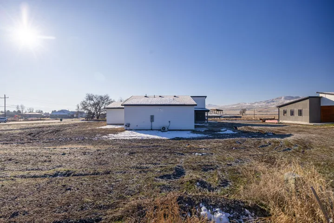
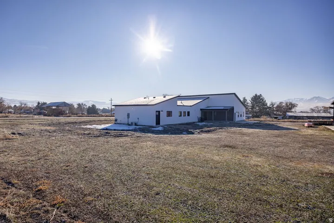
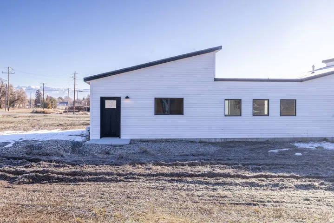
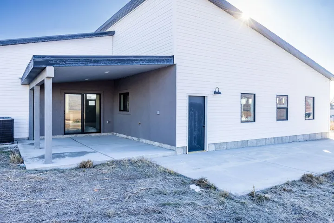
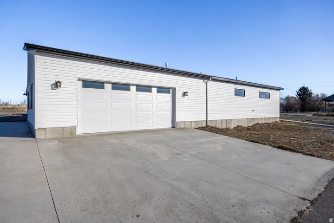
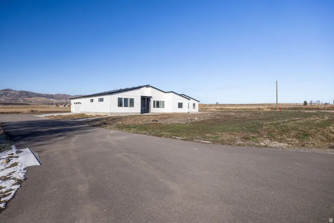
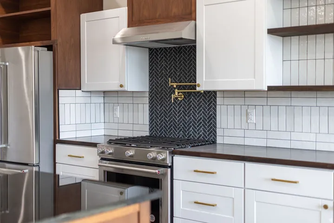
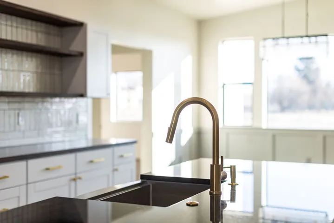
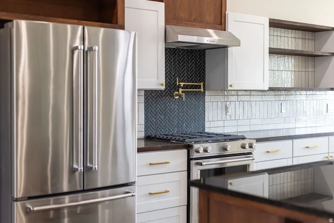
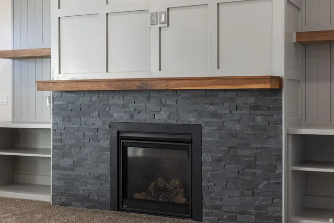
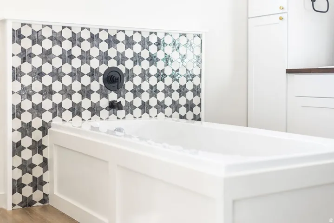
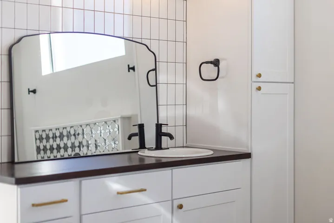
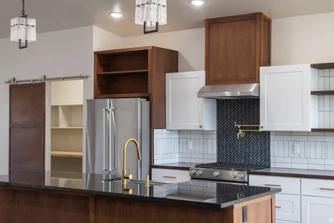
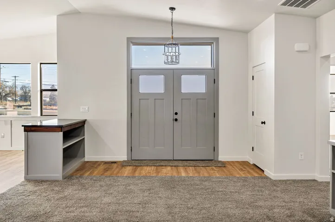
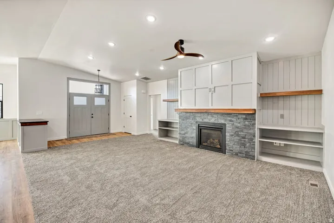
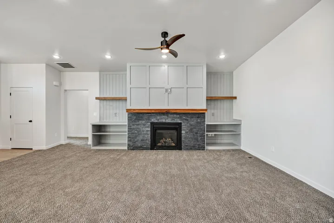
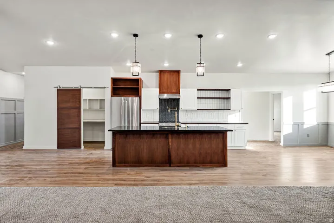
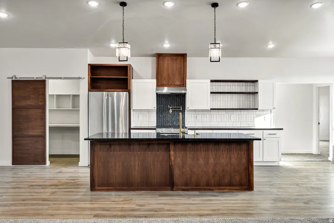
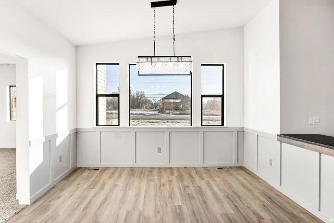
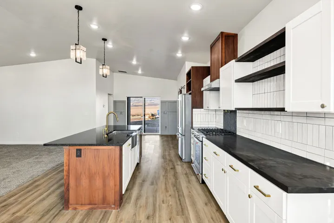
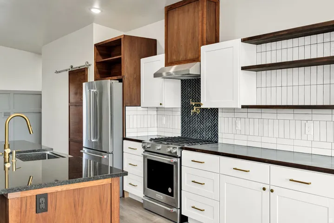
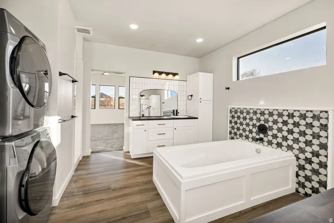
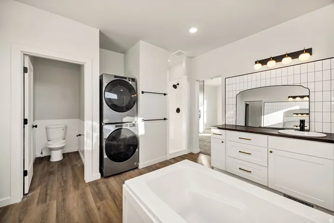
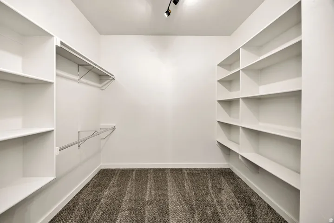
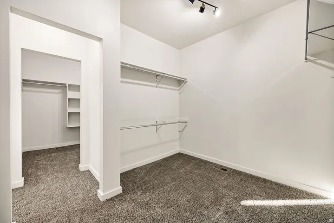
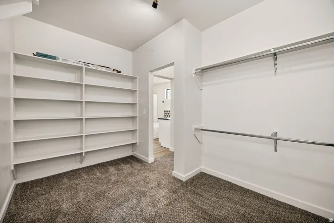
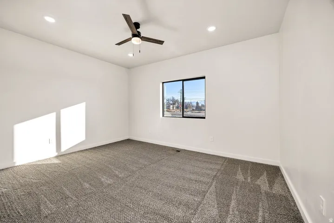
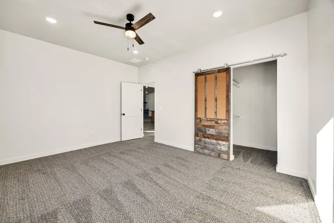
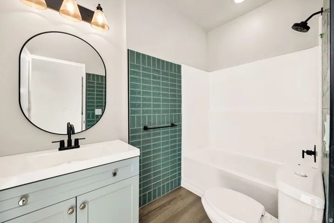
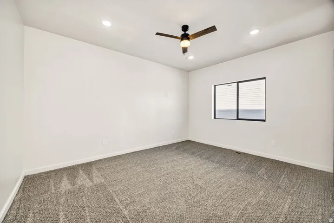
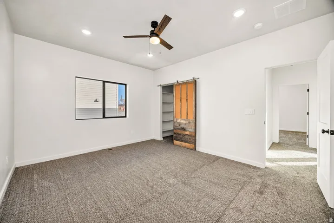
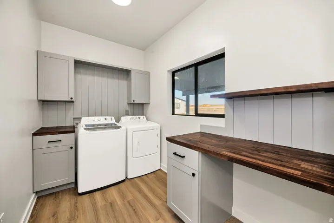
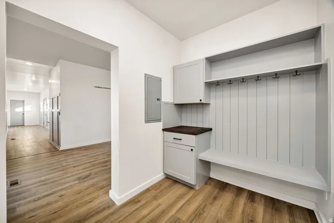
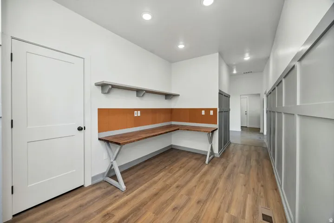
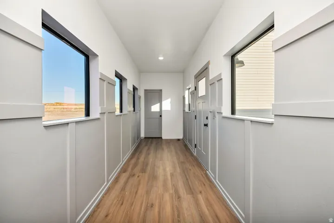
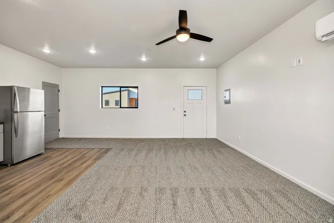
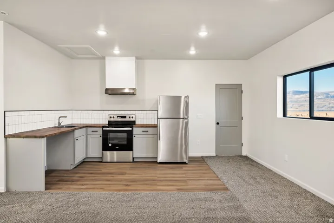
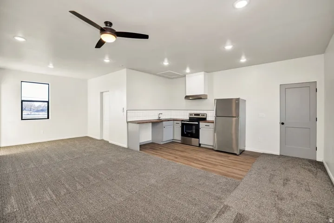
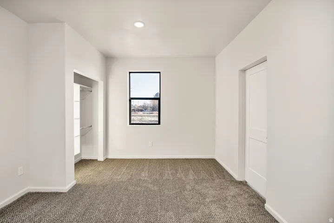
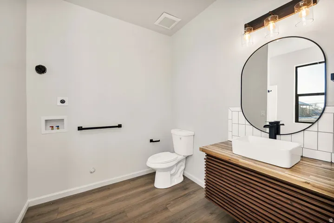
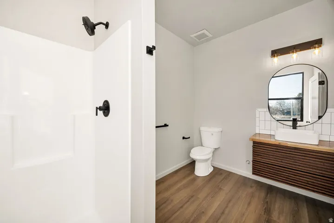
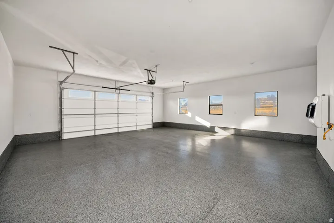
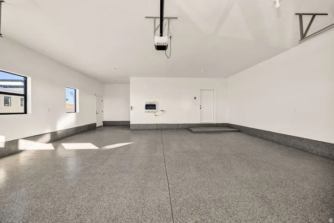
Ask About Seller-Paid Buydown Options. Make this home your home AND investment with an attached ADU! Enjoy wide open spaces and beautiful mountain views. This custom home has it all! The covered porch welcomes you into a vaulted great room with multiple hand crafted walnut built-ins and a gas fireplace. Open design chef’s kitchen features a large granite bar with farmhouse sink, kitchenaid appliances, a pot filler and spacious walk in pantry. Adjoining dining room has large windows for natural light and great views. A hall bathroom is shared by 2 bedrooms with generous closet space. On the other side of the house, the Master suite is stunning! Plenty of room for a King sized bedroom set and a full size sofa or club chairs for lounging in your private retreat with electric fireplace (gas installed for future option). En suite bathroom has separate shower and oversized soaker tub, his/hers vanities with ample storage, and a stacked washer dryer! Double walk-in closets are just off the bathroom. The attached garage has gas heater and is wired for an electric vehicle. Mudroom entry off the garage has dropzone built-ins for coats, bags, etc. The main laundry room is nestled in the back of the home with a window overlooking the covered patio (wired for future hot tub). Long hallway from breakfast nook/flex space boasts a built-in office and leads to a courtyard in the front of the home, and an accessory unit for guests, family or rental income. The ADU has its own kitchen, laundry hook ups, ductless heat/AC and a separate entrance.
Address
Open on Google Maps-
Address: 15 S 400 W, Newton, Utah 84327
-
City: Newton
-
State/county: UT
-
Zip/Postal Code: 84327
-
Country: US
Details
Updated on August 13, 2026 at 10:00 pm-
Property ID HZ2141144
-
Price $659,900
-
Property Size 3401 Sqft
-
Land Area 0.81 Acres
-
Bedrooms 3
-
Rooms 15
-
Bathrooms 3
-
Garages 2.0
-
Year Built 2024
-
Property Type Residential
-
Property Status Active
Additional details
-
Roof Asphalt
-
Utilities Natural Gas Connected, Electricity Connected, Sewer: Septic Tank, Water Connected
-
Sewer Septic Tank
-
Cooling Central Air
-
Heating Forced Air
-
Flooring Carpet, Laminate
-
County Cache
-
Property Type Residential
-
Elementary School Summit
-
Middle School South Cache
-
High School Green Canyon
Mortgage Calculator
-
Down Payment
-
Loan Amount
-
Monthly Mortgage Payment
-
Property Tax
-
Home Insurance
-
PMI
-
Monthly HOA Fees






