

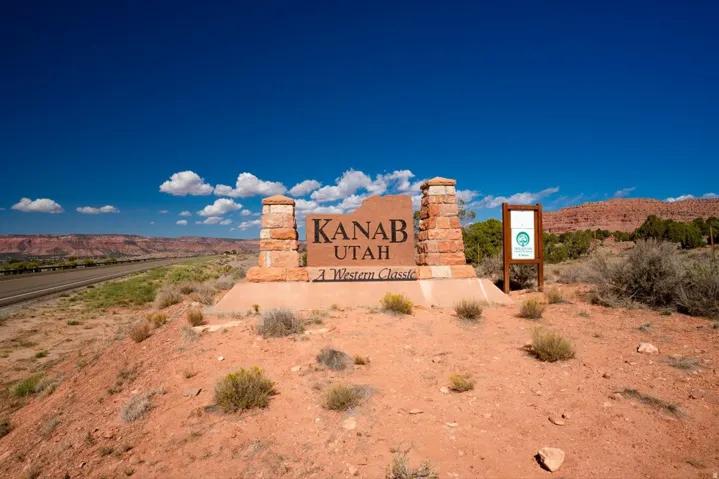
5615 E Eight Mile Gap Rd, Kanab, Utah 84741
- $2,250,000



- $2,250,000
Overview
- Residential
- 5
- 7
- 4.0
- 11420 Sqft
Description
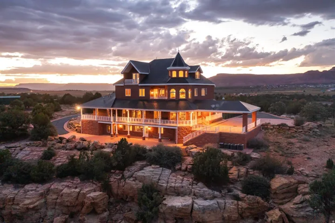
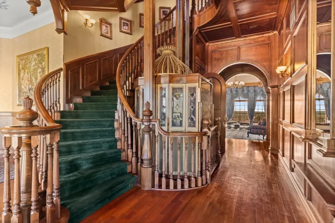
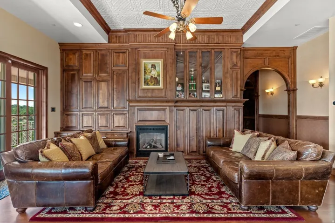
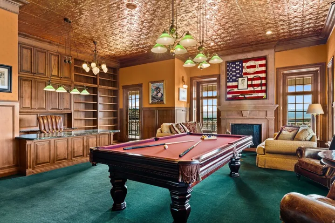
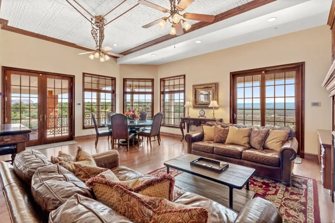
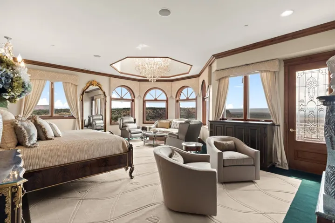
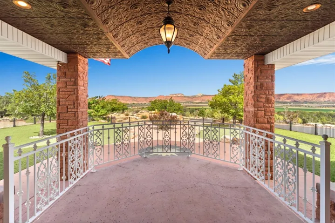
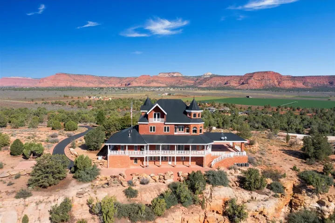
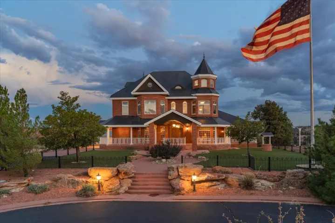
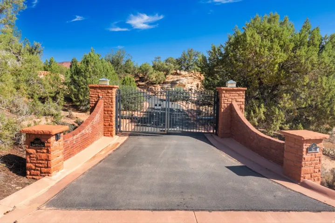
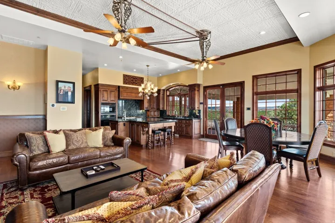
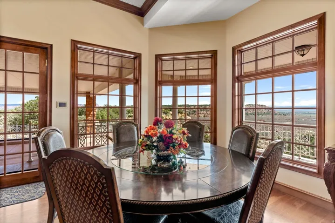
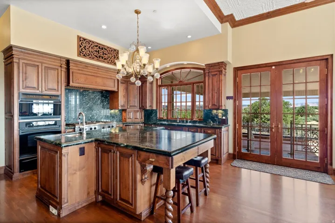
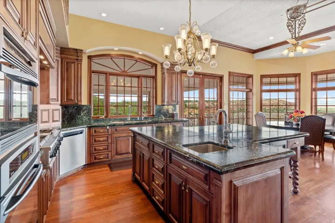
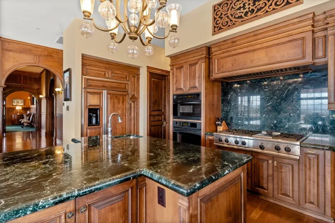
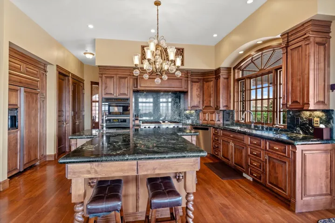
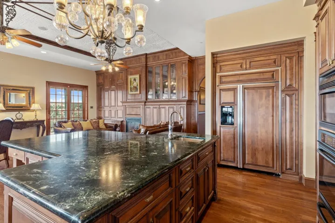
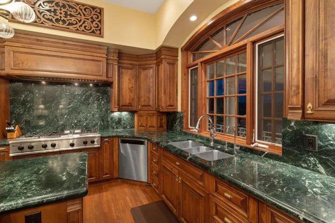
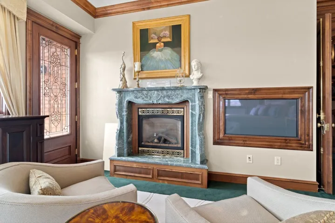
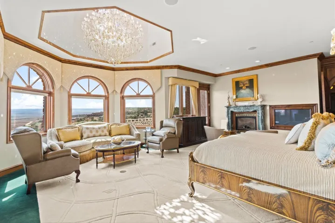
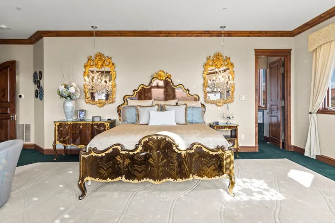
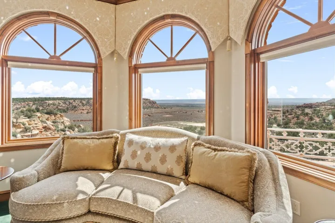
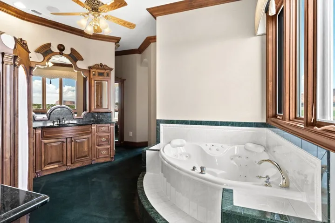
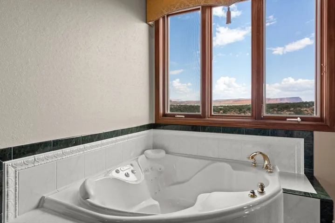
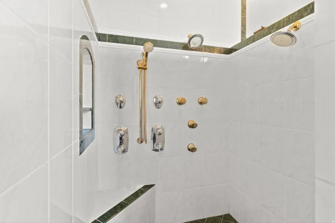
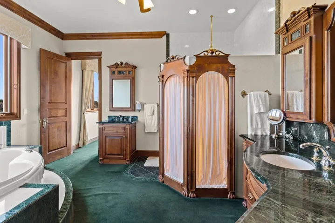
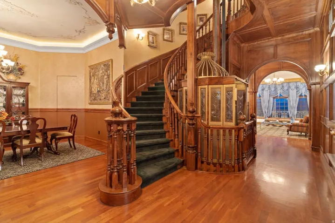
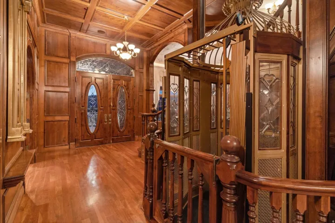
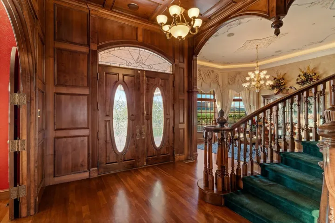
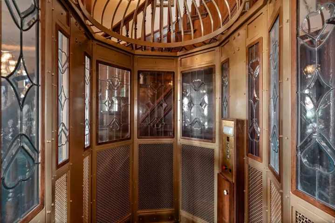
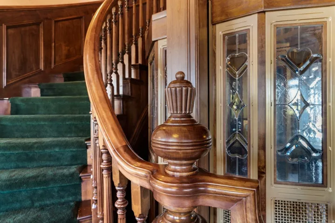
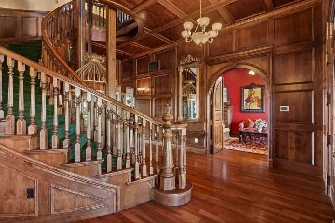
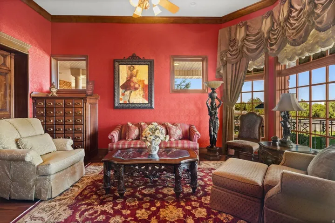
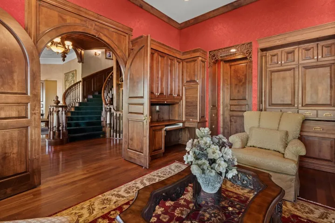
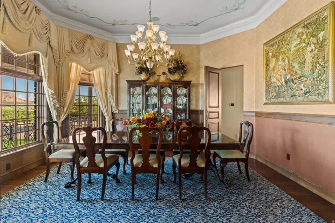
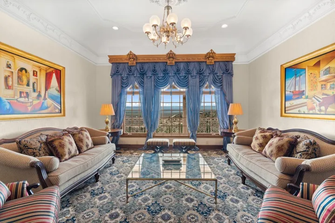
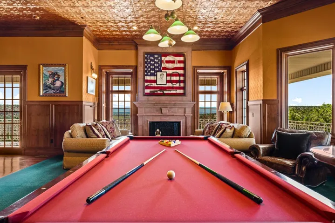
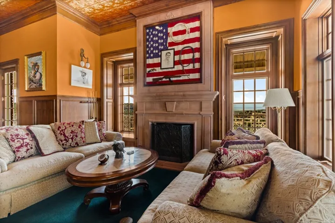
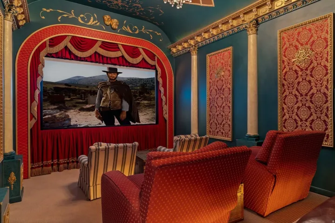
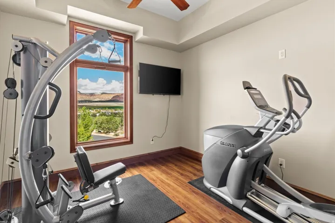
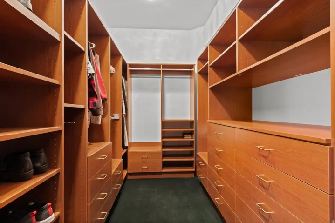
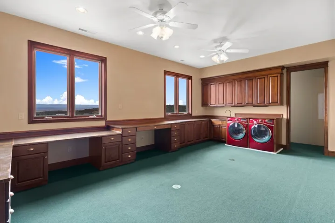
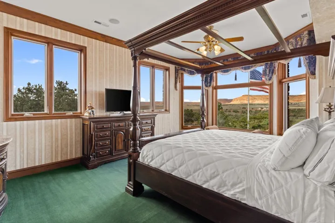
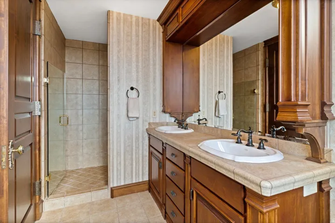
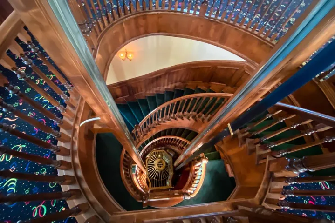
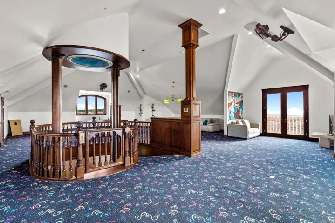
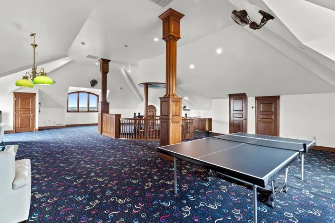
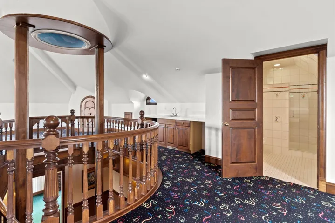
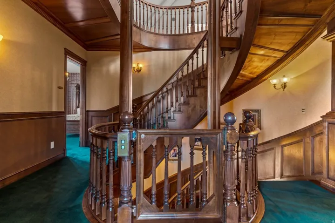
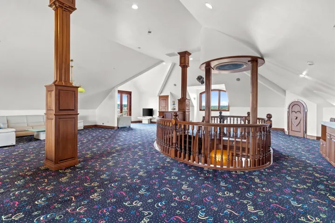
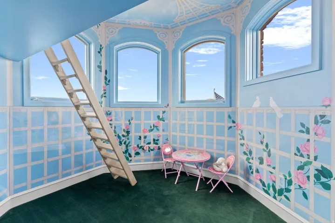
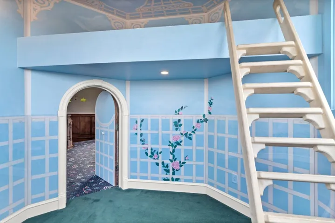
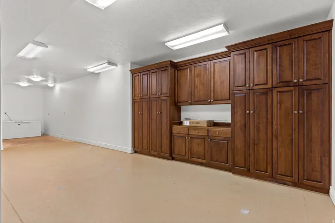
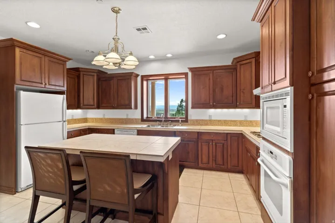
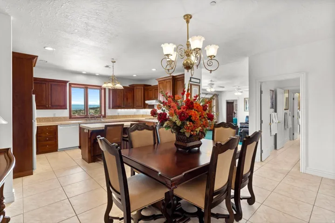
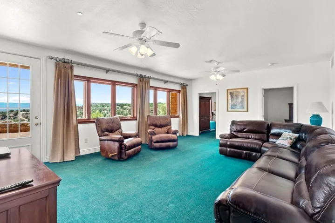
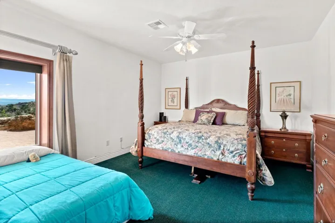
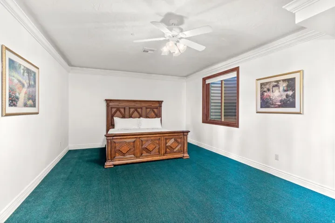
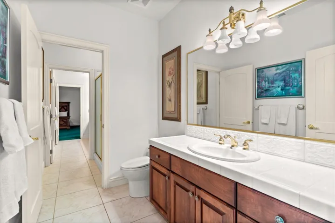
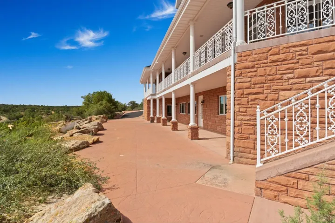
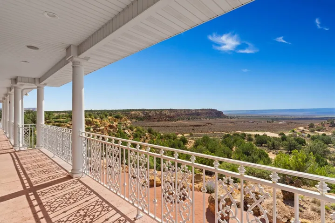
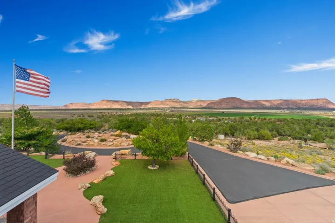
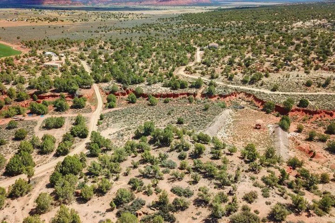
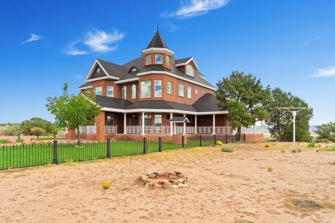
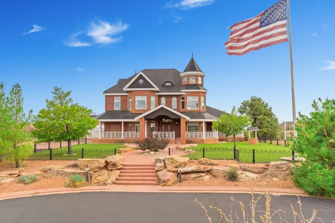
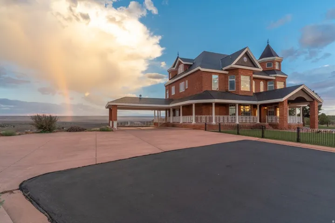
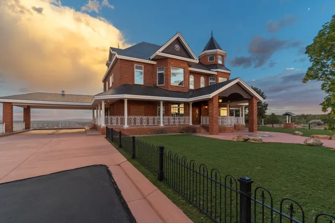
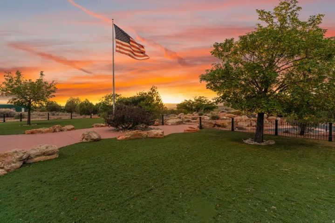
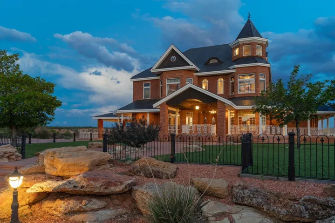
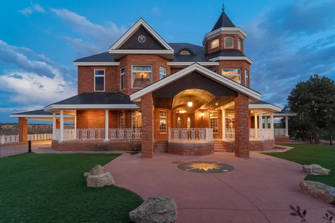
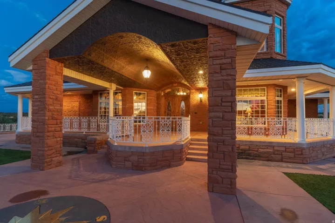
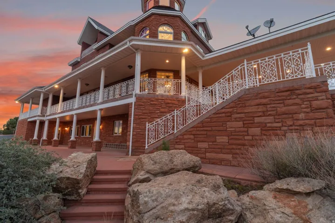
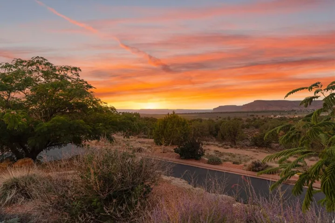
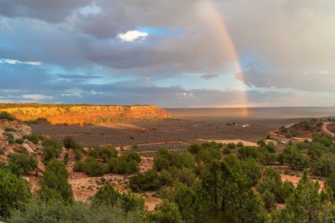
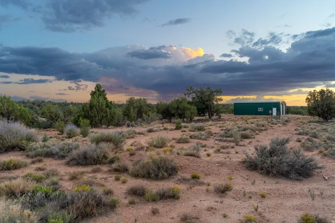
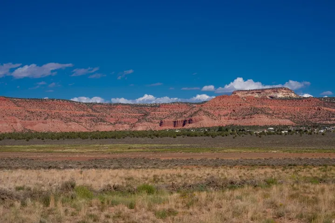
Now offered at $2, 250, 000, comfortably below it’s recently appraised value. Set behind a grand gated entrance and surrounded by sweeping 360-degree views, this extraordinary Victorian Ranch estate spans two parcels totaling 40 acres and offers 11, 420 sq ft of exceptional living space, privacy, and versatility. Ideal as a luxury private residence, family compound, corporate retreat, or boutique bed & breakfast, the home pairs timeless brick and stone architecture with a distinctive copper-patina metal roof and thoughtfully designed interiors. Soaring ceilings, arched doorways, expansive windows, and generous gathering spaces create a sense of scale throughout. Highlights include a gourmet kitchen with walk-in pantry and fireplace, dedicated theatre with stadium seating, five bedrooms, two executive offices, and a whimsical third-story loft/flex space with bath and Juliet balcony. The impressive primary suite features a fireplace, spa-inspired bath, large walk-in closet, and integrated home gym. A private lower-level apartment with second kitchen, living area, laundry, bedrooms, and storage adds exceptional flexibility for guests or extended family. Premium features include radiant heat, five-zone HVAC, elevator access, central vacuum, dumbwaiter, Savant lighting, Sonos sound, Nest thermostats, security cameras, and extensive built-in storage. Outdoors, enjoy a wraparound deck, water feature, irrigation, resurfaced driveway, and private target area with a substantial natural earthen backstop. A large insulated shop/RV garage with 220 power and heaters provides outstanding space for vehicles, recreation, hobbies, or a workshop. Grand in scale yet remarkably private, this 40-acre estate presents a rare opportunity to acquire a truly distinctive Southern Utah propertySet behind a grand gated entrance and surrounded by sweeping 360-degree views, this extraordinary Victorian Ranch estate spans two parcels totaling 40 acres and offers 11, 420 sq ft of exceptional living space, privacy, and versatility. Ideal as a luxury private residence, family compound, corporate retreat, or boutique bed & breakfast, the home pairs timeless brick and stone architecture with a distinctive copper-patina metal roof and thoughtfully designed interiors. Soaring ceilings, arched doorways, expansive windows, and generous gathering spaces create a sense of scale throughout. Highlights include a gourmet kitchen with walk-in pantry and fireplace, dedicated theatre with stadium seating, five bedrooms, two executive offices, and a whimsical third-story loft/flex space with bath and Juliet balcony. The impressive primary suite features a fireplace, spa-inspired bath, large walk-in closet, and integrated home gym. A private lower-level apartment with second kitchen, living area, laundry, bedrooms, and storage adds exceptional flexibility for guests or extended family. Premium features include radiant heat, five-zone HVAC, elevator access, central vacuum, dumbwaiter, Savant lighting, Sonos sound, Nest thermostats, security cameras, and extensive built-in storage. Outdoors, enjoy a wraparound deck, water feature, irrigation, resurfaced driveway, and private target area with a substantial natural earthen backstop. A large insulated shop/RV garage with 220 power and heaters provides outstanding space for vehicles, recreation, hobbies, or a workshop. Grand in scale yet remarkably private, this 40-acre estate presents a rare opportunity to acquire a truly distinctive Southern Utah property.
Address
Open on Google Maps-
Address: 5615 E Eight Mile Gap Rd, Kanab, Utah 84741
-
City: Kanab
-
State/county: UT
-
Zip/Postal Code: 84741
-
Country: US
Details
Updated on September 3, 2026 at 6:46 pm-
Property ID HZ2142037
-
Price $2,250,000
-
Property Size 11420 Sqft
-
Land Area 40 Acres
-
Bedrooms 5
-
Rooms 27
-
Bathrooms 7
-
Garages 4.0
-
Year Built 2002
-
Property Type Residential
-
Property Status Active
Additional details
-
Listing Terms Cash, Conventional
-
Roof Asbestos Shingle
-
Utilities Electricity Connected, Sewer Connected, Sewer: Septic Tank, Water Connected
-
Sewer Sewer: Connected, Septic Tank
-
Cooling Central Air
-
Heating Propane, Radiant Floor
-
Flooring Carpet, Hardwood, Linoleum, Tile
-
County Kane
-
Property Type Residential
-
Parking Rv Parking, Detached, Workshop
-
Elementary School Kanab
-
Middle School Kanab
-
High School Kanab
-
Architectural Style Southwest
Mortgage Calculator
-
Down Payment
-
Loan Amount
-
Monthly Mortgage Payment
-
Property Tax
-
Home Insurance
-
PMI
-
Monthly HOA Fees






