1034 W 1700 S #113, Salt Lake City, Utah 84104
- $375,000
- $375,000
Overview
- Residential
- 2
- 3
- 2.0
- 1238 Sqft
Description
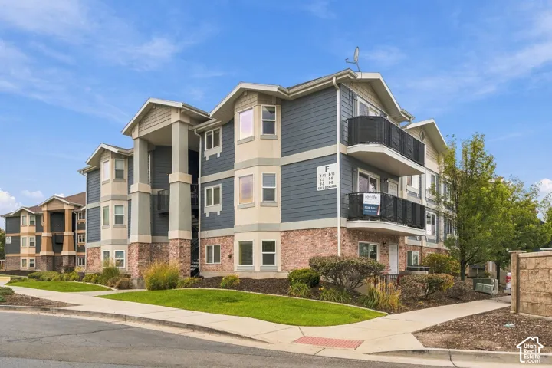
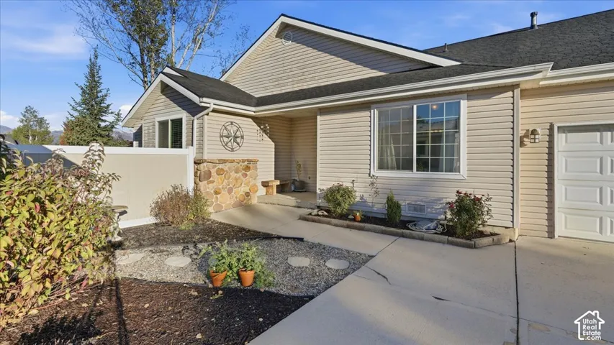
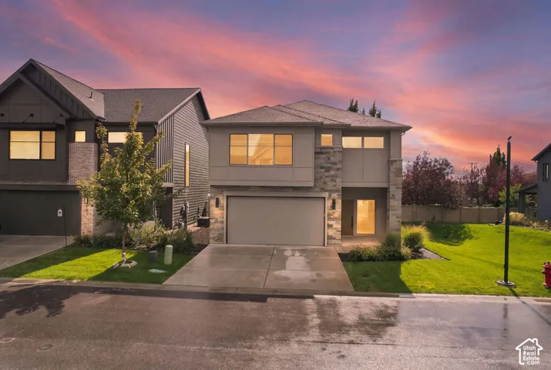
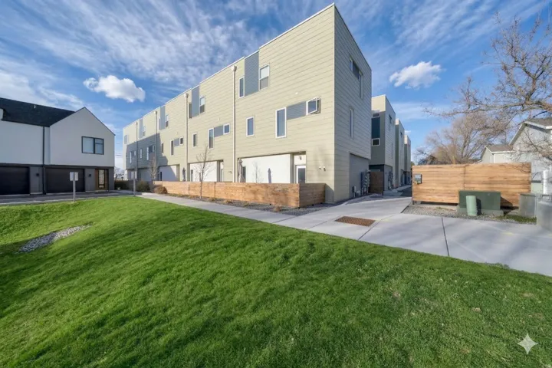
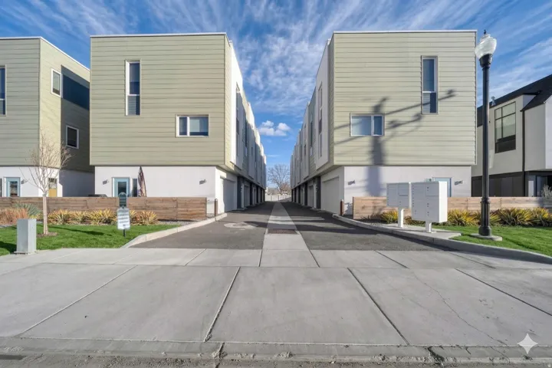
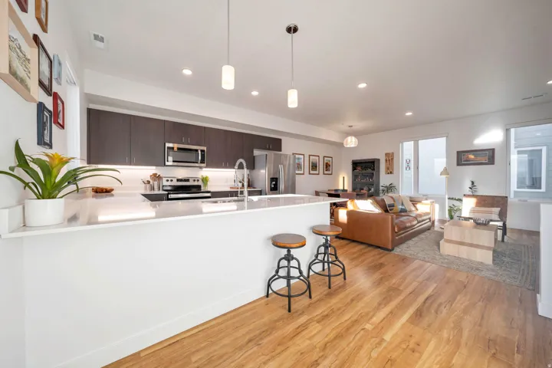
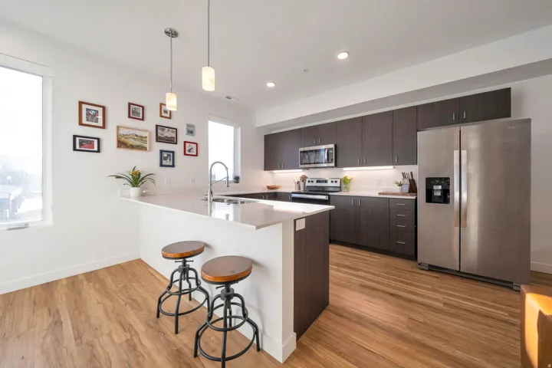
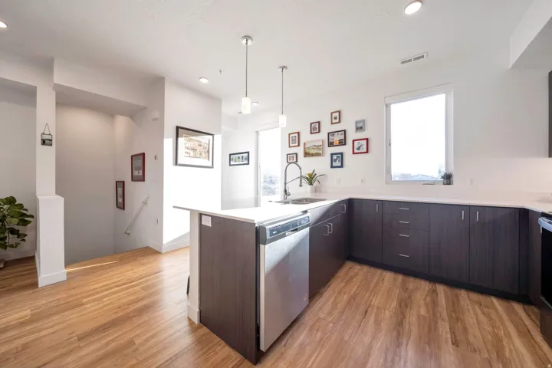
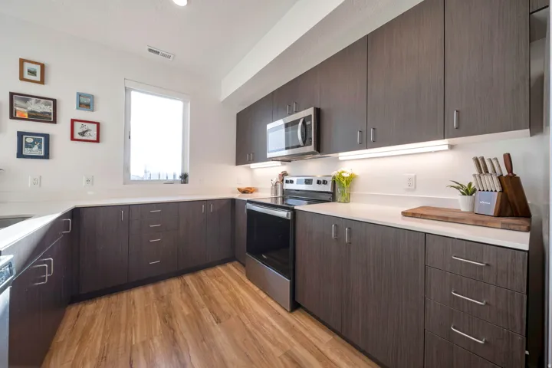
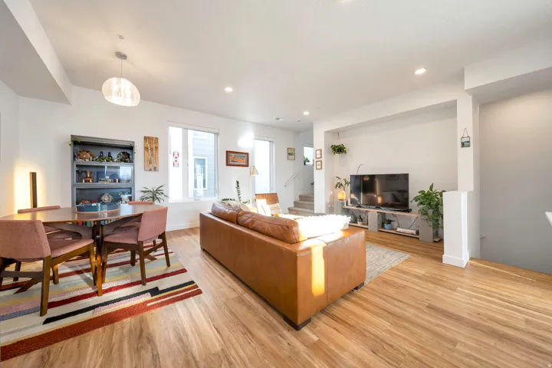
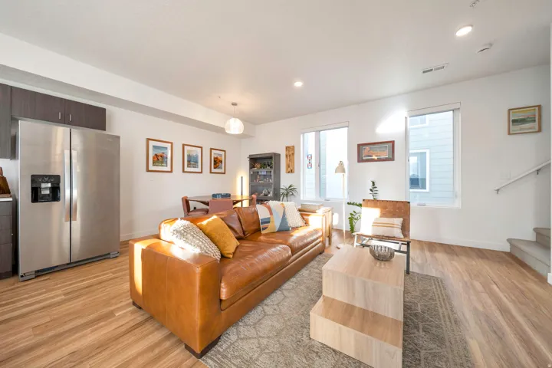
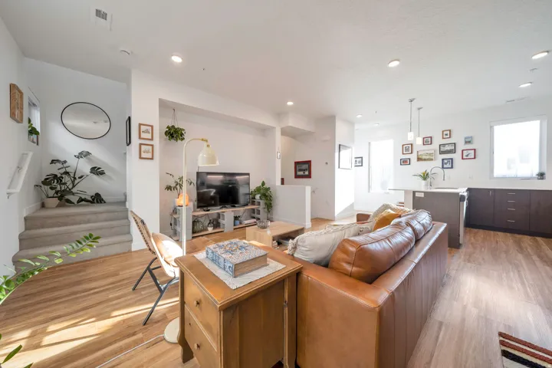
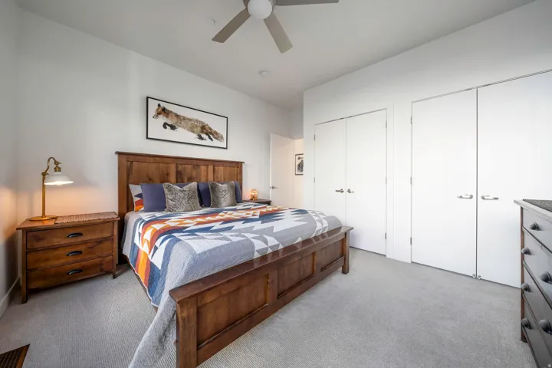
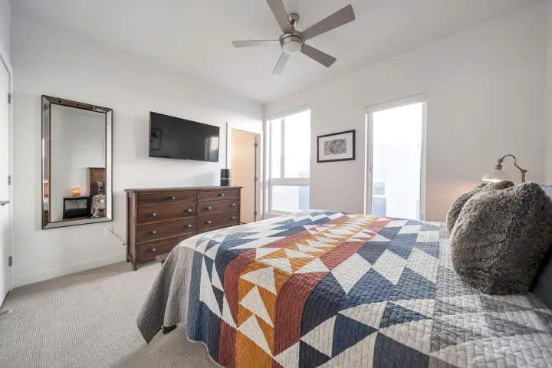
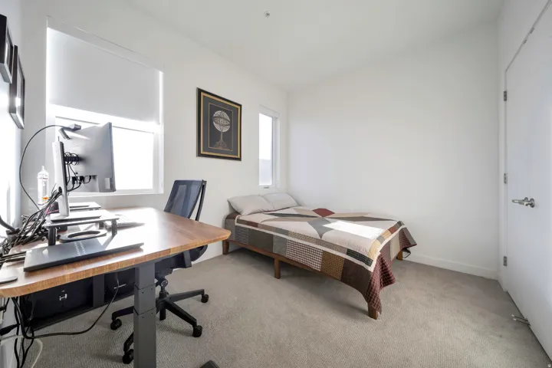
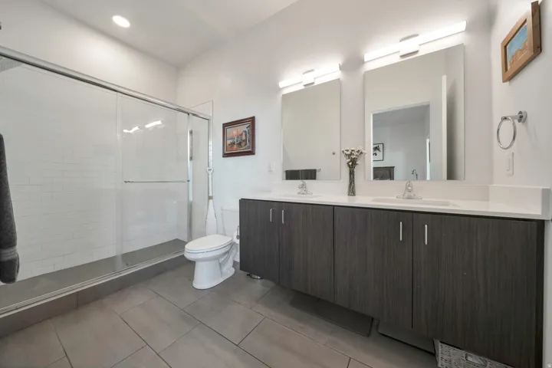
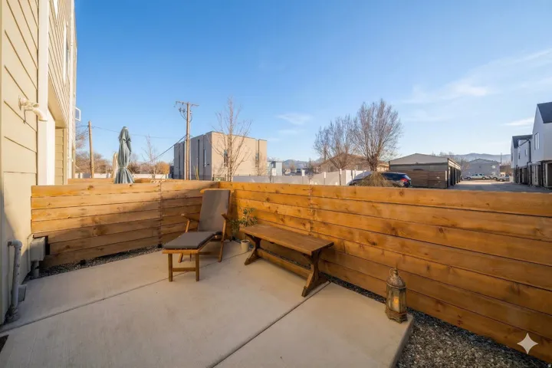
Price Improvement – Enjoy this ready-to-move-into modern townhome, with views of the Wasatch Mountains from the east windows or the fenced patio, which has afternoon shade. Natural morning light floods the main level’s open-concept floor plan, which features a large kitchen with stainless-steel appliances, modern cabinets, and a breakfast bar. Upstairs are two bedrooms, including the primary suite with tall windows, double closets, and an attached bathroom with a walk-in shower featuring a penny-tiled floor and subway-tiled walls, a floating adult-height vanity with an undermount sink. 9-ft ceilings, a two-car garage, an outdoor community space, and fiber internet availability make these townhomes ideal for the modern lifestyle. Located just minutes from downtown, with easy access to freeways and public transportation, plus within walking distance to Jordan River Parkway, Glendale Golf Course, and the new 17-acre Glendale Regional Park. EV Ready.
Address
Open on Google Maps-
Address: 1034 W 1700 S #113, Salt Lake City, Utah 84104
-
City: Salt Lake City
-
State/county: UT
-
Zip/Postal Code: 84104
-
Country: US
Details
Updated on September 24, 2026 at 10:14 am-
Property ID HZ2142625
-
Price $375,000
-
Property Size 1238 Sqft
-
Land Area 0.01 Acres
-
Bedrooms 2
-
Rooms 10
-
Bathrooms 3
-
Garages 2.0
-
Year Built 2024
-
Property Type Residential
-
Property Status Active Under Contract
Additional details
-
Listing Terms Cash, Conventional, Down Payment Assist., FHA, VA Loan
-
Association Fee 246.0
-
Roof Flat
-
Utilities Natural Gas Connected, Electricity Connected, Sewer Connected, Sewer: Public, Water Connected
-
Sewer Sewer: Connected, Sewer: Public
-
Cooling Central Air
-
Heating Forced Air, Gas: Central, >= 95% efficiency
-
Flooring Carpet, Tile
-
County Salt Lake
-
Property Type Residential
-
Parking Built-In, Opener
-
Elementary School Whittier
-
Middle School Hillside
-
High School Highland
-
Architectural Style Townhouse; Row-mid
-
Listing Office Maxfield Real Estate Experts
-
Listing Agent Derek Seal
Features
- Bath: Primary,Disposal
- Built-In, Opener
- Carpet, Tile
- Cash,Conventional,Down Payment Assist.,FHA,VA Loan
- Ceiling Fan,Microwave
- Central Air
- Double Pane Windows,Patio: Open
- Flat
- Forced Air,Gas: Central,>= 95% efficiency
- Highland
- Hillside
- Natural Gas Connected,Electricity Connected,Sewer Connected,Sewer: Public,Water Connected
- Residential
- Salt Lake
- Sewer: Connected,Sewer: Public
- Townhouse; Row-mid
- Whittier
Mortgage Calculator
-
Down Payment
-
Loan Amount
-
Monthly Mortgage Payment
-
Property Tax
-
Home Insurance
-
PMI
-
Monthly HOA Fees