

541 S 400 W, Tremonton, Utah 84337
- $469,000

Overview
- Residential
- 3
- 2
- 2.0
- 2800 Sqft
Description
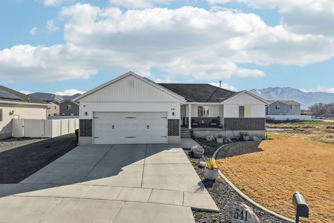
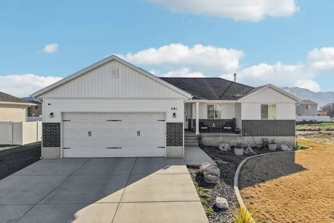
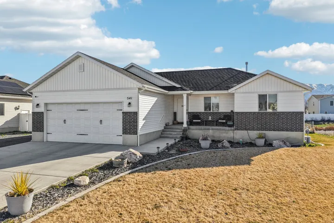
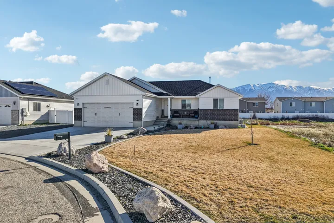
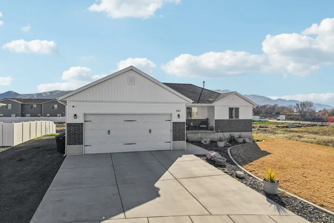
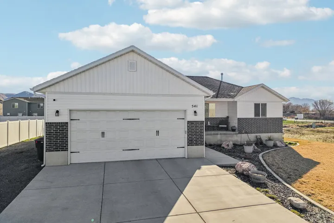
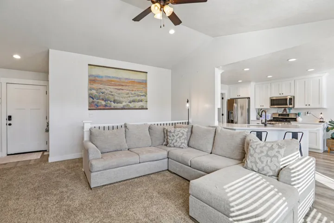
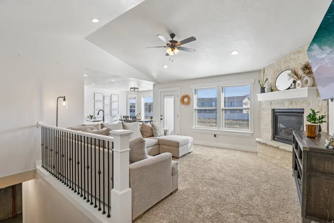
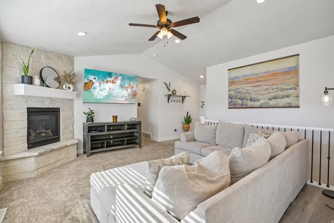
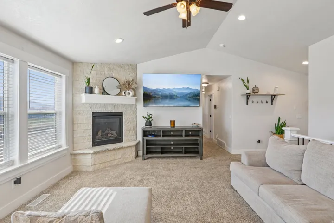
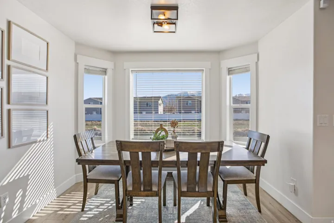
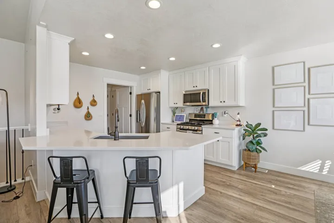
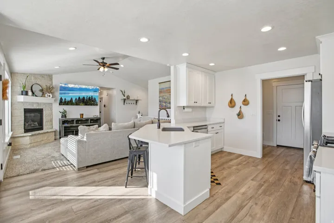
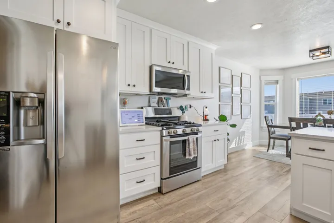
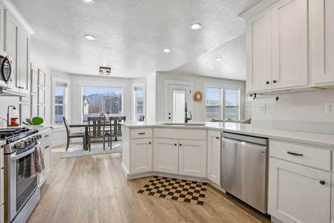
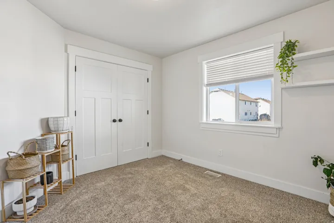
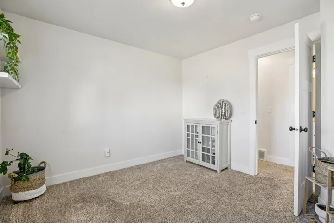
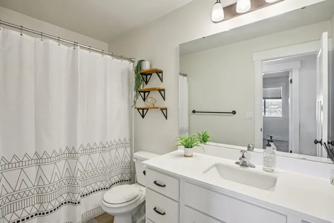
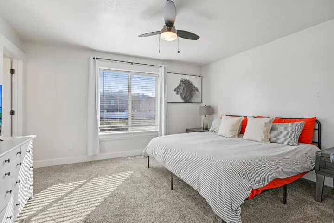
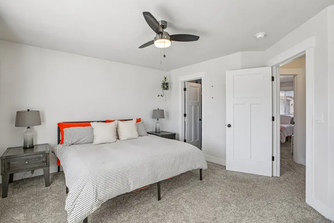
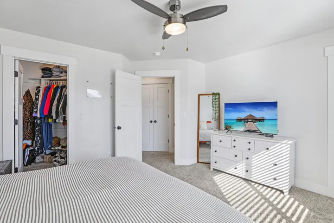
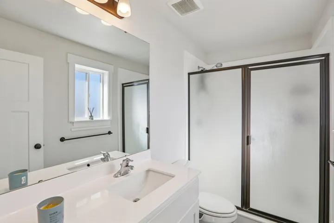
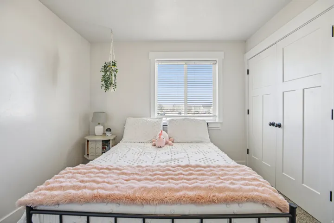
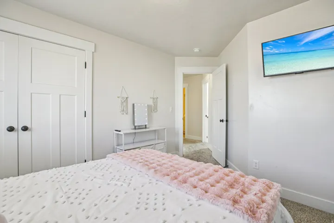
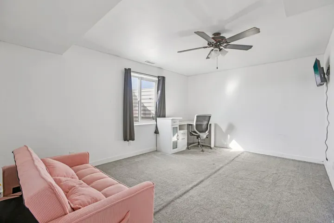
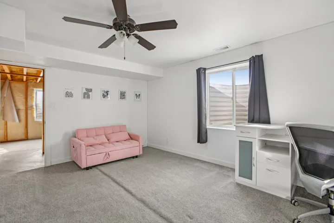
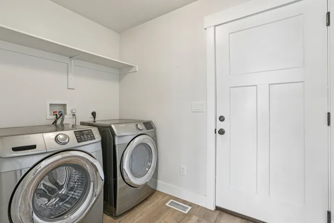
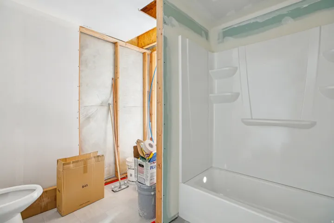
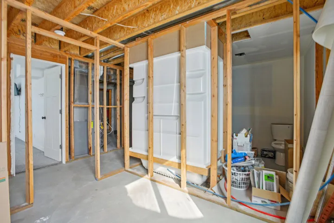
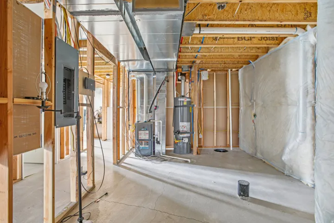
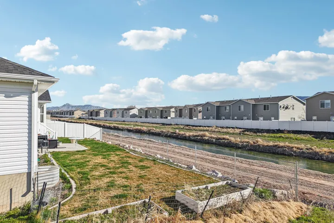
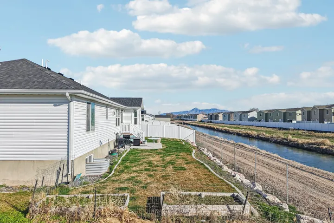
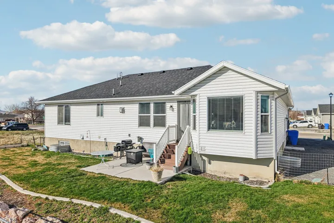
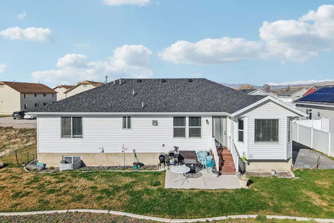
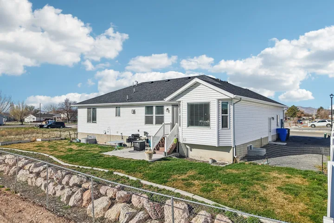
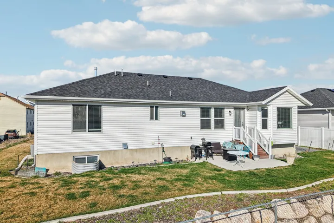
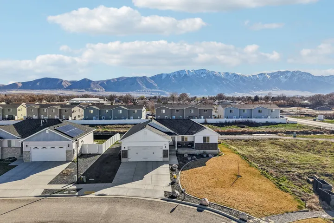
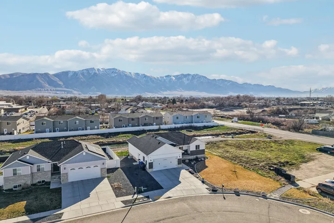
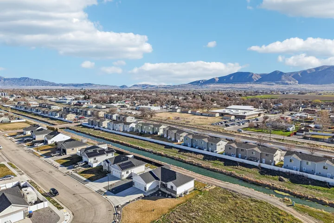
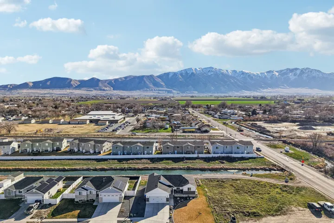
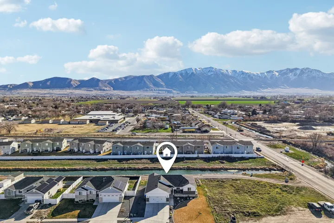
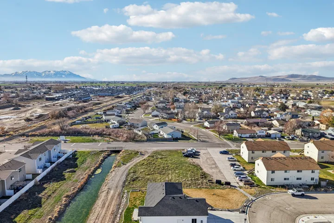
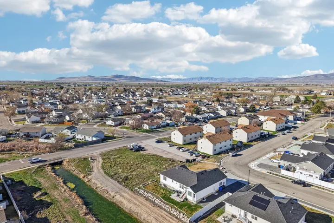
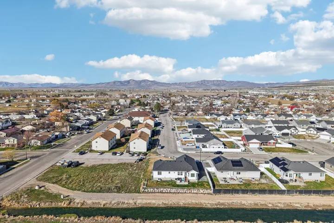
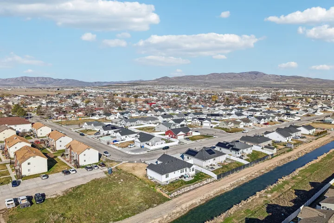
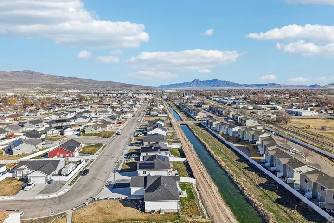
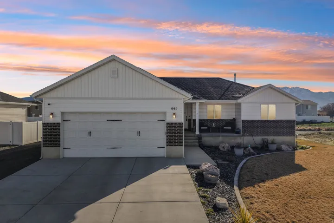
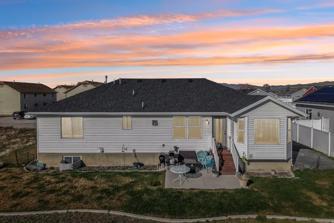
Welcome to this charming home in the heart of Tremonton, offering the perfect blend of small-town charm and modern comfort. Built in 2020, this beautifully maintained home features 3 bedrooms and 2 bathrooms with a bright, open-concept layout that provides a functional space for both everyday living and entertaining. Abundant natural light and a thoughtful floor plan create a warm, inviting atmosphere throughout. The unfinished basement offers an incredible opportunity to expand-whether you envision additional bedrooms, a spacious family room, or a custom space tailored to your needs. Situated on a quiet street, the property also features a spacious yard with room to relax, garden, or play. Conveniently located near local schools, parks, and shopping, this home offers move-in-ready living with room to grow. Whether you’re looking for your first home or a place to settle down, this property is a must-see. PREFERRED LENDER is offering a 1% lender credit. Funds can be used for a temporary buydown or to help cover some closing costs! Ask agent for details. Seller is also willing to contribute towards a 1 year home warranty plan.
Address
Open on Google Maps-
Address: 541 S 400 W, Tremonton, Utah 84337
-
City: Tremonton
-
State/county: UT
-
Zip/Postal Code: 84337
-
Country: US
Details
Updated on October 1, 2026 at 10:03 pm-
Property ID HZ2143222
-
Price $469,000
-
Property Size 2800 Sqft
-
Land Area 0.21 Acres
-
Bedrooms 3
-
Rooms 11
-
Bathrooms 2
-
Garages 2.0
-
Year Built 2020
-
Property Type Residential
-
Property Status Active
Additional details
-
Listing Terms Cash, Conventional, FHA, VA Loan, USDA Rural Development
-
Roof Asphalt
-
Utilities Natural Gas Connected, Electricity Connected, Sewer Connected, Sewer: Public, Water Connected
-
Sewer Sewer: Connected, Sewer: Public
-
Cooling Central Air
-
Heating Forced Air, Gas: Central
-
Flooring Carpet, Vinyl, Concrete
-
County Box Elder
-
Property Type Residential
-
Parking Attached
-
Elementary School Mc Kinley
-
Middle School Alice C Harris
-
High School Bear River
-
Architectural Style Rambler/Ranch
Features
- Alice C Harris
- Asphalt
- Attached
- Bear River
- Box Elder
- Carpet, Vinyl, Concrete
- Cash,Conventional,FHA,VA Loan,USDA Rural Development
- Central Air
- Dryer, Washer
- Forced Air,Gas: Central
- Mc Kinley
- Natural Gas Connected,Electricity Connected,Sewer Connected,Sewer: Public,Water Connected
- Rambler/Ranch
- Residential
- Sewer: Connected,Sewer: Public
Mortgage Calculator
-
Down Payment
-
Loan Amount
-
Monthly Mortgage Payment
-
Property Tax
-
Home Insurance
-
PMI
-
Monthly HOA Fees






