1195 W 2980 N, Lehi, Utah 84043
- $999,900


Overview
- Residential
- 6
- 4
- 2.0
- 4455 Sqft
Description
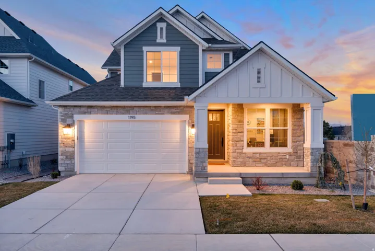
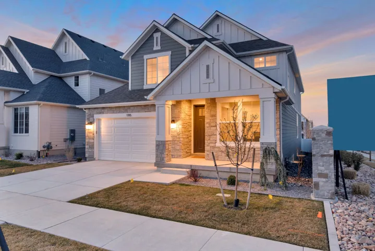
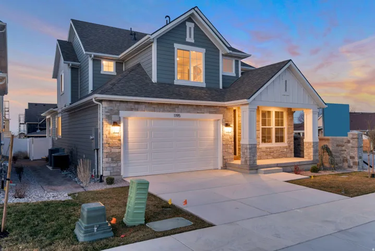
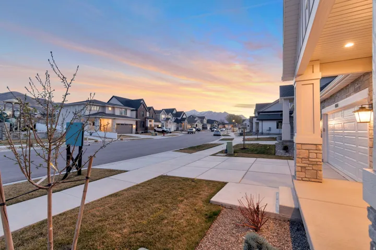
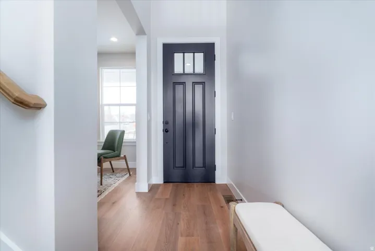
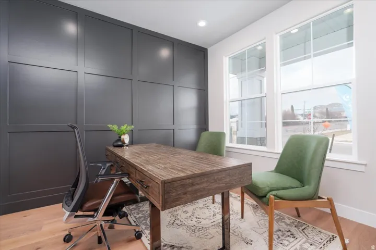
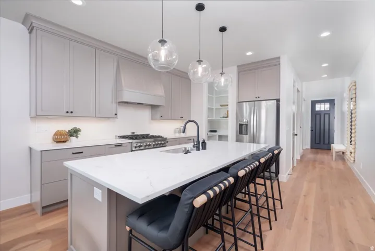
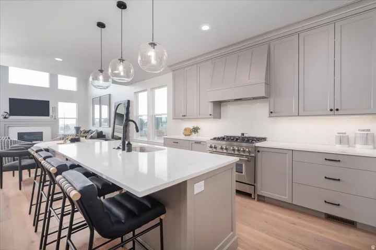
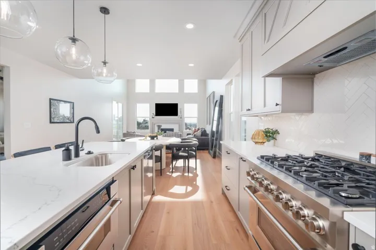
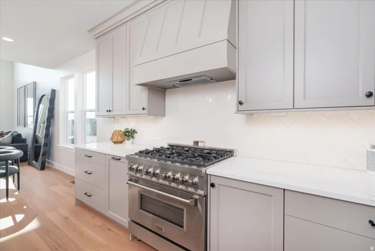
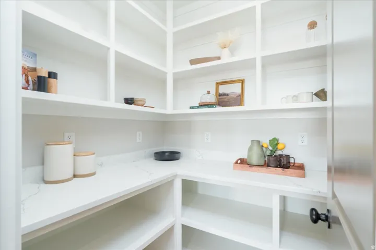
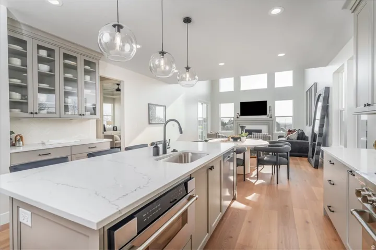
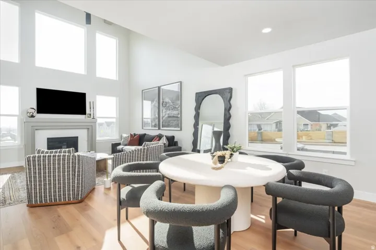
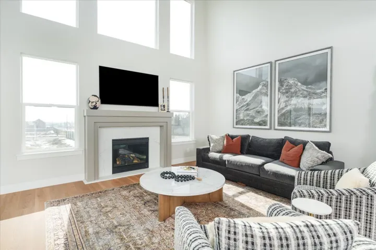
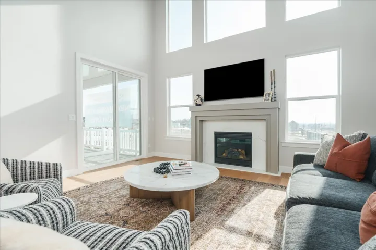
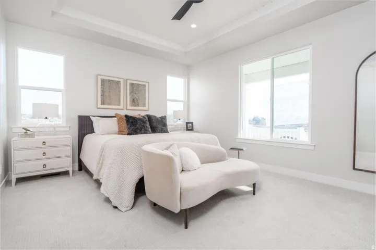
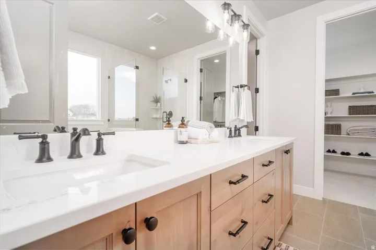
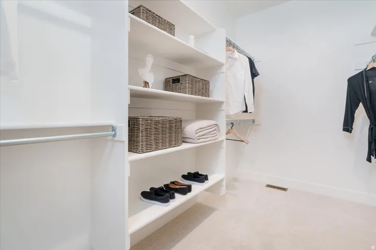
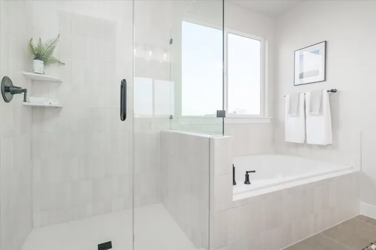
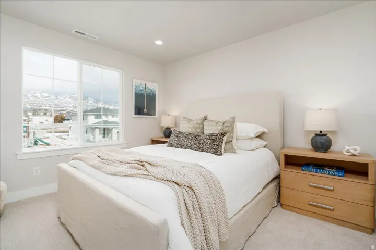
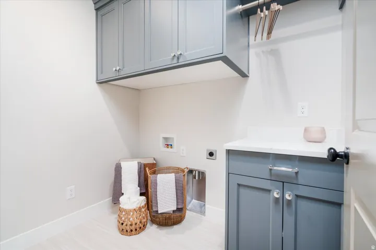
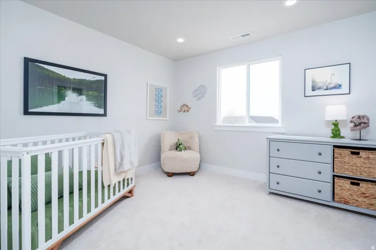
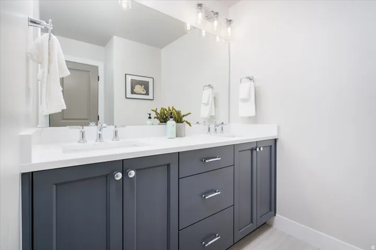
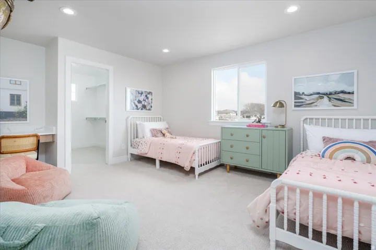
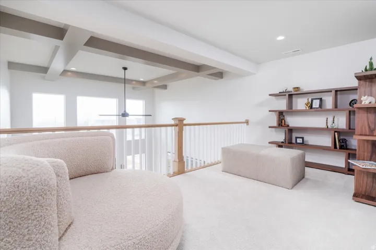
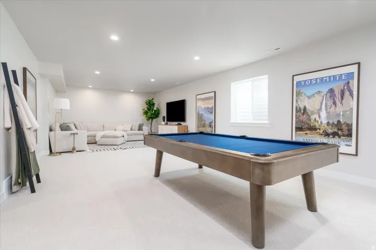
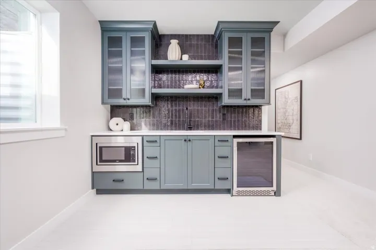
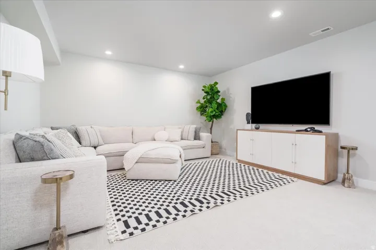
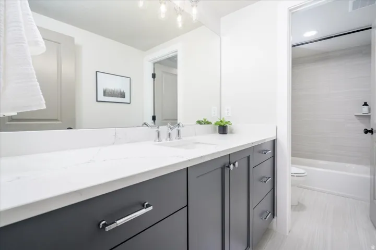
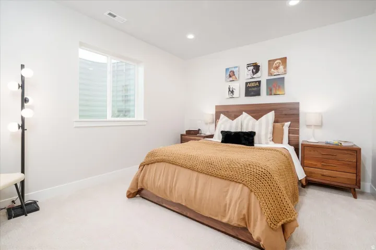
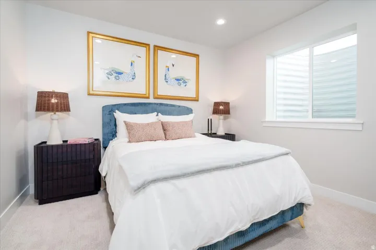
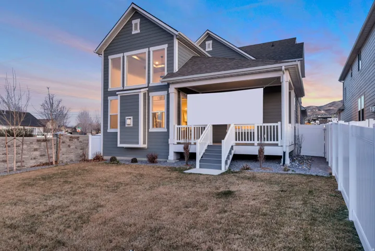
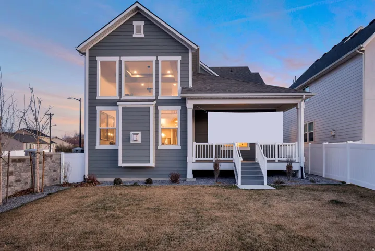
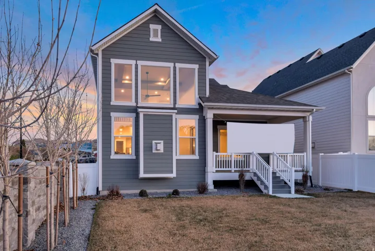
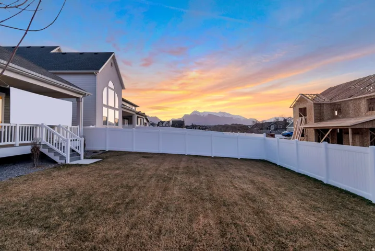
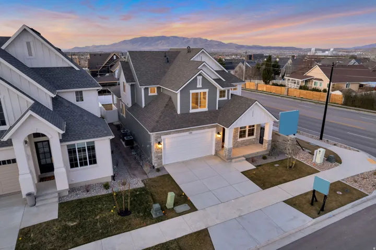
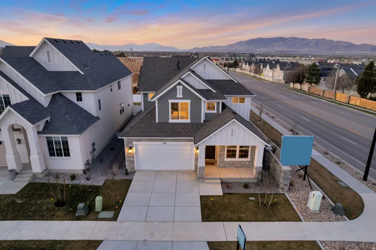
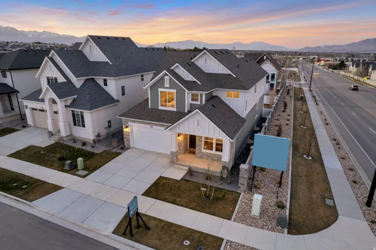
Lot 125: This “Libby XL Plan by Symphony Homes in the Lehi Terrace community was built to be the model home so it features some nice upgrades and a price tag lower than a new home. A prime location close to everything. Discover the difference in quality from this trusted local builder of semi-custom homes. This spacious two-story offers thoughtful design, high-end finishes, and unique features throughout. The main level features a large galley-style kitchen with a walk-in pantry with countertop and outlets, a 36” gas range, a bright dining nook. Just off the entry, a flex room with a beautiful decorative wall adds character. The family room boasts a soaring two-story ceiling and a beautiful fireplace, creating a warm and inviting space for gathering and entertaining. The main floor also includes the primary suite, complete with an oversized tub, tiled Euro shower, and spacious walk-in closet. Nearby stackable laundry closet for added convenience. Upstairs, you’ll find a generous loft that overlooks the family room below, three additional bedrooms-each with walk-in closets, and a large laundry room. The finished basement includes a spacious family or game room with a kitchenette, two more bedrooms and a full bathroom. Plus, there is plenty of storage space. A covered deck extends your living space outdoors, and the home is equipped with an active radon system and secondary water. See agent remarks for additional details.
Address
Open on Google Maps-
Address: 1195 W 2980 N, Lehi, Utah 84043
-
City: Lehi
-
State/county: UT
-
Zip/Postal Code: 84043
-
Country: US
Details
Updated on October 5, 2026 at 6:12 am-
Property ID HZ2143277
-
Price $999,900
-
Property Size 4455 Sqft
-
Land Area 0.13 Acres
-
Bedrooms 6
-
Rooms 20
-
Bathrooms 4
-
Garages 2.0
-
Year Built 2023
-
Property Type Residential
-
Property Status Active
Additional details
-
Listing Terms Cash, Conventional, VA Loan
-
Association Fee 45.0
-
Roof Asphalt
-
Utilities Natural Gas Connected, Electricity Connected, Sewer Connected, Sewer: Public, Water Connected
-
Sewer Sewer: Connected, Sewer: Public
-
Cooling Central Air
-
Heating Forced Air, Gas: Central, >= 95% efficiency
-
Flooring Carpet, Laminate, Tile
-
County Utah
-
Property Type Residential
-
Parking Attached, Opener
-
Elementary School Sego Lily
-
Middle School Lehi
-
High School Skyridge
-
Architectural Style Stories: 2
Features
- Asphalt
- Attached, Opener
- Carpet, Laminate, Tile
- Cash,Conventional,VA Loan
- Ceiling Fan,Microwave,Range Hood
- Central Air
- Deck; Covered,Double Pane Windows,Porch: Open,Sliding Glass Doors
- Forced Air,Gas: Central,>= 95% efficiency
- Lehi
- Natural Gas Connected,Electricity Connected,Sewer Connected,Sewer: Public,Water Connected
- Residential
- Sewer: Connected,Sewer: Public
- Skyridge
- Stories: 2
- Utah
Mortgage Calculator
-
Down Payment
-
Loan Amount
-
Monthly Mortgage Payment
-
Property Tax
-
Home Insurance
-
PMI
-
Monthly HOA Fees