

11243 S Hidden View Dr #122, Sandy, Utah 84070
- $149,900
- $149,900
Overview
- Residential
- 3
- 2
- 1680 Sqft
Description
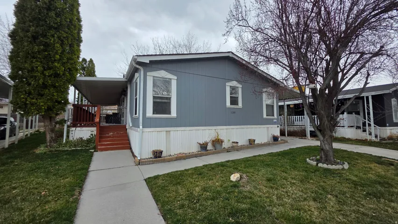
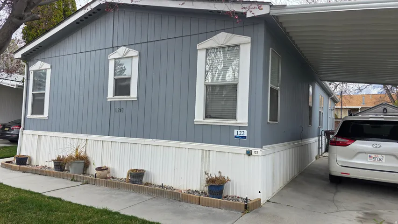
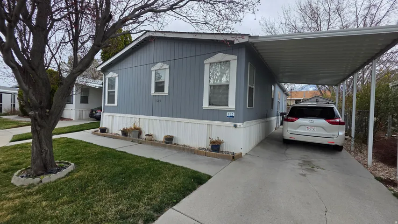
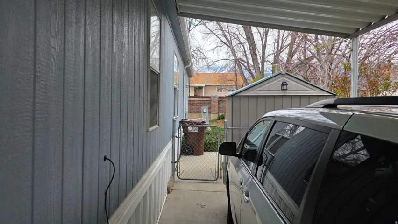
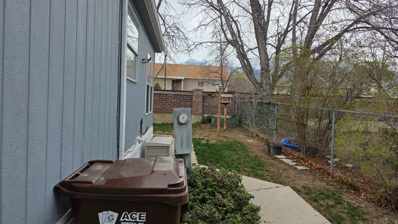
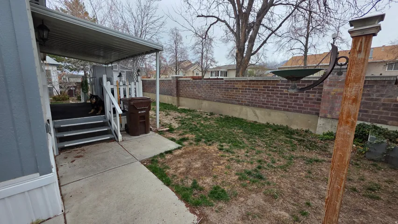
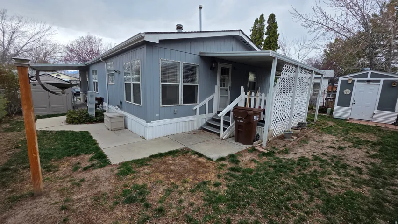
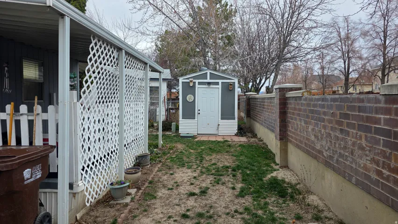
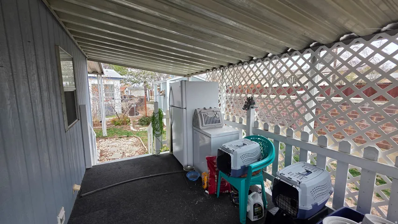
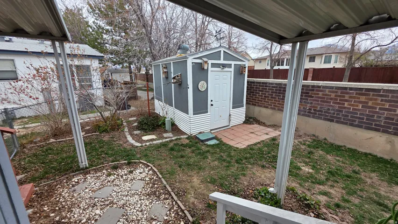
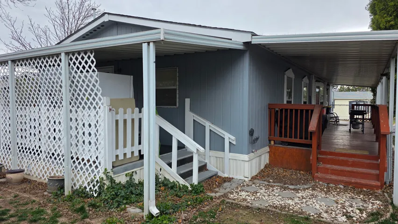
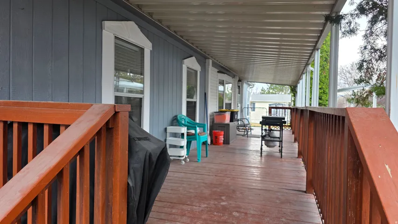
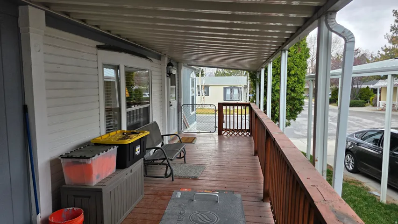
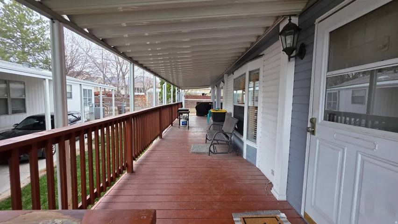
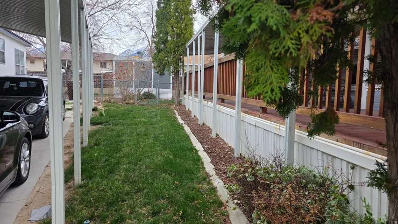
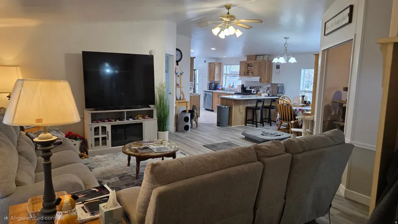
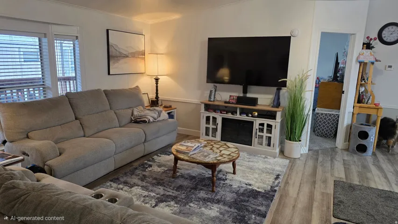
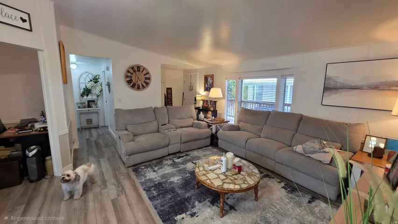
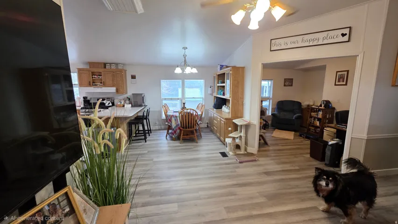
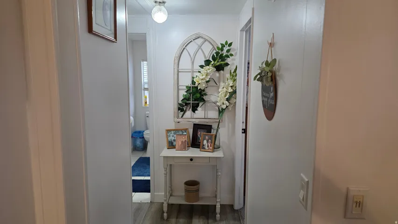
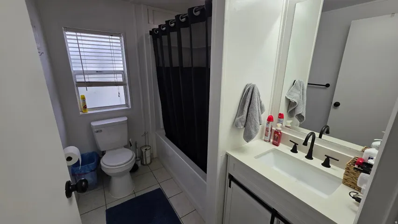
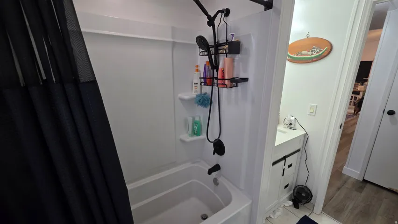
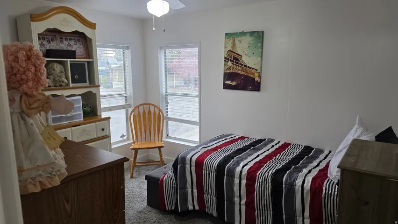
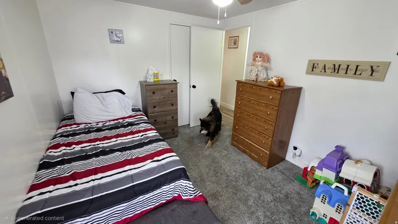
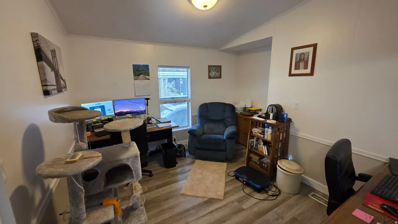
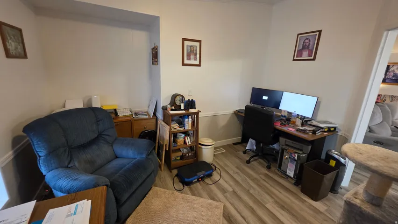
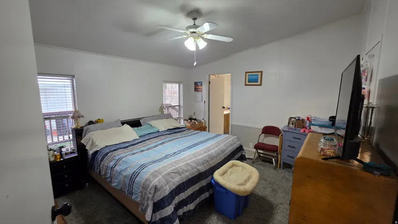
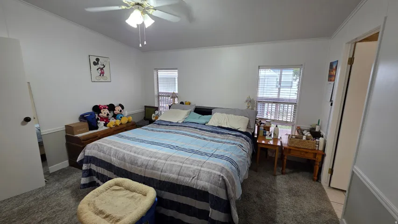
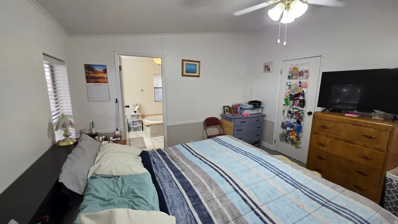
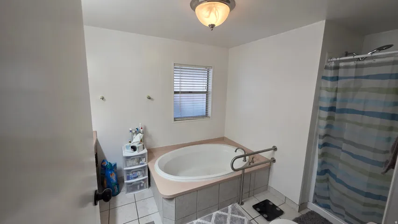
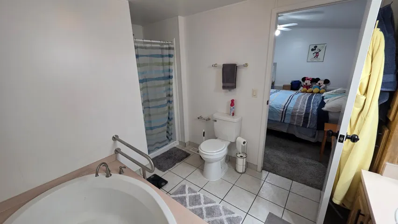
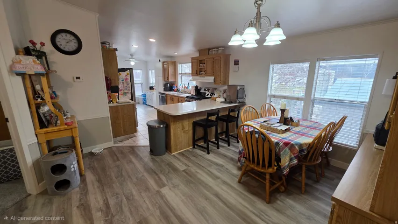
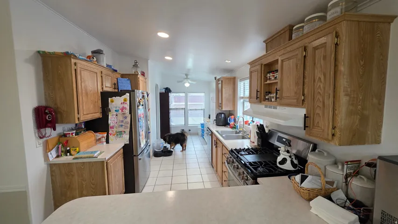
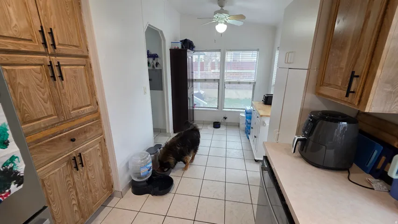
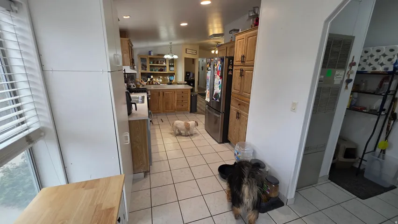
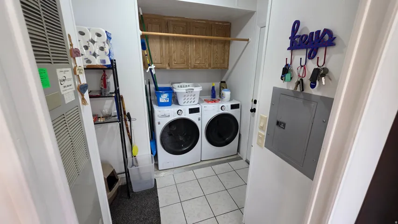
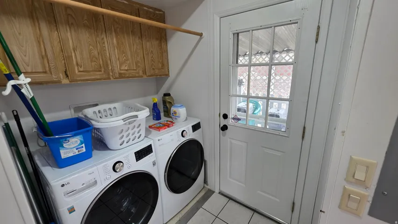
Recently remodeled ? Beautifully 3- possibly 4 Bedroom Manufactured Home in Crescentwood Village, Sandy, UT! Looking for your dream home in Sandy? This spacious, double-wide manufactured home is located in one of the most desirable communities in the valley-Crescentwood Village. 3 Bedrooms with the possibility of 4| 2 Full Bathrooms. Open & spacious layout-perfect for comfortable family living. Large windows let in tons of natural light, creating a warm, inviting atmosphere. Well-insulated to keep you cozy in winter and cool in summer. New 2026 roof.. Private yard-ideal for morning coffee, evening BBQs, and family gatherings ?Located in Sandy, known for its top-rated schools, beautiful parks, and strong community vibe Quick access to I-15, shopping centers, dining, and just a short walk to TRAX for easy commuting ? Affordable & Flexible Financing: Manufactured homes offer incredible value-and now with easy, more affordable financing, contact me for more information. ? Square footage from building records; provided as a courtesy. Buyer and Buyer’s agent to verify all info. Outside refrigerator is NOT Included Don’t miss your chance to own this beautifully home in a great location! Contact us today to schedule a showing!
Address
Open on Google Maps-
Address: 11243 S Hidden View Dr #122, Sandy, Utah 84070
-
City: Sandy
-
State/county: UT
-
Zip/Postal Code: 84070
-
Country: US
Details
Updated on October 14, 2026 at 5:02 am-
Property ID HZ2143404
-
Price $149,900
-
Property Size 1680 Sqft
-
Land Area 0.17 Acres
-
Bedrooms 3
-
Rooms 11
-
Bathrooms 2
-
Year Built 1994
-
Property Type Residential
-
Property Status Active
Additional details
-
Listing Terms Cash, Conventional, Seller Finance
-
Association Fee 1184.0
-
Roof Asphalt, Pitched
-
Utilities Natural Gas Connected, Electricity Connected, Sewer Connected, Water Connected
-
Sewer Sewer: Connected
-
Cooling Central Air
-
Heating Forced Air, Gas: Central
-
Flooring Carpet, Laminate, Vinyl
-
County Salt Lake
-
Property Type Residential
-
Parking Covered
-
Elementary School Crescent
-
Middle School Mount Jordan
-
High School Alta
-
Architectural Style Manufactured
Features
- Alta
- Asphalt, Pitched
- Bath: Primary,Bath: Sep. Tub/Shower,Closet: Walk-In,Disposal,Range/Oven: Free Stdng.,Vaulted Ceilings
- Carpet, Laminate, Vinyl
- Cash,Conventional,Seller Finance
- Central Air
- Covered
- Crescent
- Dryer, Refrigerator, Washer
- Forced Air,Gas: Central
- Manufactured
- Mount Jordan
- Natural Gas Connected,Electricity Connected,Sewer Connected,Water Connected
- Residential
- Salt Lake
- Sewer: Connected
Mortgage Calculator
-
Down Payment
-
Loan Amount
-
Monthly Mortgage Payment
-
Property Tax
-
Home Insurance
-
PMI
-
Monthly HOA Fees






