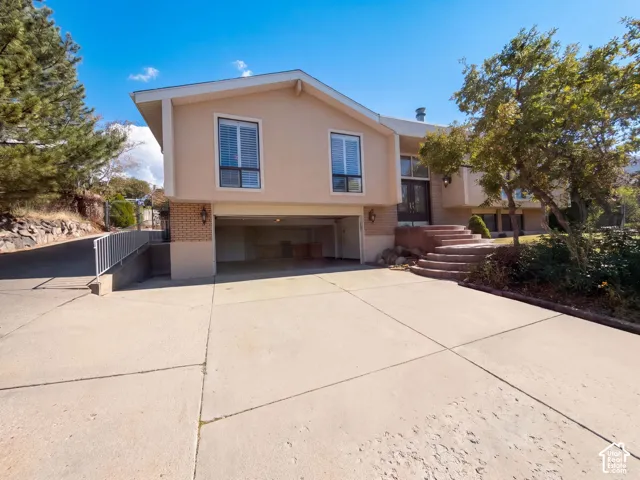
4516 S Gilead Way, Salt Lake City, Utah 84124
- $7,500,000
- $7,500,000
Overview
- Residential
- 5
- 6
- 3.0
- 8360 Sqft
Description
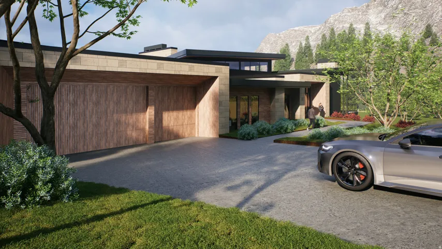
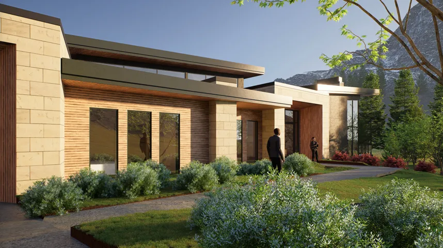
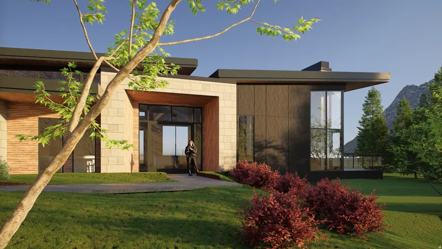
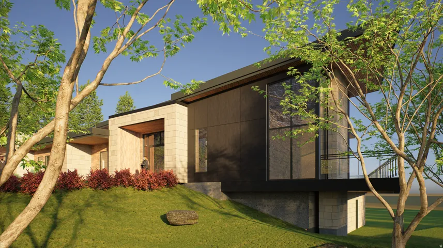
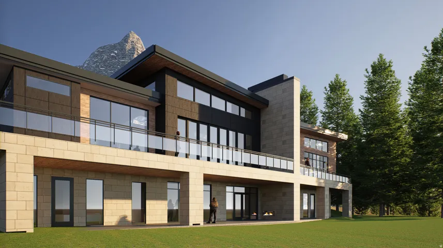
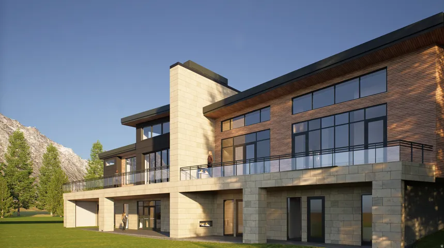
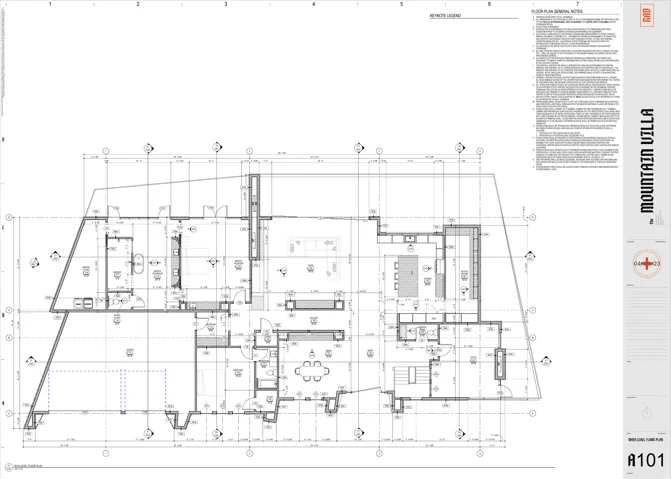
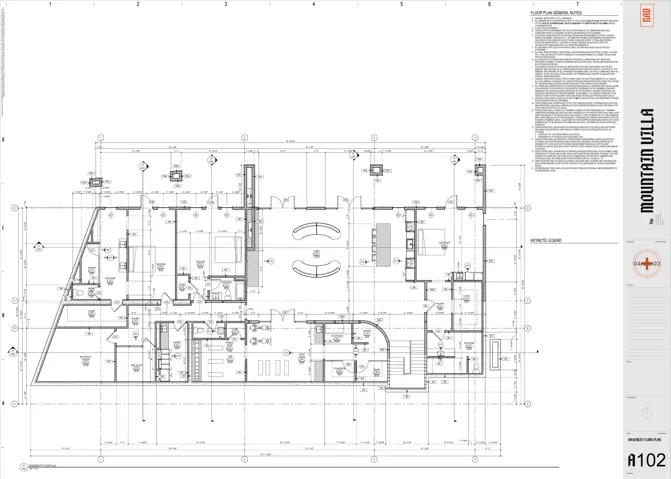
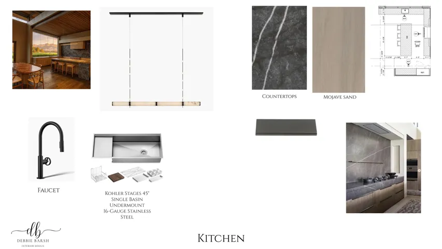
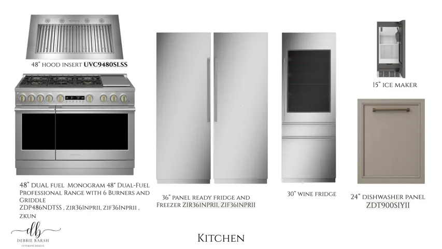
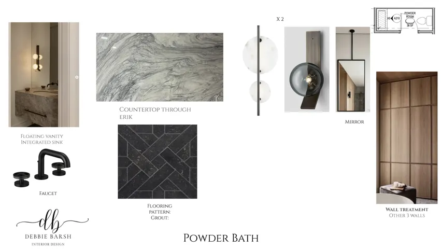
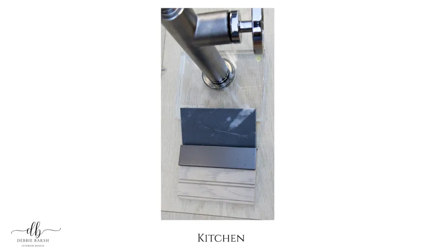
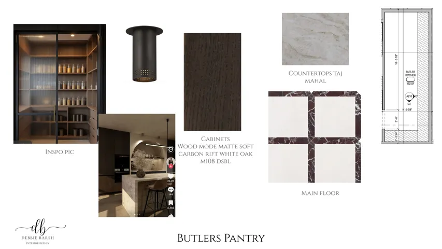
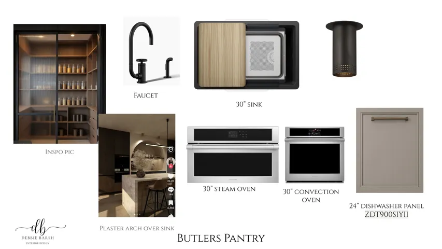
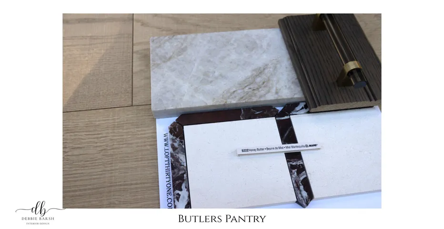
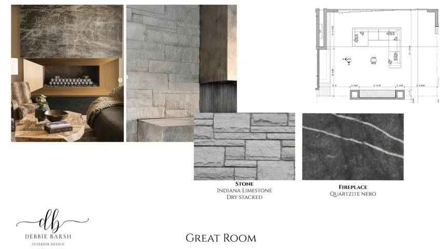
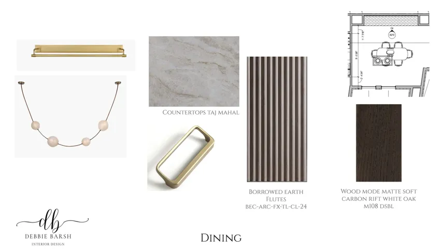
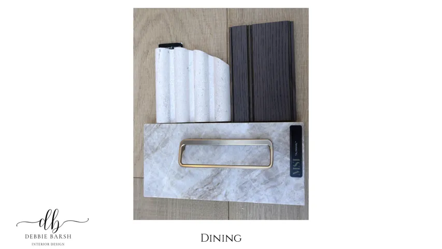
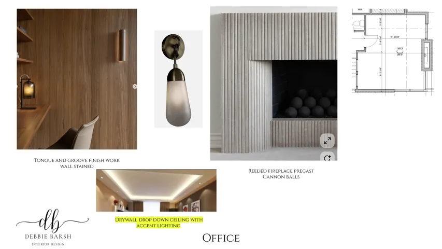
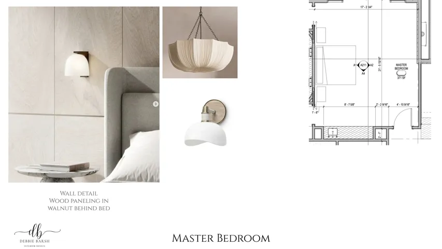
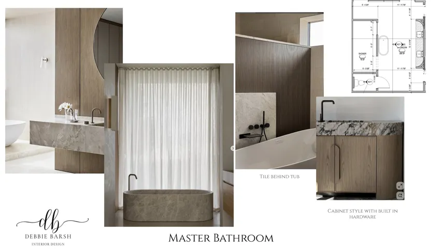
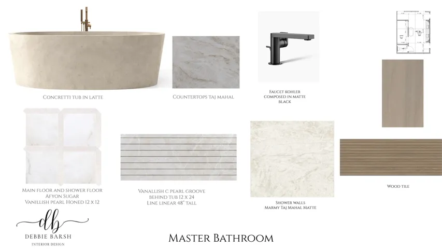
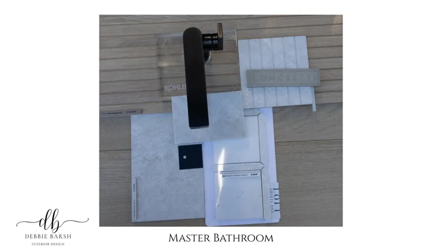
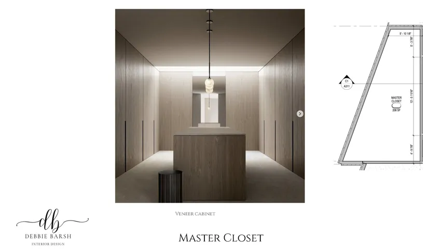
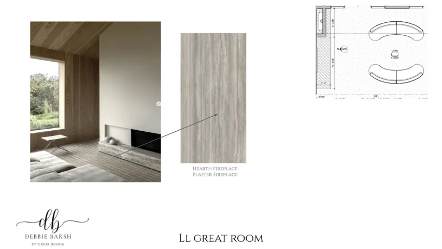
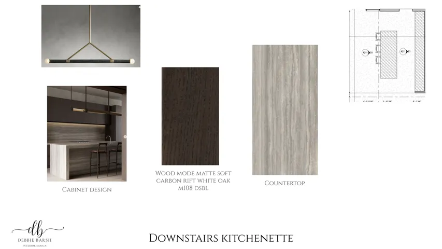
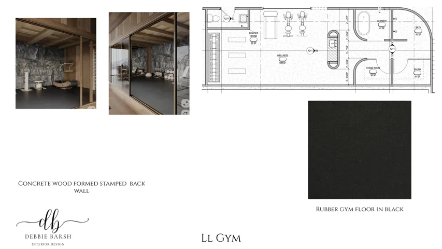
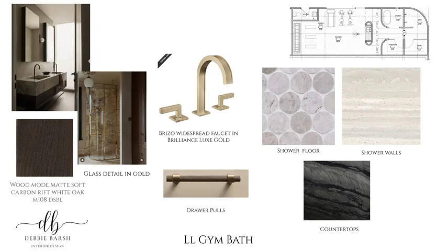
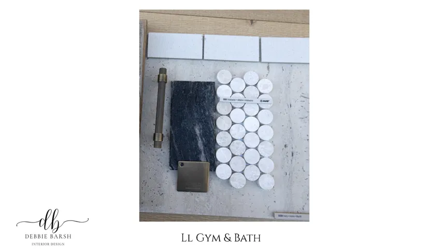
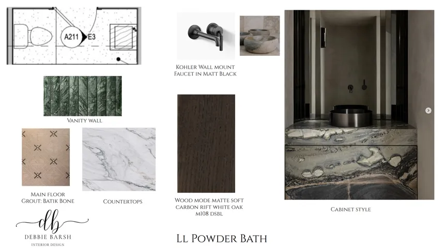
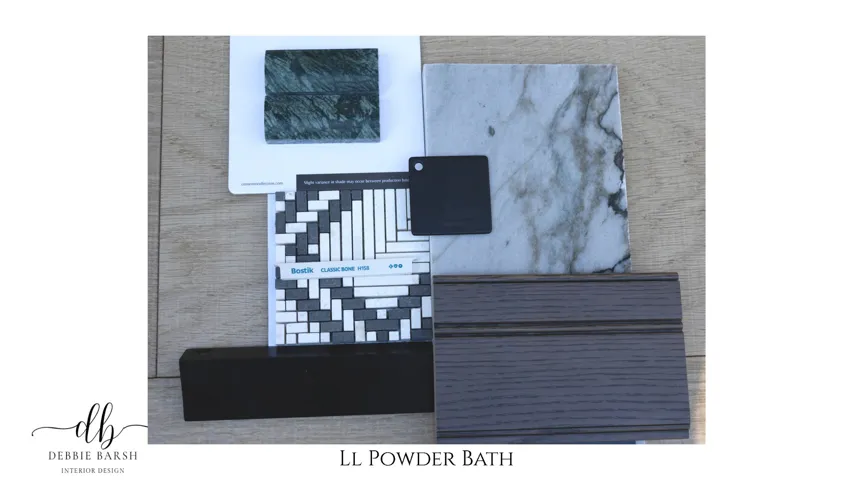
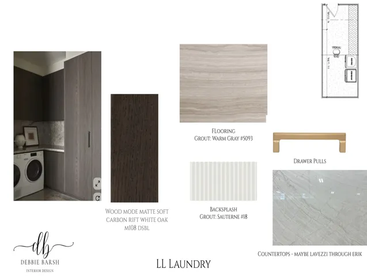
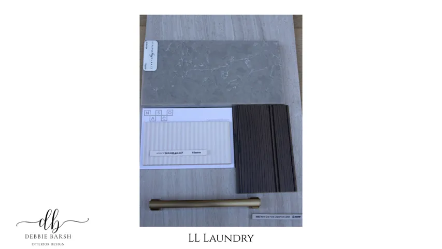
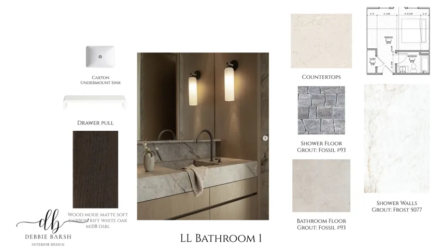
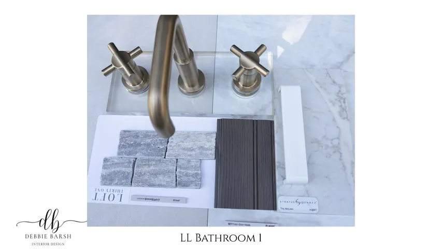
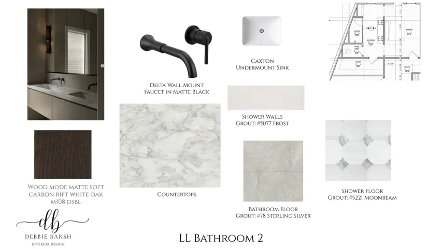
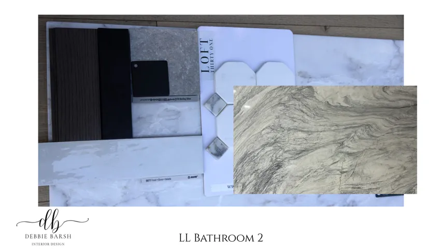
Set in the coveted Salt Lake foothills, this striking modern residence at 4516 Gilead Way blends refined architecture with sweeping mountain views. Clean contemporary lines, expansive glass, and a sophisticated palette of natural stone, warm wood, and metal create a home that feels both modern and timeless. Interiors curated by Debbie Barsh Interior Design showcase custom rift white oak cabinetry, natural stone surfaces, and carefully selected textures that bring warmth and elegance throughout. The open-concept great room is anchored by a dramatic fireplace and framed by walls of glass that flood the home with natural light. The chef’s kitchen features quartzite countertops, professional appliances, and a beautifully detailed butler’s pantry, designed for effortless entertaining. The private primary suite offers a serene retreat with custom wood paneling, a spa-inspired bath with a soaking tub, and a stunning walk-in dressing room with custom cabinetry and center island. The walk-out lower level is designed for lifestyle and wellness, featuring a fitness studio, sauna, steam room, lounge space, and kitchenette. An exceptional modern foothill home offering luxury design, thoughtful amenities, and breathtaking surroundings.
Address
Open on Google Maps-
Address: 4516 S Gilead Way, Salt Lake City, Utah 84124
-
City: Salt Lake City
-
State/county: UT
-
Zip/Postal Code: 84124
-
Country: US
Details
Updated on October 2, 2026 at 3:04 am-
Property ID HZ2143474
-
Price $7,500,000
-
Property Size 8360 Sqft
-
Land Area 0.4 Acres
-
Bedrooms 5
-
Rooms 25
-
Bathrooms 6
-
Garages 3.0
-
Year Built 2027
-
Property Type Residential
-
Property Status Active
Additional details
-
Listing Terms Cash, Conventional
-
Roof Metal
-
Utilities Natural Gas Connected, Electricity Connected, Sewer Connected, Water Connected
-
Sewer Sewer: Connected
-
Cooling Central Air
-
Heating Forced Air, Gas: Central
-
Flooring Hardwood, Tile
-
County Salt Lake
-
Property Type Residential
-
Parking Attached, Heated
-
Elementary School Oakridge
-
Middle School Churchill
-
High School Skyline
-
Architectural Style Rambler/Ranch
Mortgage Calculator
-
Down Payment
-
Loan Amount
-
Monthly Mortgage Payment
-
Property Tax
-
Home Insurance
-
PMI
-
Monthly HOA Fees