

4457 S Cherry Hollow Cir, West Valley City, Utah 84120
- $455,000
- $455,000
Overview
- Residential
- 4
- 2
- 1.0
- 1752 Sqft
Description
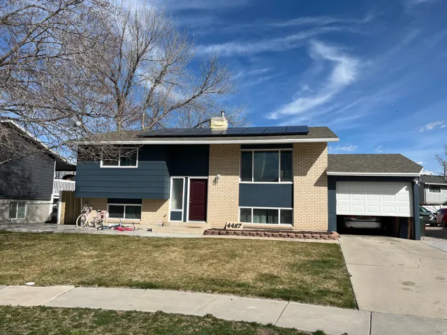
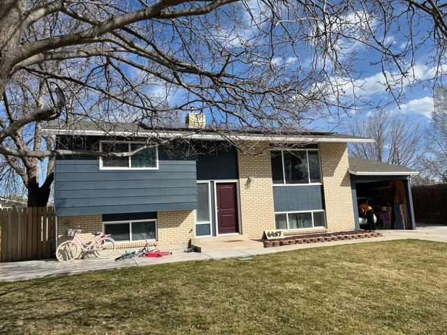
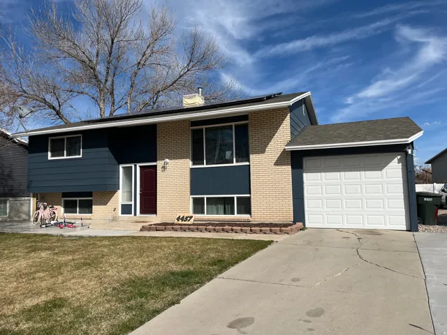
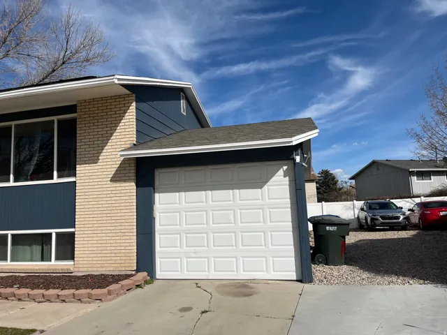
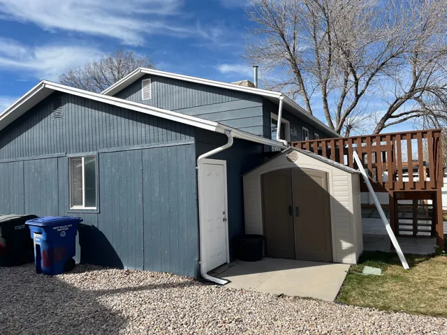
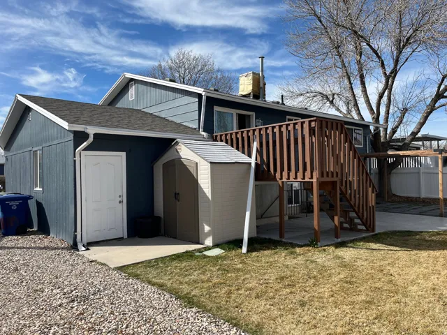
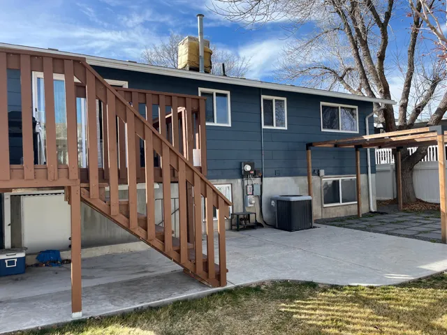
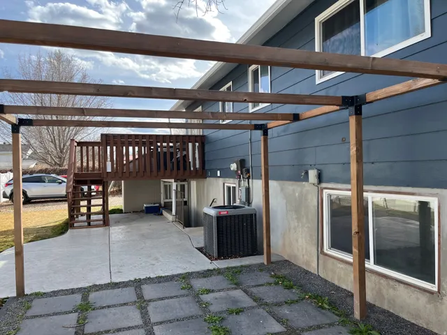
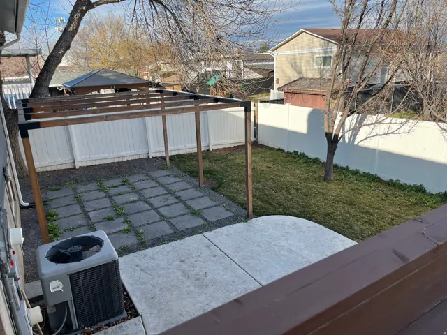
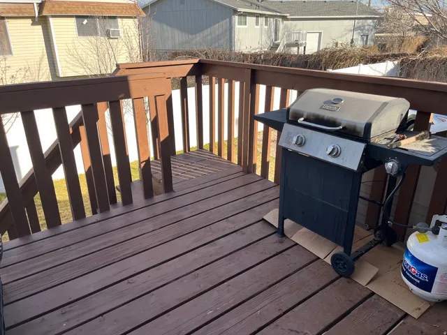
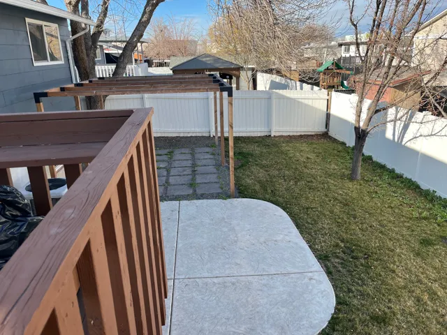
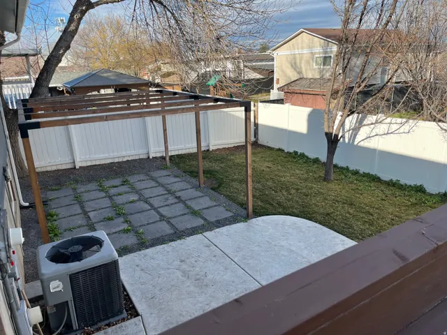
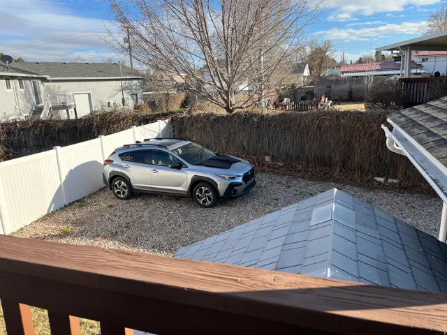
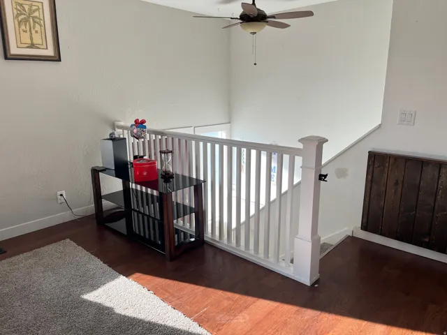
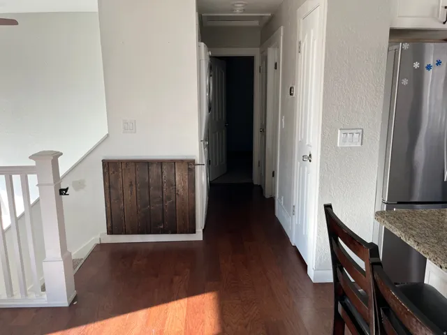
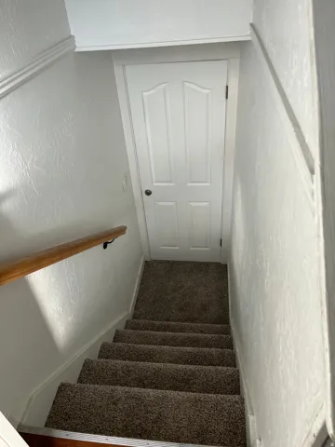
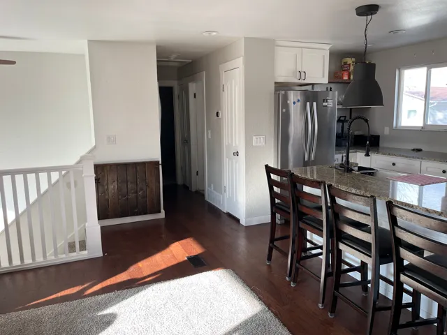
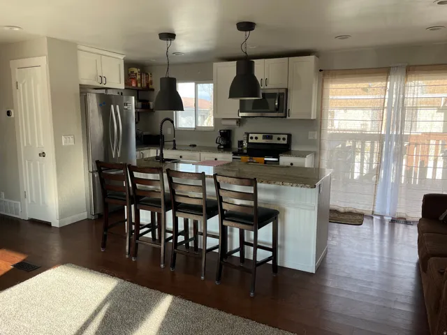
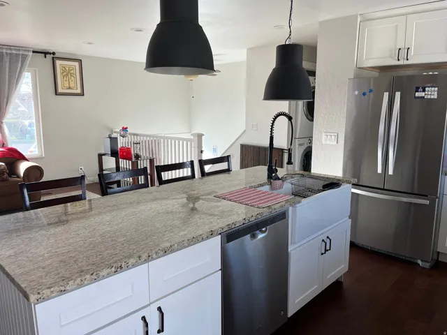
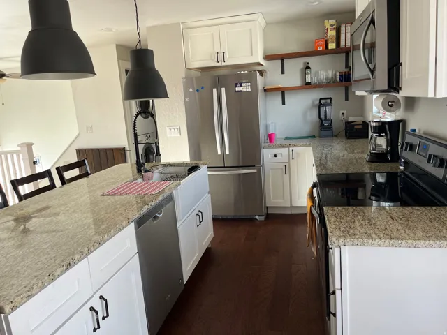
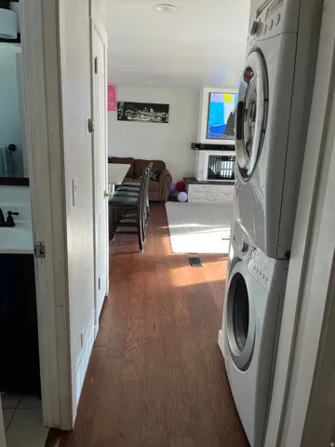
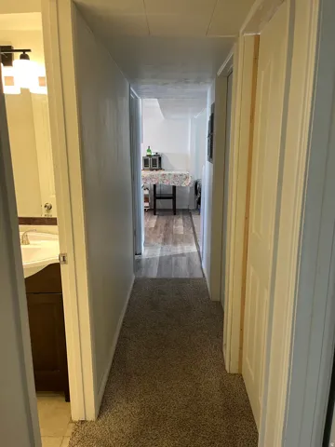
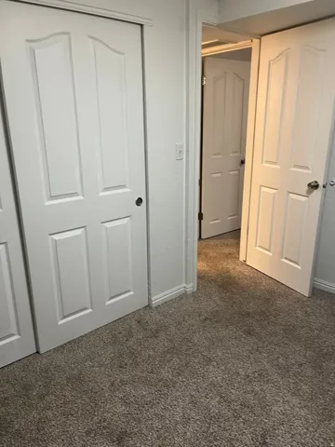
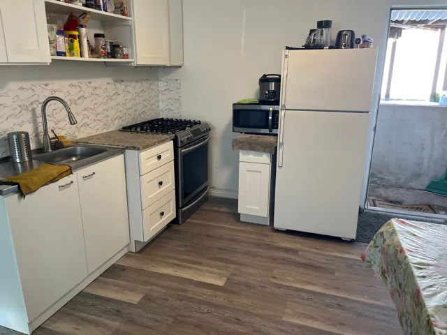
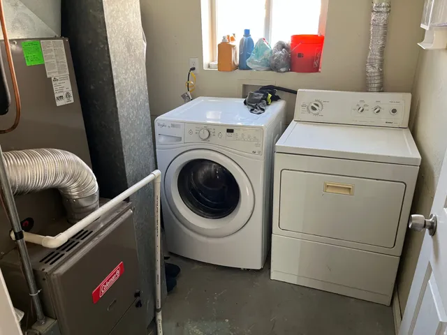
**FREDDIE MAC -APPROVED PRICE: $455, 000!** Opportunity knocks-bring your buyer! **Price is already approved by the short-sale lender**, offering a more streamlined path to approval than starting the process from scratch. **EXCELLENT RENTAL / MULTI-GENERATIONAL POTENTIAL!** This beautifully remodeled home offers a **walk-out basement with mother-in-law apartment**, making the layout especially attractive for buyers looking for additional living space, multi-generational use, or potential rental flexibility. Tucked away in a **quiet cul-de-sac**, the home is loaded with upgrades inside and out. The open-concept kitchen features **granite countertops, stainless steel appliances, and abundant natural light**, while the main living area is anchored by a custom built-in fireplace. Step outside to an impressive fully landscaped backyard built for entertaining, featuring **TWO patios, a spacious deck, pergola, and walk-out basement access.** And there’s more: **OWNED SOLAR PANELS-FREE AND CLEAR, RV PARKING, excellent curb appeal, and numerous interior and exterior upgrades.**No subject-to, seller financing, assumptions, or blind offers will be considered. **PREFERRED LENDER INCENTIVE:** Qualified buyers using the preferred lender may receive a **1% rate reduction during the first year of the loan**, subject to applicable loan programs, qualification, and lender terms. All information is provided as a courtesy and/or obtained from county records. Buyer and buyer’s agent to verify all information to their own satisfaction.
Address
Open on Google Maps-
Address: 4457 S Cherry Hollow Cir, West Valley City, Utah 84120
-
City: West Valley City
-
State/county: UT
-
Zip/Postal Code: 84120
-
Country: US
Details
Updated on October 6, 2026 at 7:55 pm-
Property ID HZ2143623
-
Price $455,000
-
Property Size 1752 Sqft
-
Land Area 0.17 Acres
-
Bedrooms 4
-
Rooms 14
-
Bathrooms 2
-
Garage 1.0
-
Year Built 1975
-
Property Type Residential
-
Property Status Active
Additional details
-
Listing Terms Cash, Conventional, FHA, VA Loan
-
Roof Asphalt
-
Utilities Natural Gas Connected, Electricity Connected, Sewer Connected, Sewer: Public, Water Connected
-
Sewer Sewer: Connected, Sewer: Public
-
Cooling Central Air
-
Heating Forced Air, Gas: Central
-
Flooring Carpet, Laminate, Tile
-
County Salt Lake
-
Property Type Residential
-
Parking Rv Parking, Attached
-
Elementary School Hunter
-
Middle School John F. Kennedy
-
High School Hunter
-
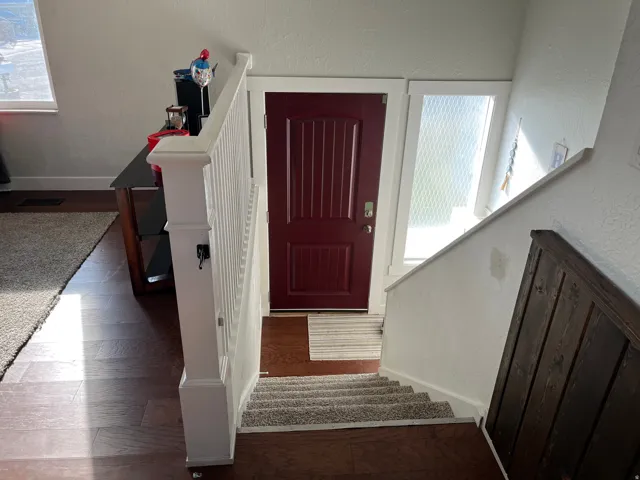
Architectural Style Split-Entry/Bi-Level
Features
- Asphalt
- Carpet, Laminate, Tile
- Cash,Conventional,FHA,VA Loan
- Central Air
- Forced Air,Gas: Central
- Hunter
- John F. Kennedy
- Microwave,Range Hood,Refrigerator
- Natural Gas Connected,Electricity Connected,Sewer Connected,Sewer: Public,Water Connected
- Residential
- Rv Parking,Attached
- Salt Lake
- Sewer: Connected,Sewer: Public
- Split-Entry/Bi-Level
Mortgage Calculator
-
Down Payment
-
Loan Amount
-
Monthly Mortgage Payment
-
Property Tax
-
Home Insurance
-
PMI
-
Monthly HOA Fees






