

4871 S Homestead Way, Washington, Utah 84780
- $3,599,000
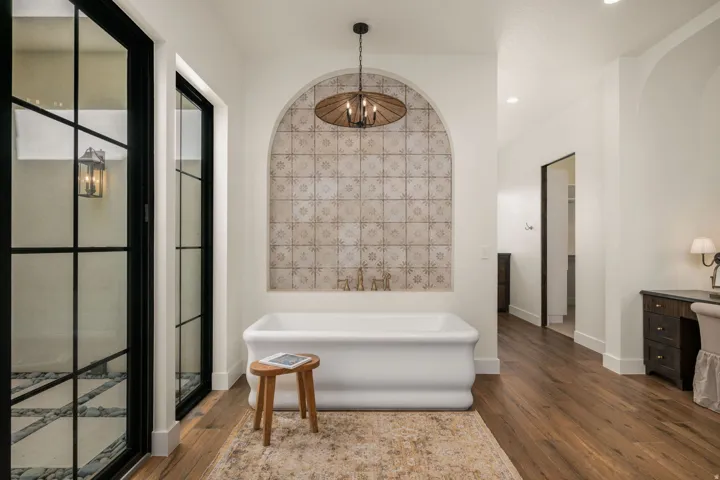
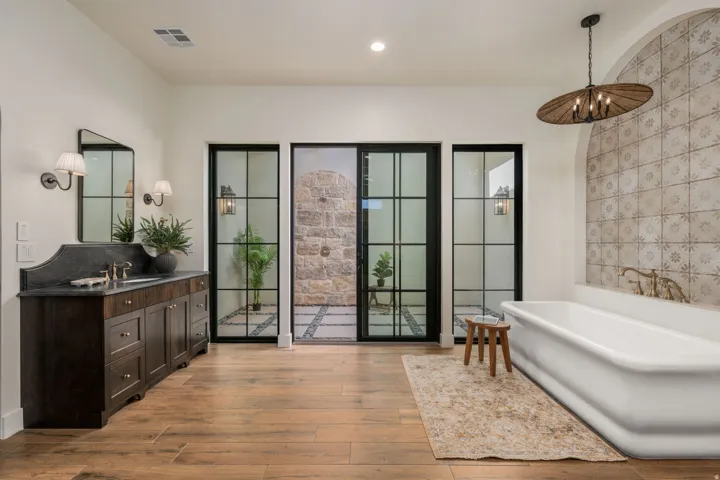
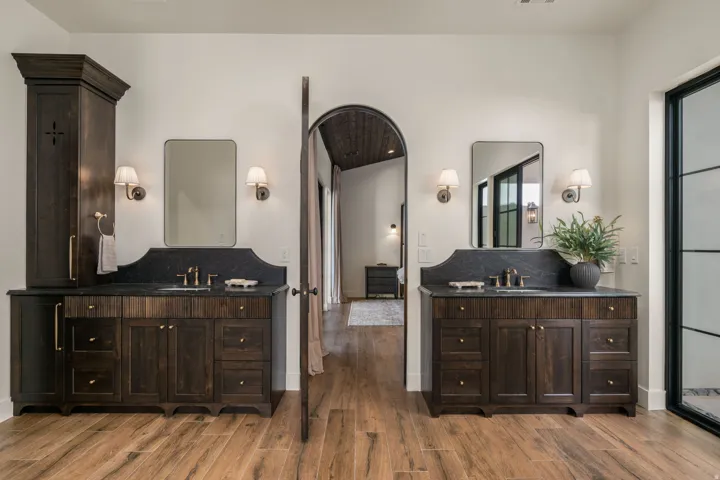
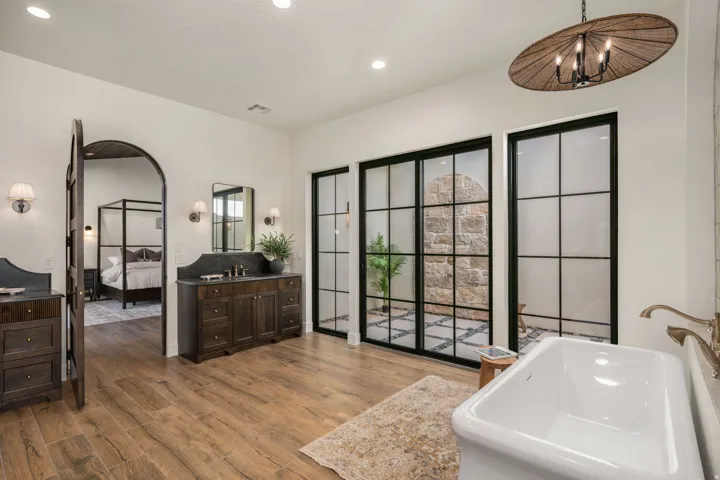


- $3,599,000
Overview
- Residential
- 7
- 8
- 8.0
- 8352 Sqft
Description
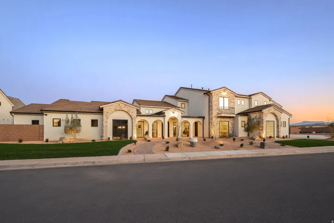
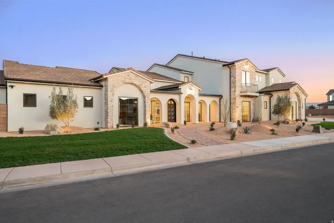
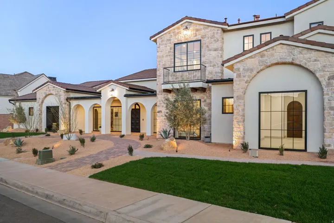
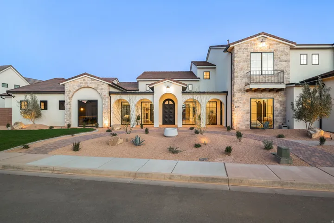
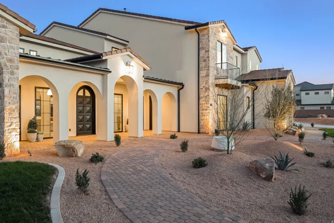
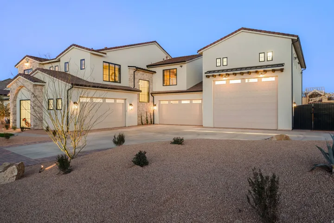
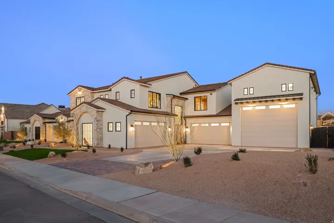
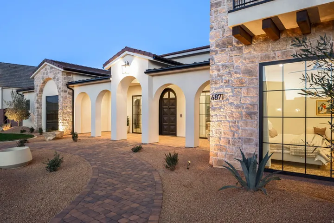
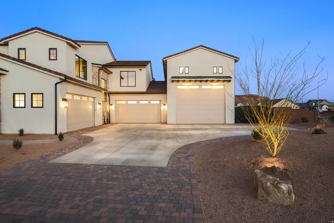
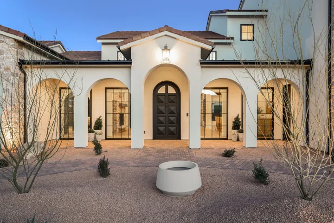
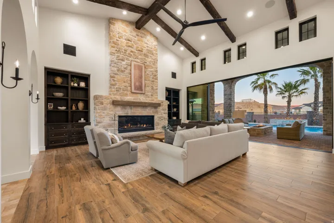
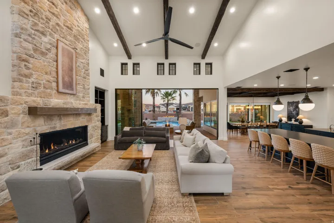
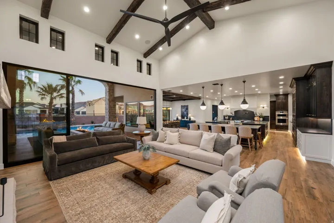
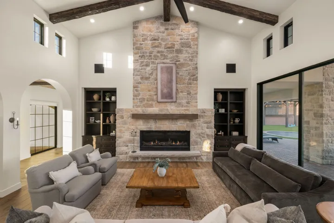
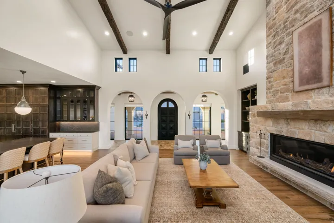
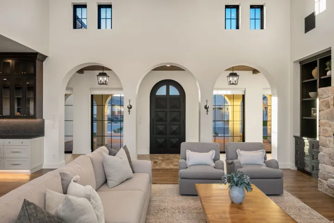
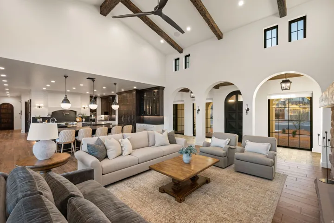
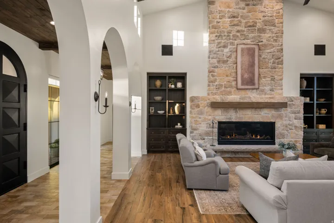
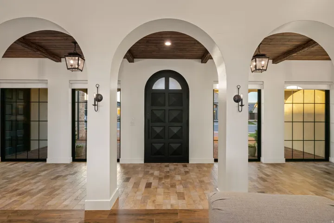
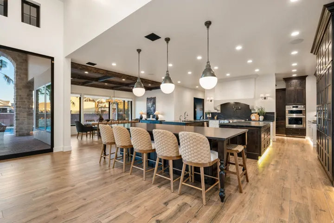
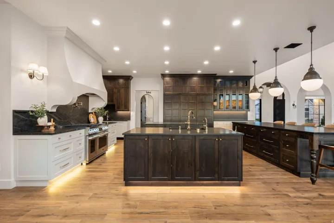
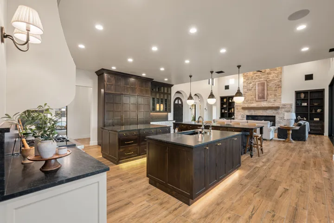
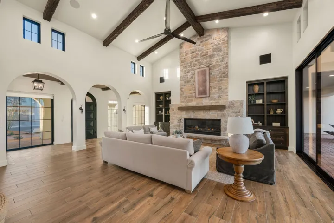
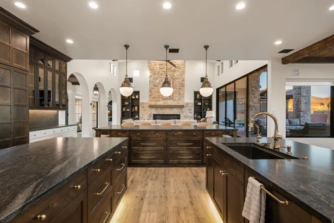
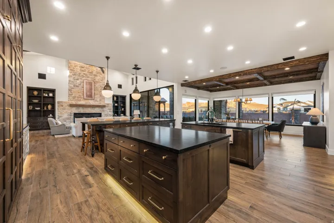
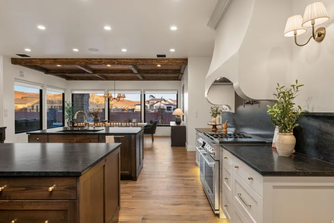
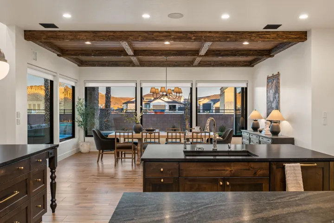
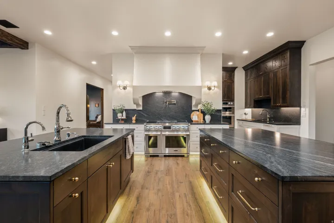
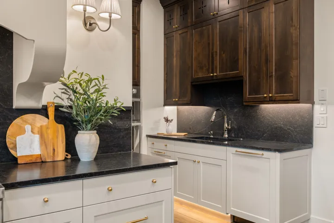
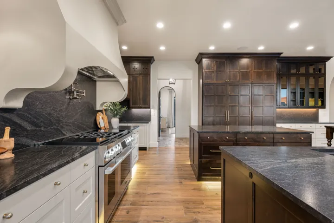
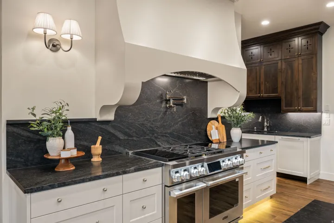
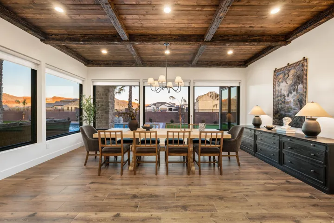
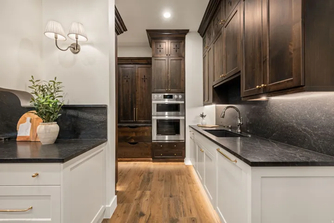
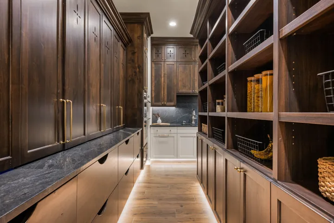
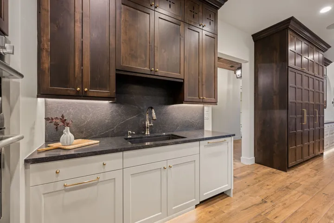
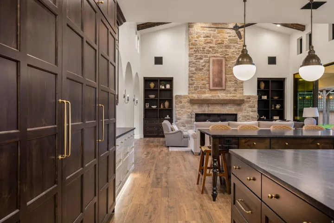
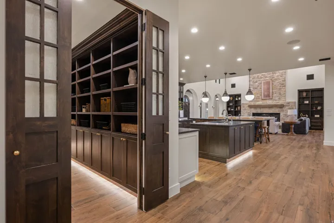
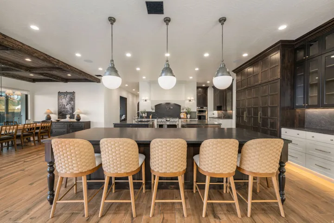
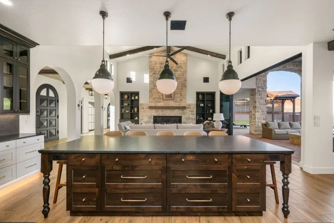
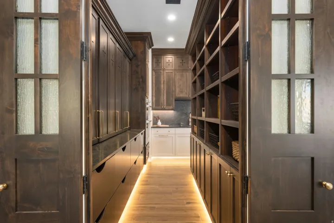
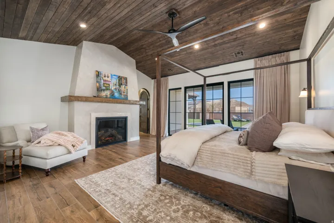
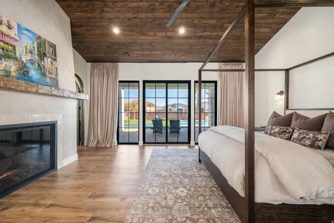
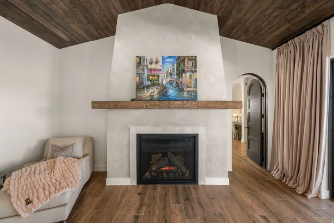
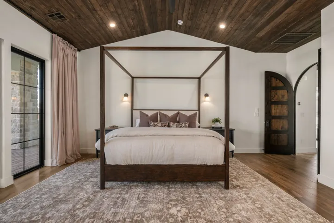
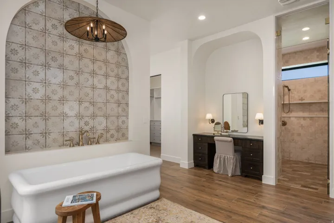
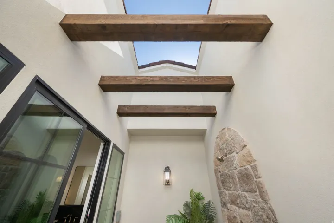
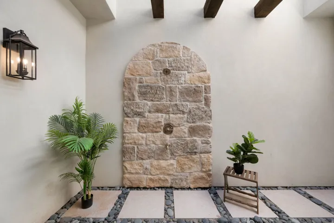
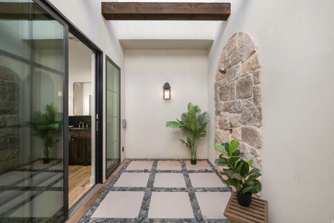
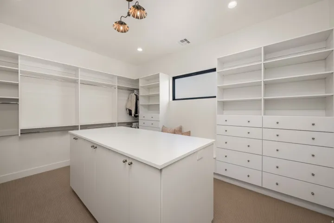
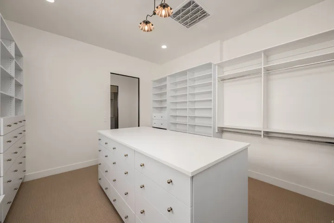
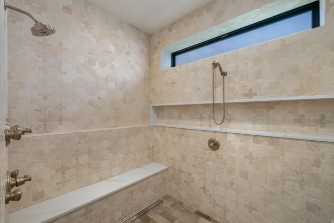
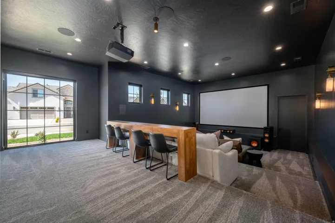
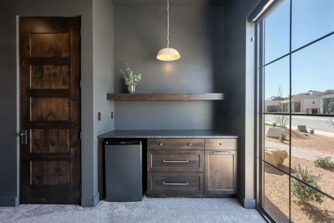
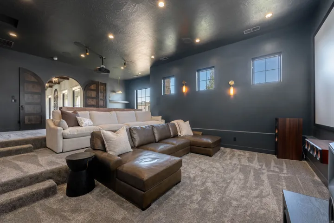
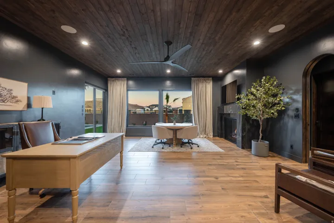
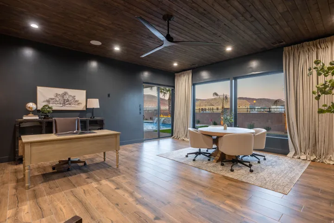
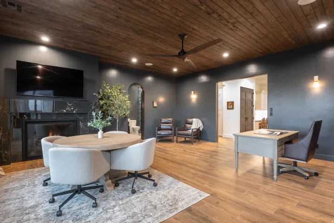
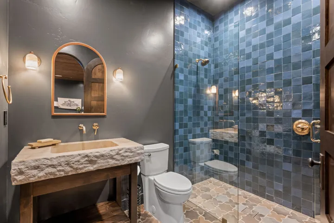
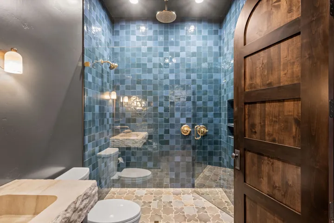
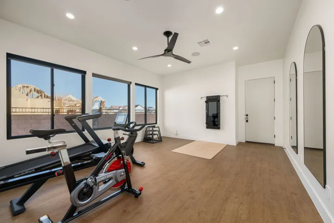
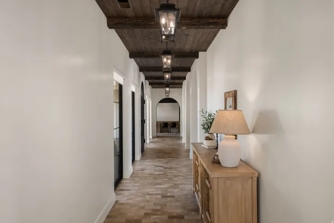
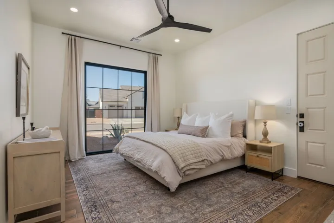
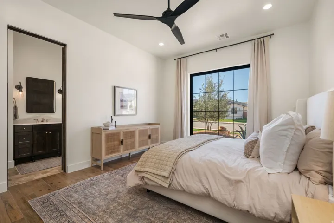
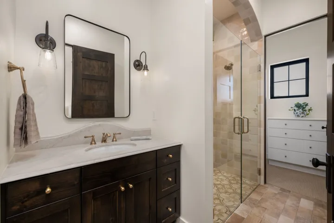
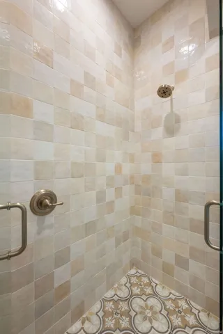
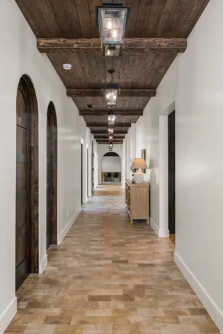
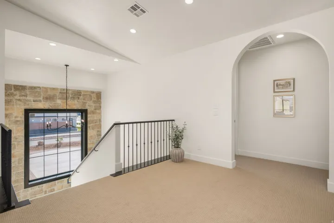
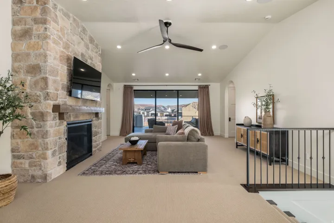
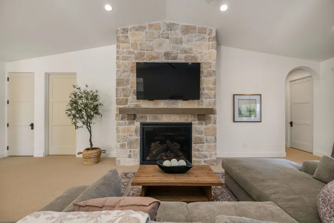
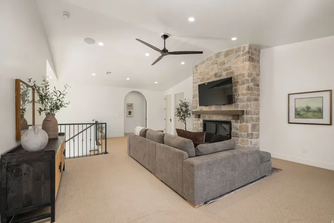
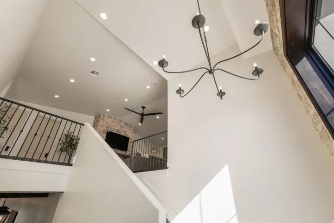
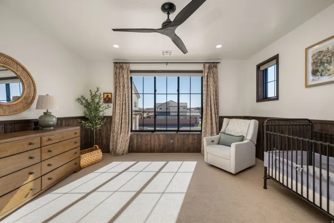
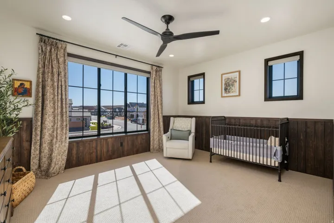
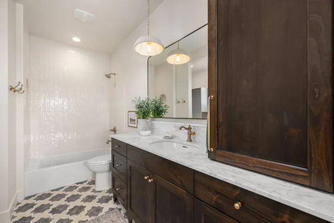
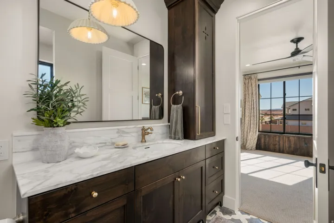
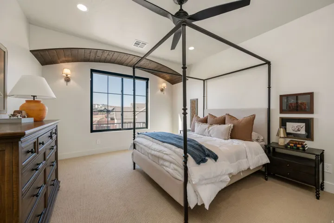
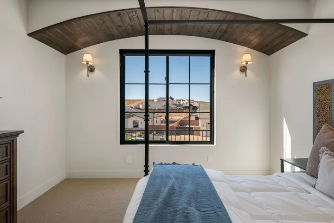
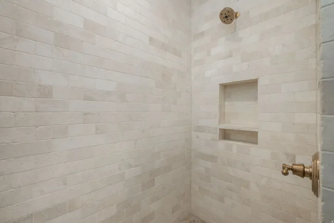
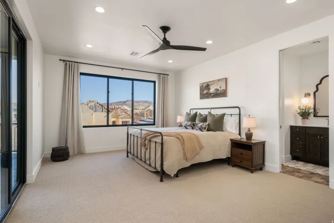
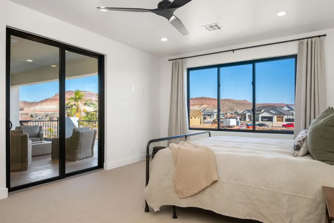
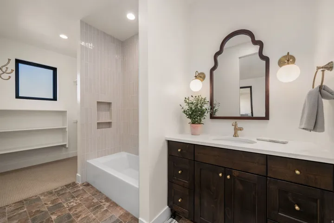
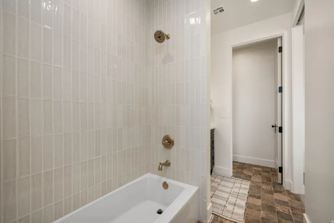
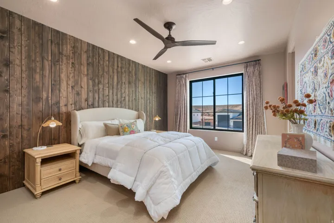
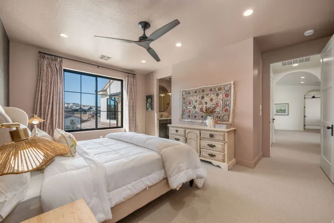
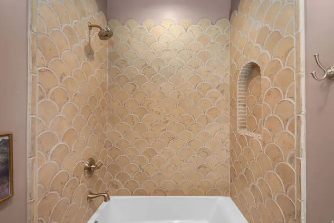
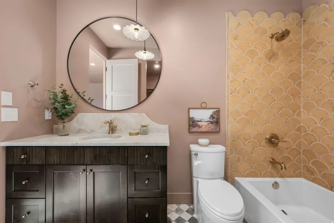
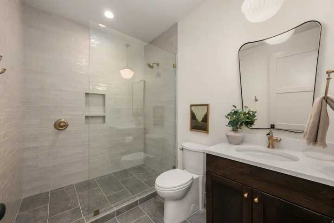
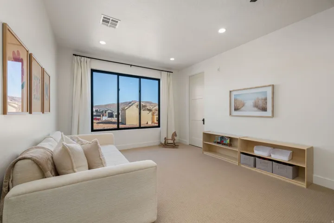
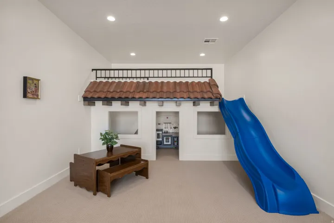
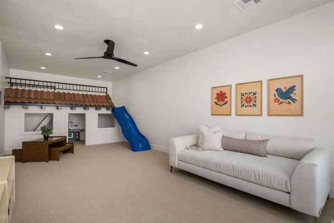
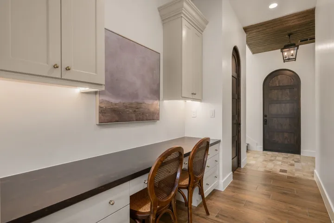
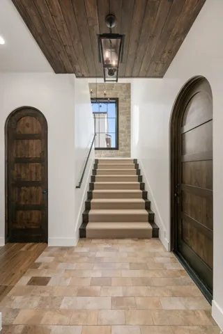
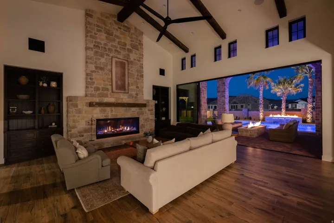
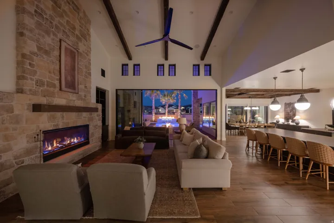
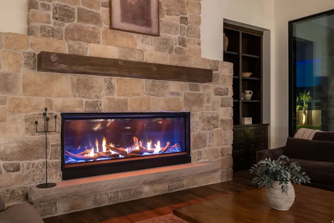
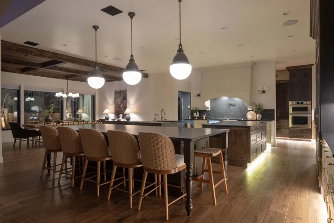
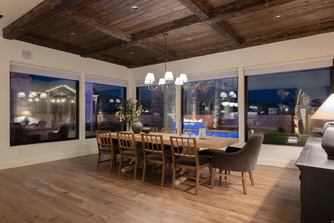
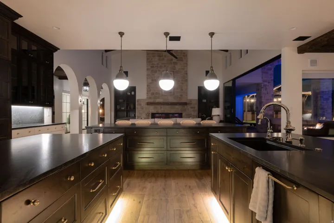
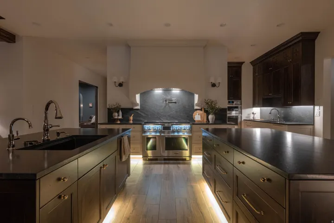
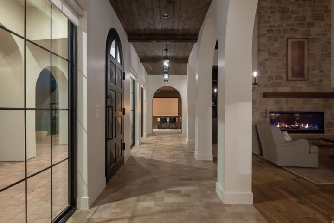
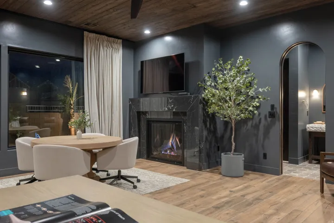
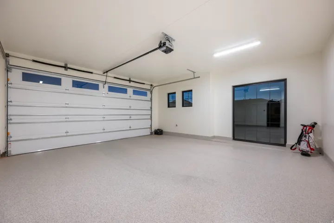
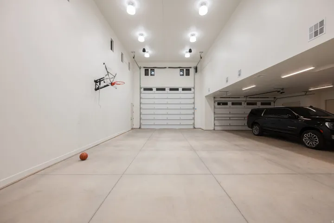
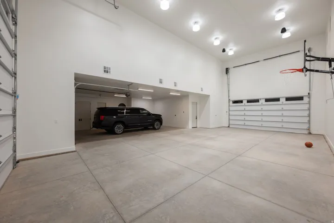
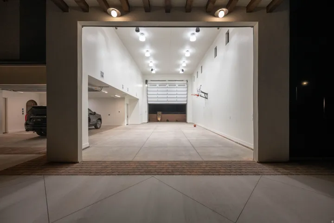
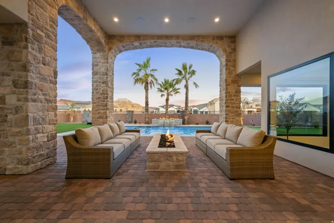
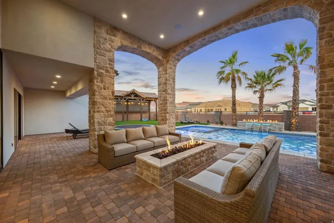
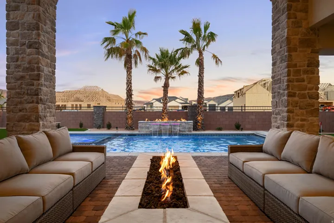
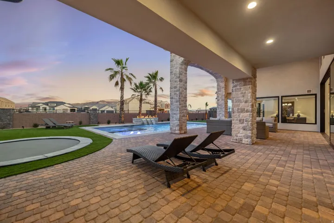
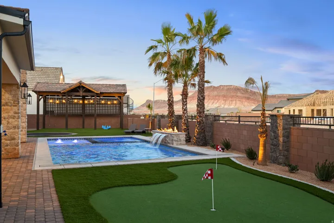
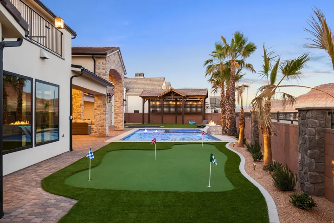
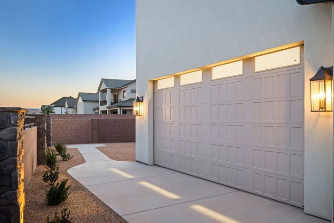
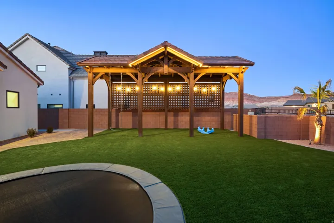
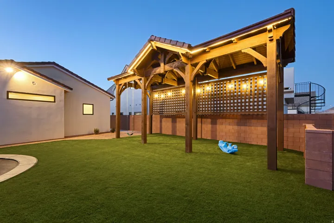
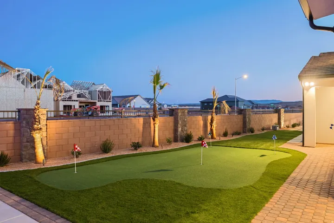
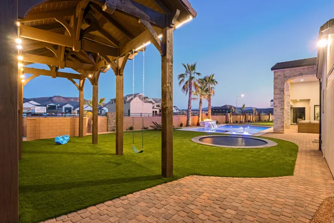
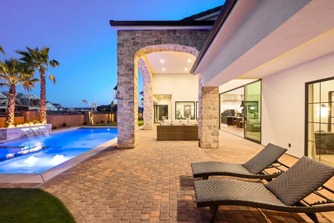
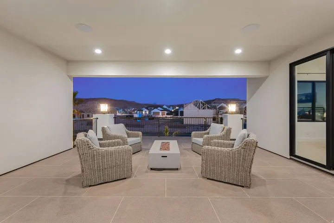
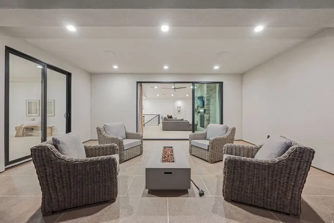
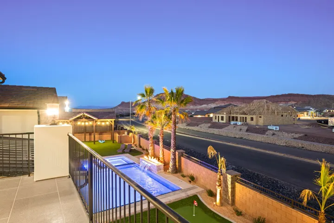
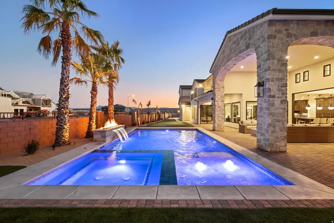
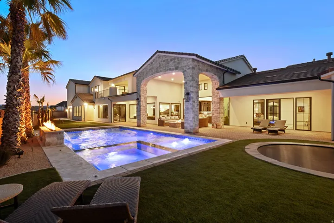
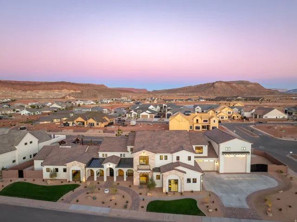
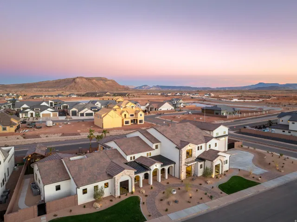
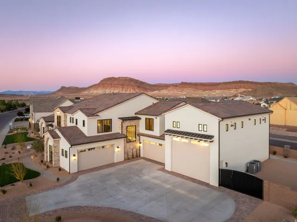
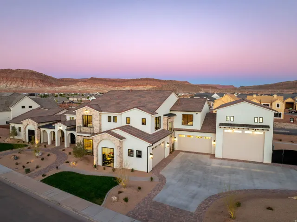
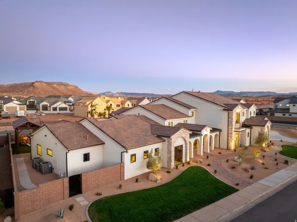
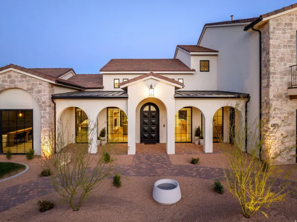
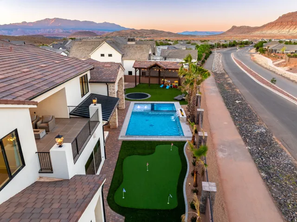
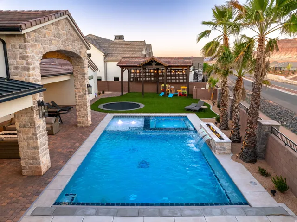
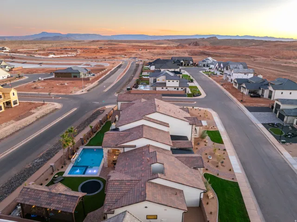
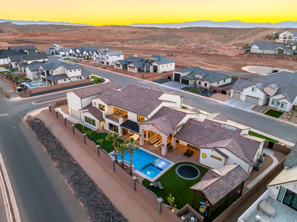
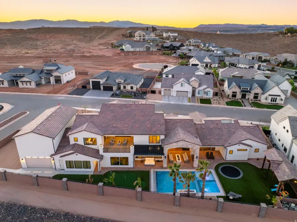
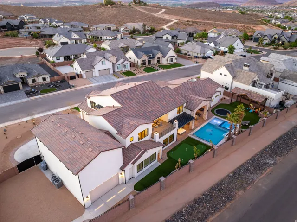
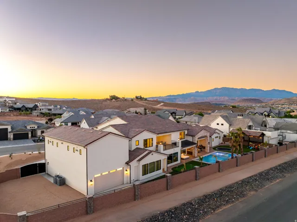
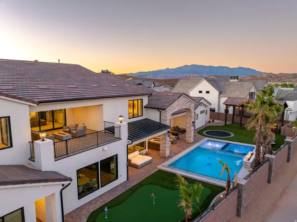
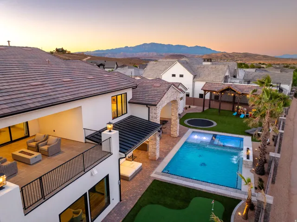
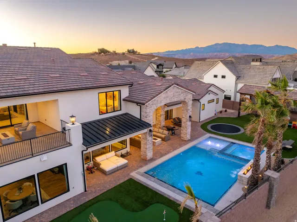
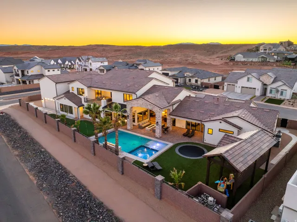
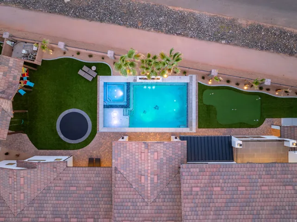
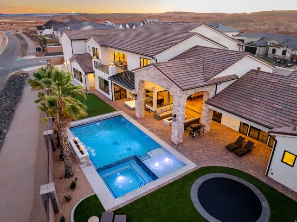
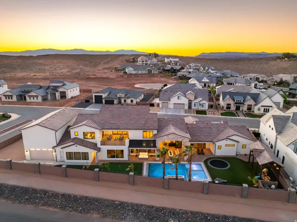
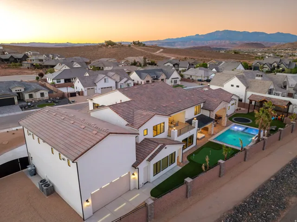
Introducing Playa Del Sommer, a stunning 2026 Parade Home built by Slate Ridge Homes, offering 8, 352 square feet of refined indoor and outdoor luxury living in one of Washington County’s premier communities. Showcasing timeless Spanish-inspired architecture, warm textures, rich finishes, and cutting-edge smart home technology, this extraordinary residence sets a new standard for Southern Utah luxury. Thoughtfully designed with both comfort and entertaining in mind, the home features 7 bedrooms, 8 bathrooms, and a 8-car garage. Expansive living areas flow effortlessly throughout the home, anchored by a grand great room that creates a seamless connection between indoor and outdoor living spaces. The well-appointed floor plan includes a private office, exercise room, dedicated theater, game room, and an oversized bunk room featuring a built-in two-story playhouse and slide, offering exceptional areas for work, wellness, entertainment, and hosting family or guests. Each bedroom suite is designed with privacy and comfort in mind, making the home ideal for multi-generational living or luxury retreat-style gatherings. At the heart of the home, the gourmet kitchen features professional-grade appliances, custom cabinetry, and an elegant layout designed for effortless entertaining. Large gathering spaces extend outdoors to a beautifully designed retreat, complete with a resort-style pool, private putting green, and inviting lounge areas perfect for relaxing or entertaining against Southern Utah’s breathtaking red rock backdrop. Exceptional craftsmanship is evident throughout, with handcrafted details, quality materials, and timeless architectural elements that embody true Spanish elegance while delivering the sophistication and comfort of modern luxury living.
Address
Open on Google Maps-
Address: 4871 S Homestead Way, Washington, Utah 84780
-
City: Washington
-
State/county: UT
-
Zip/Postal Code: 84780
-
Country: US
Details
Updated on September 5, 2026 at 3:21 pm-
Property ID HZ2143728
-
Price $3,599,000
-
Property Size 8352 Sqft
-
Land Area 0.58 Acres
-
Bedrooms 7
-
Rooms 23
-
Bathrooms 8
-
Garages 8.0
-
Year Built 2026
-
Property Type Residential
-
Property Status Active
Additional details
-
Listing Terms Cash, Conventional, FHA
-
Association Fee 178.0
-
Roof Tile
-
Utilities Natural Gas Connected, Electricity Connected, Sewer Connected, Water Connected
-
Sewer Sewer: Connected
-
Cooling Central Air
-
Heating Gas: Central
-
Flooring Carpet, Hardwood
-
County Washington
-
Property Type Residential
-
Pool In Ground, With Spa, Electronic Cover
-
Parking Rv Parking, Attached, Extra Height, Extra Width, Extra Length
-
Elementary School Majestic Fields
-
Middle School Crimson Cliffs Middle
-
Architectural Style Stories: 2
Features
- Carpet, Hardwood
- Cash, Conventional, FHA
- Ceiling Fan
- Central Air
- Crimson Cliffs Middle
- Gas: Central
- In Ground,With Spa,Electronic Cover
- Majestic Fields
- Natural Gas Connected,Electricity Connected,Sewer Connected,Water Connected
- Residential
- Rv Parking,Attached,Extra Height,Extra Width,Extra Length
- Sewer: Connected
- Stories: 2
- Tile
- Washington
Mortgage Calculator
-
Down Payment
-
Loan Amount
-
Monthly Mortgage Payment
-
Property Tax
-
Home Insurance
-
PMI
-
Monthly HOA Fees






