

5573 N Canyon Rim Rd, Lehi, Utah 84048
- $1,200,000


- $1,200,000
Overview
- Residential
- 4
- 3
- 3.0
- 3990 Sqft
Description
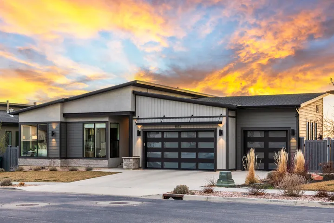
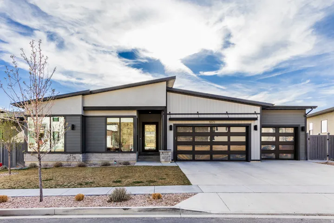
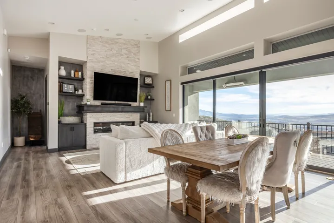
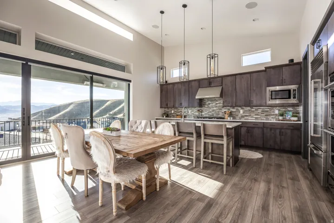
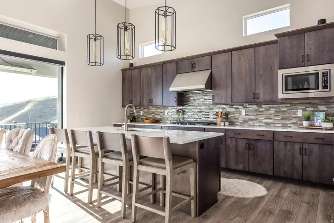
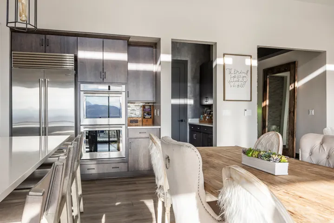
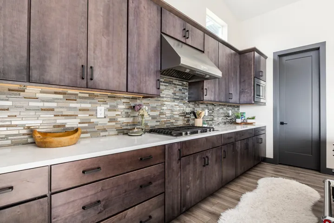
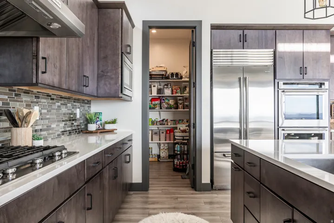
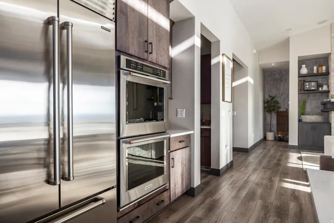
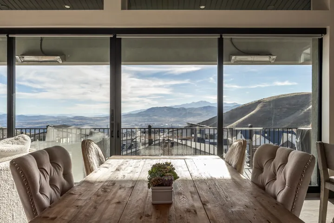
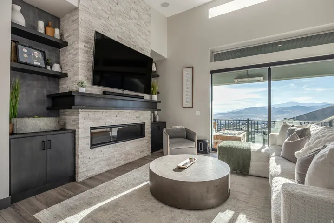
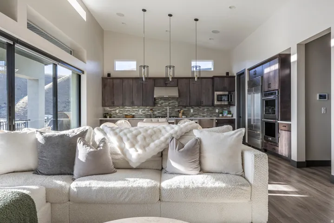
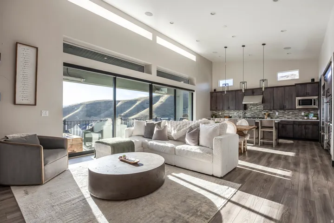
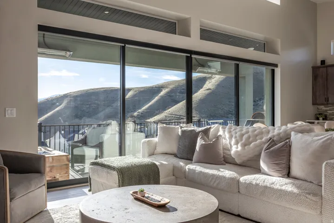
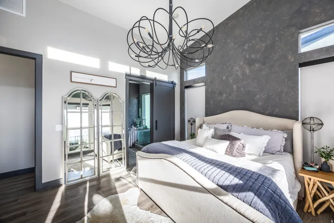
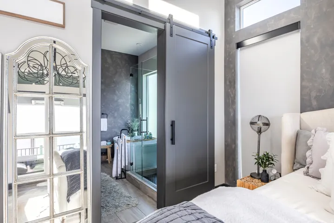
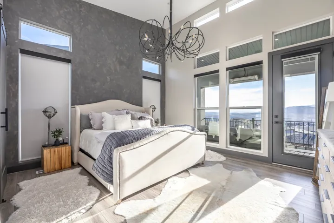
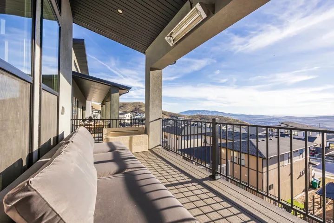
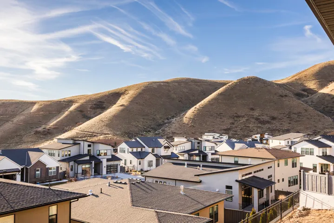
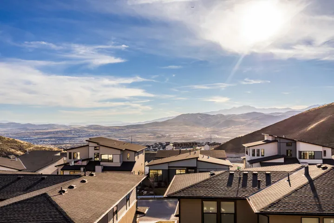
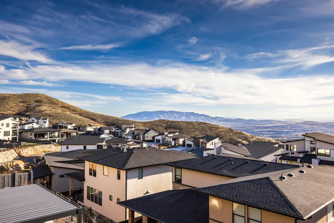
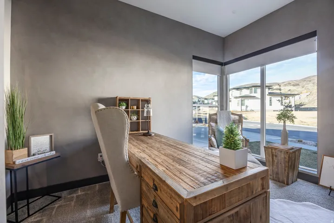
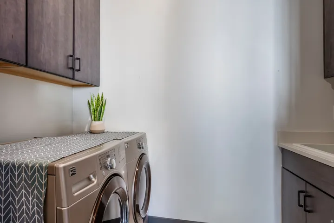
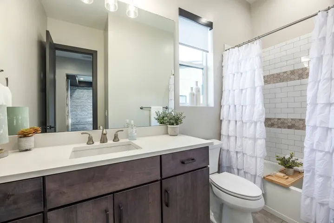
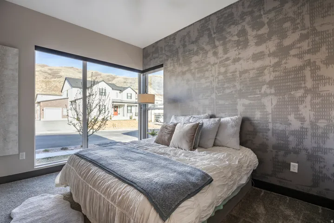
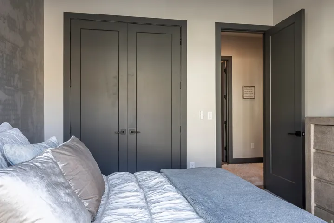
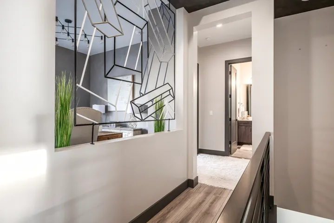
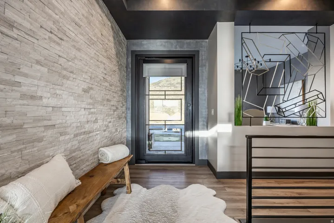
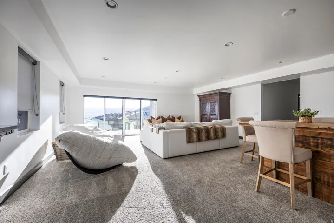
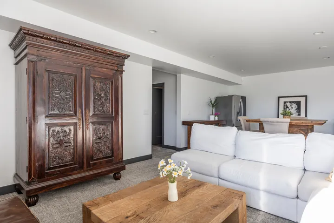
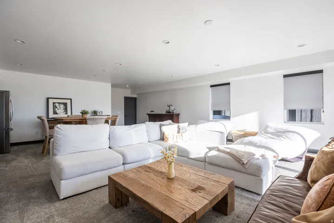
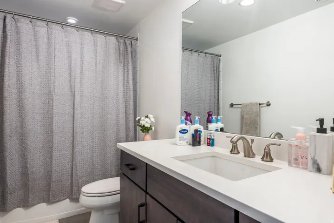
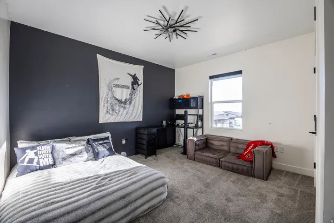
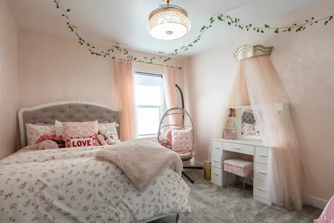
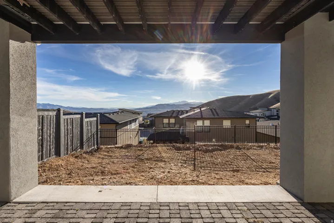
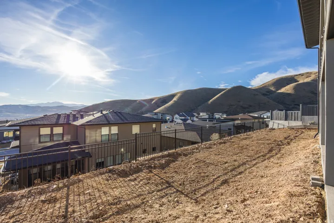
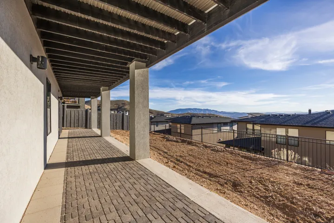
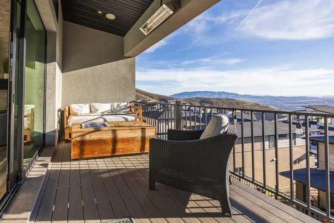
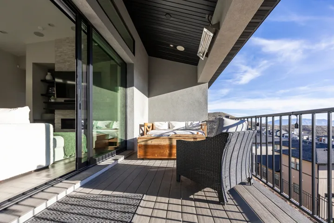
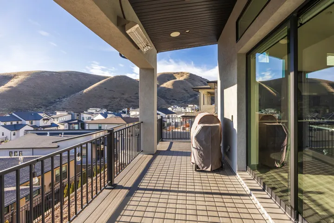
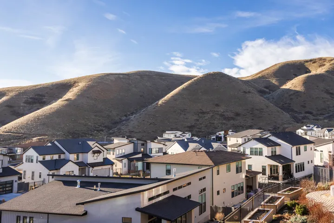
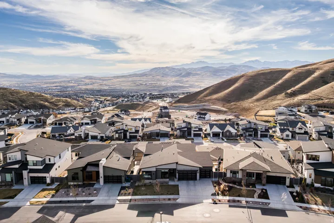
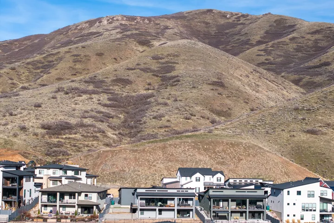
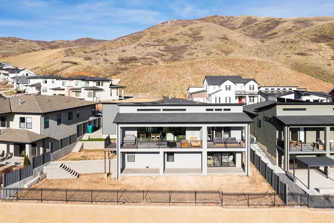
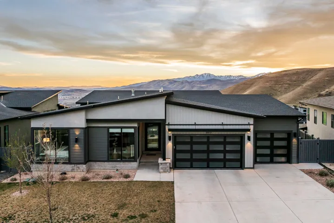
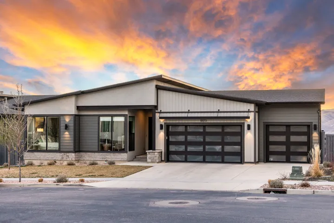
Custom designed Toll Brothers home with stunning views of Utah Valley. Located at the top of Traverse Mountain, this thoughtfully designed home offers modern and unique features- like floor to ceiling glass sliders on both the main level and from the walkout basement. Sit and relax on the large decks to watch the sunset while enjoying the crisp air and gorgeous views. 90% finished walkout basement with a flat backyard and unfinished portion pre wired for theatre. – you’ll enjoy 4 bedrooms, 3 bathrooms, and a den- with plenty of storage. The primary bedroom suite is on the main level with a laundry room, guest room and office. Perfect for convenient single level living and a great work-from-home option. The fully finished basement has a large family room and two additional bedrooms- with generous living space- great for hosting. The property is fully fenced and the backyard is a blank canvas- ready for your creativity and vision. Located in a great area close to I-15 and perfect for commuting. Also, near award-winning public schools, top community amenities- such as a pool and clubhouse, & close to shopping and restaurants. You’ll love living at the top of the mountain.
Address
Open on Google Maps-
Address: 5573 N Canyon Rim Rd, Lehi, Utah 84048
-
City: Lehi
-
State/county: UT
-
Zip/Postal Code: 84048
-
Country: US
Details
Updated on September 5, 2026 at 2:13 pm-
Property ID HZ2144367
-
Price $1,200,000
-
Property Size 3990 Sqft
-
Land Area 0.18 Acres
-
Bedrooms 4
-
Rooms 14
-
Bathrooms 3
-
Garages 3.0
-
Year Built 2020
-
Property Type Residential
-
Property Status Pending
Additional details
-
Listing Terms Cash, Conventional, FHA, VA Loan
-
Association Fee 100.0
-
Roof Asphalt
-
Utilities Natural Gas Connected, Electricity Connected, Sewer Connected, Water Connected
-
Sewer Sewer: Connected
-
Cooling Central Air
-
Heating Forced Air, Gas: Central
-
Flooring Carpet, Tile
-
County Utah
-
Property Type Residential
-
Parking Attached
-
Elementary School Traverse Mountain
-
Middle School Viewpoint Middle School
-
High School Skyridge
-
Community Features Clubhouse
-
Architectural Style Rambler/Ranch
Features
- Asphalt
- Attached
- Carpet, Tile
- Cash,Conventional,FHA,VA Loan
- Ceiling Fan,Microwave,Refrigerator,Water Softener Owned
- Central Air
- Clubhouse
- Deck; Covered,Double Pane Windows,Sliding Glass Doors
- Forced Air,Gas: Central
- Natural Gas Connected,Electricity Connected,Sewer Connected,Water Connected
- Rambler/Ranch
- Residential
- Sewer: Connected
- Skyridge
- Traverse Mountain
- Utah
- Viewpoint Middle School
Mortgage Calculator
-
Down Payment
-
Loan Amount
-
Monthly Mortgage Payment
-
Property Tax
-
Home Insurance
-
PMI
-
Monthly HOA Fees






