3883 S 250 E, Nibley, Utah 84321
- $999,899
Overview
- Residential
- 6
- 4
- 4.0
- 4026 Sqft
Description
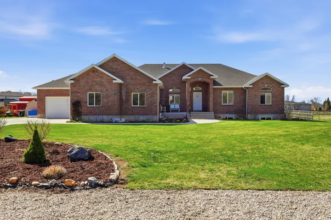
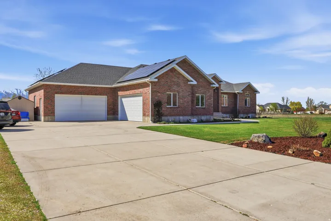
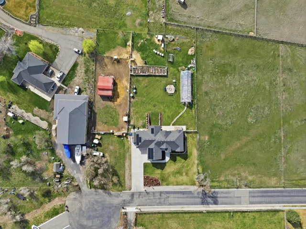
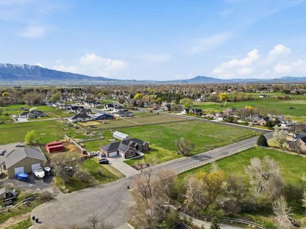
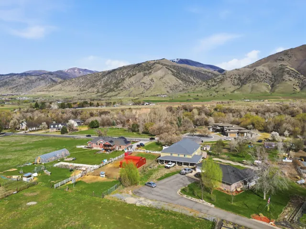
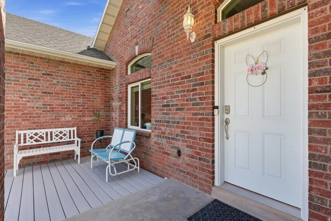
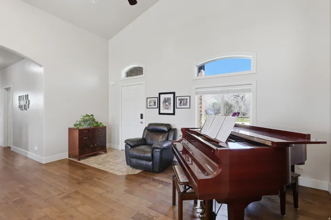
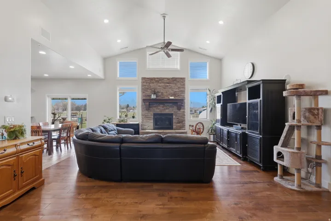
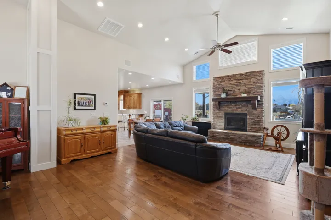
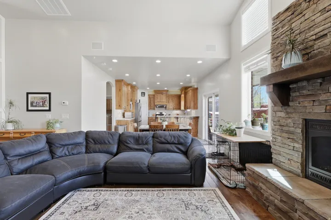
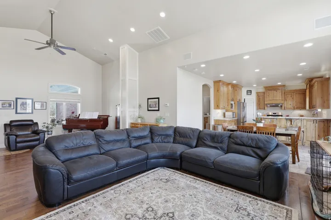
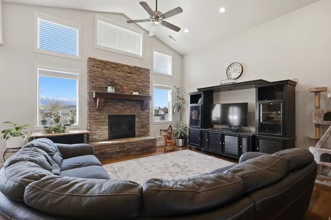
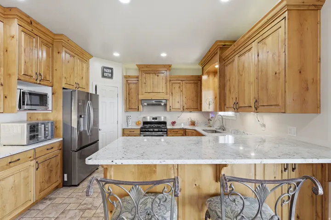
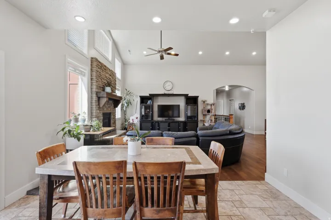
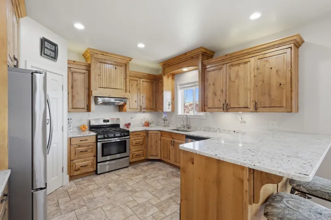
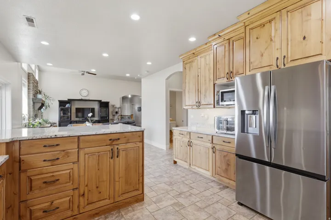
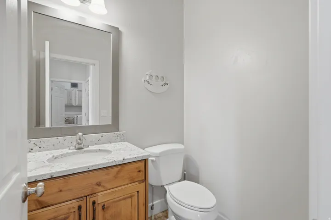
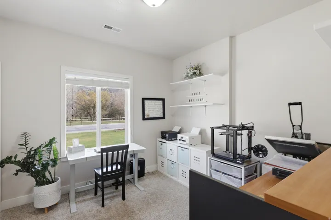
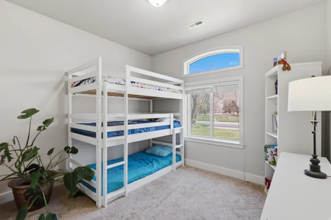
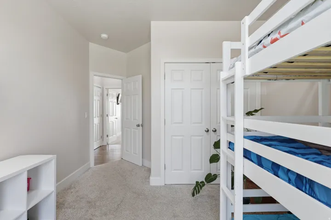
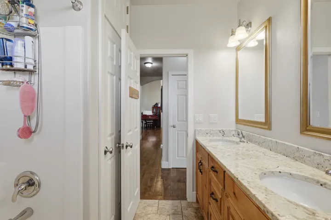
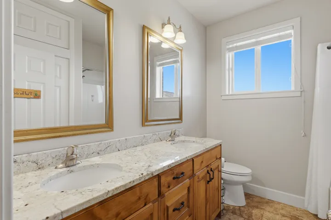
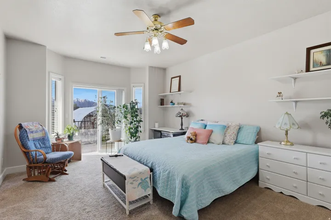
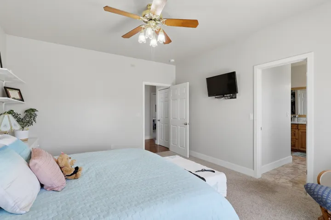
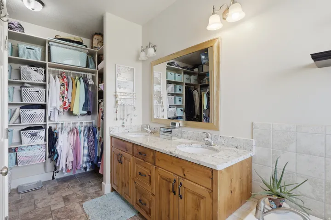
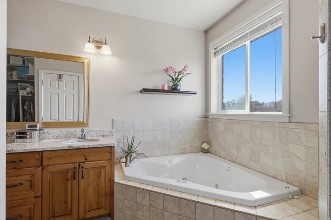
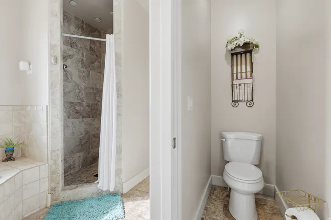
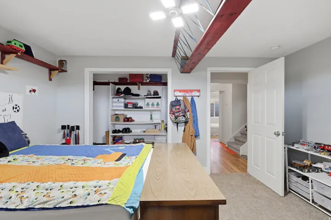
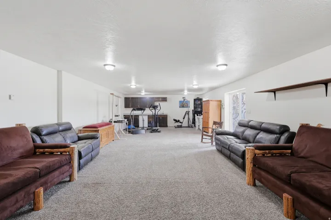
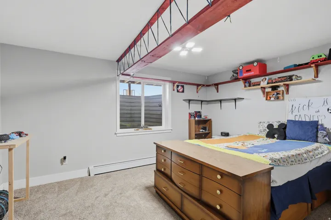
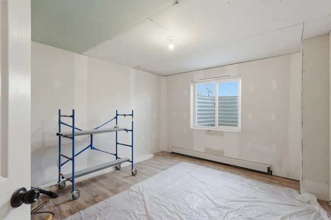
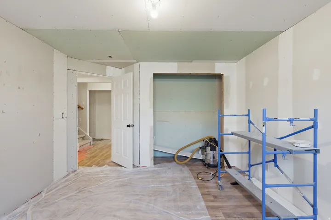
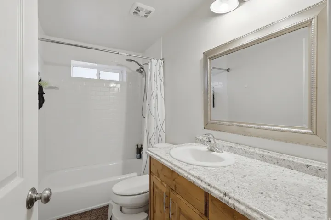
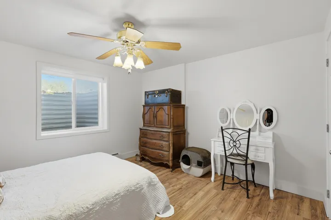
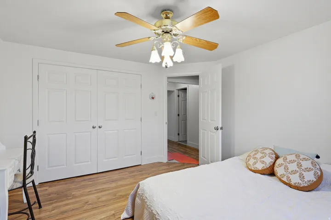
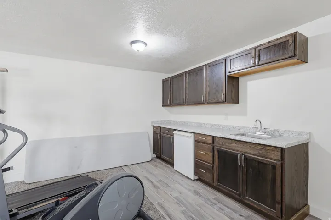
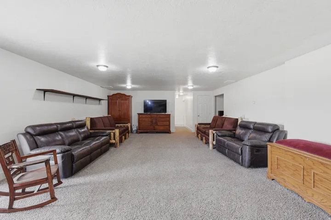
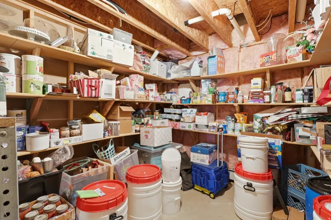
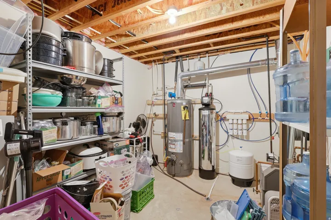
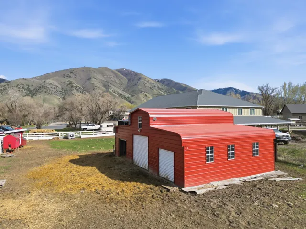
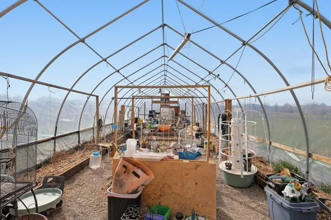
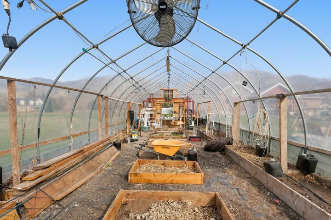
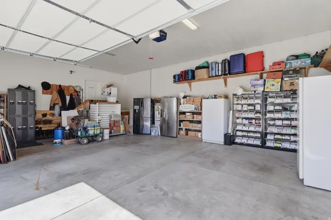
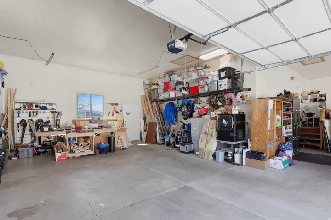
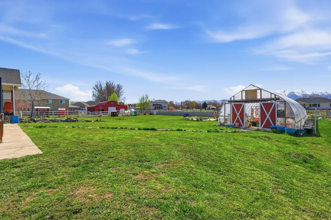
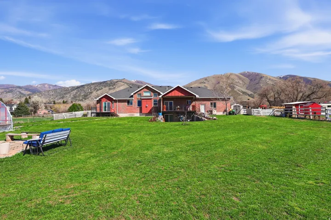
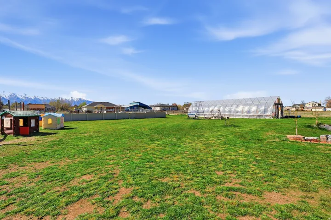
Beautiful sweeping views of both the Bear River and Wellsville Mountains, this all-brick estate offers nearly 4, 000 sq ft of beautifully finished living space – plus a lifestyle that’s equal parts serene and self-sustaining. Inside, you’ll find three spacious bedrooms on the main floor, two more in the finished basement, and a sixth room ready for future expansion. With 3.5 bathrooms, including double vanities in the master with walk in closet, comfort and convenience abound. The kitchen is a warm, inviting centerpiece featuring knotty pine cabinetry, marble countertops, good sized pantry, tile flooring, and a 9-foot ceiling with a service bar that seats three. The vaulted ceilings in the front room give a spacious elegant feeling. The sound system enhances movie viewing without going to the theater. Each bedroom has built in closet organization. With circulating hot water the upstairs has instant hot water at each faucet including the showers. The boiler system enables you to control the temperature downstairs separate from upstairs. Step outside to your own 1.47-acre family farm, complete with a 720 sq ft barn (with loft), a massive 20′ x 60′ greenhouse with barn-style doors, and a patio deck perfect for summer dining and entertaining under the sunset skies. A 24-panel solar electric system keeps energy costs low while supporting sustainable living. The four-car garage offers ample space for vehicles, toys, and tools – all while enjoying the peace and privacy of country living just minutes from town. https://www.zillow.com/view-imx/a116be08-e65d-4f91-8e27-3a9cf1a69b2c?setAttribution=mls&wl=true&initialViewType=pano&utm_source=dashboard
Address
Open on Google Maps-
Address: 3883 S 250 E, Nibley, Utah 84321
-
City: Nibley
-
State/county: UT
-
Zip/Postal Code: 84321
-
Country: US
Details
Updated on October 12, 2026 at 8:25 pm-
Property ID HZ2146341
-
Price $999,899
-
Property Size 4026 Sqft
-
Land Area 1.47 Acres
-
Bedrooms 6
-
Rooms 18
-
Bathrooms 4
-
Garages 4.0
-
Year Built 2011
-
Property Type Residential
-
Property Status Active
Additional details
-
Listing Terms Cash, Conventional, FHA, Seller Finance, VA Loan
-
Roof Asphalt
-
Utilities Natural Gas Connected, Electricity Connected, Sewer Connected, Sewer: Public, Water Connected
-
Sewer Sewer: Connected, Sewer: Public
-
Cooling Central Air
-
Heating Gas: Central, Heat Pump, Active Solar
-
Flooring Carpet, Hardwood, Tile
-
County Cache
-
Property Type Residential
-
Parking Attached, Extra Height, Opener, Storage Above
-
Elementary School Nibley
-
Middle School Spring Creek
-
High School Ridgeline
-
Architectural Style Rambler/Ranch
Features
- Asphalt
- Attached,Extra Height,Opener,Storage Above
- Cache
- Carpet, Hardwood, Tile
- Cash,Conventional,FHA,Seller Finance,VA Loan
- Central Air
- Natural Gas Connected,Electricity Connected,Sewer Connected,Sewer: Public,Water Connected
- Nibley
- Rambler/Ranch
- Residential
- Ridgeline
- Sewer: Connected,Sewer: Public
- Spring Creek
Mortgage Calculator
-
Down Payment
-
Loan Amount
-
Monthly Mortgage Payment
-
Property Tax
-
Home Insurance
-
PMI
-
Monthly HOA Fees