

6861 E Summit Peak Cir, Huntsville, Utah 84317
- $2,599,000


- $2,599,000
Overview
- Residential
- 4
- 4
- 3.0
- 4338 Sqft
Description
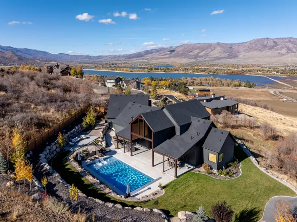
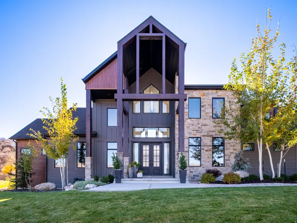
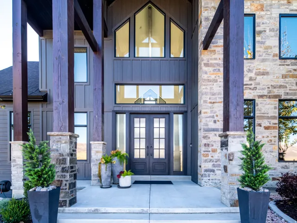
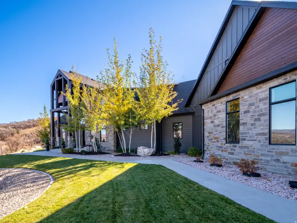
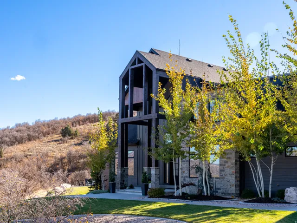
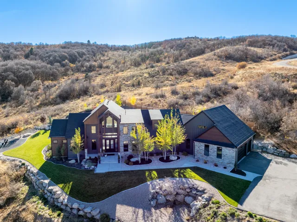
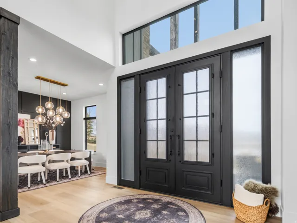
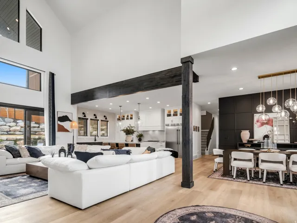
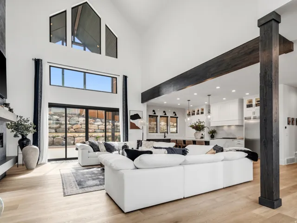
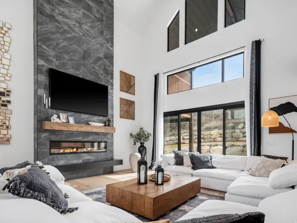
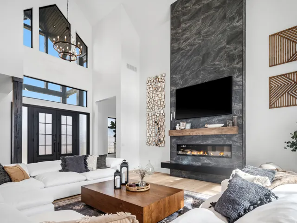
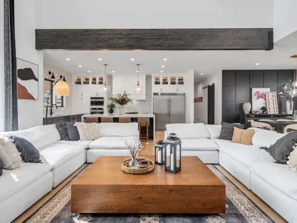
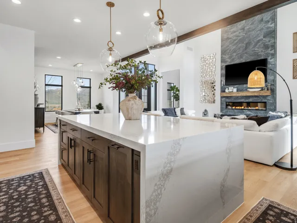
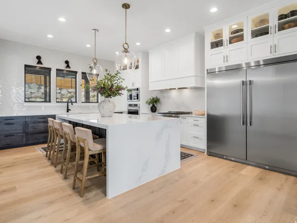
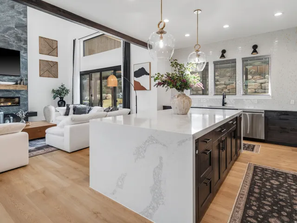
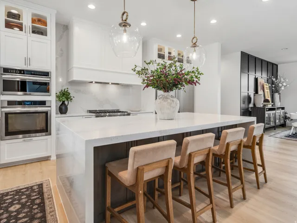
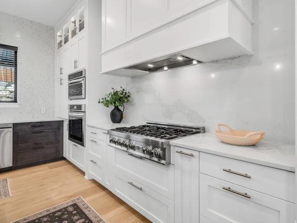
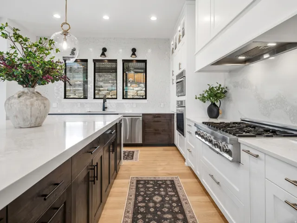
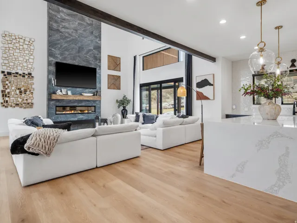
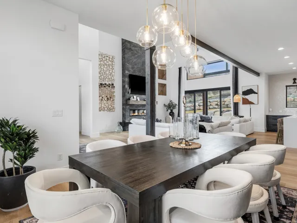
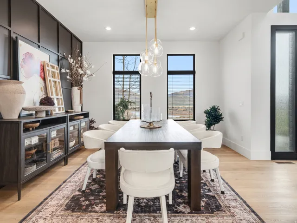
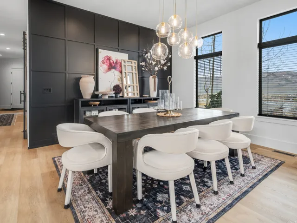
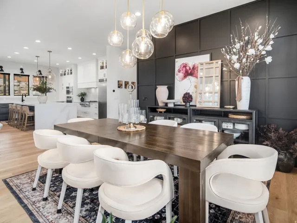
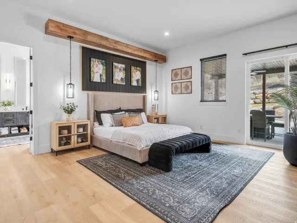
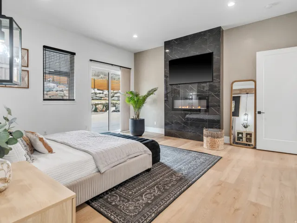
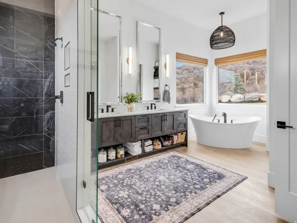
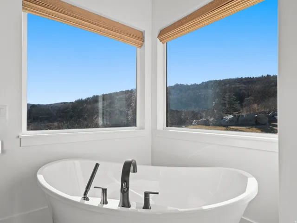
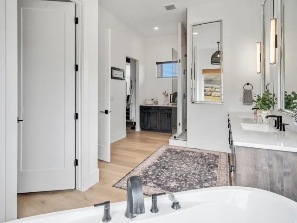
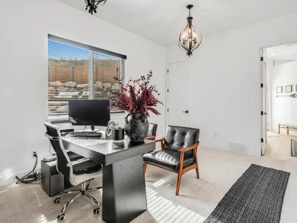
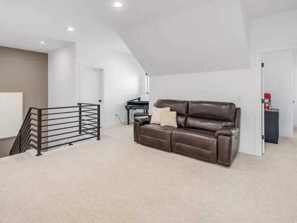
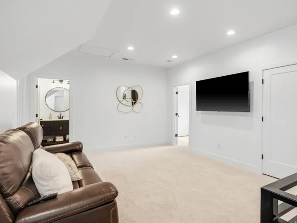
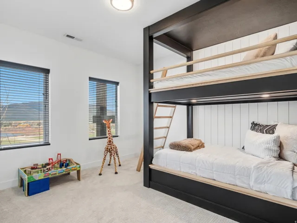
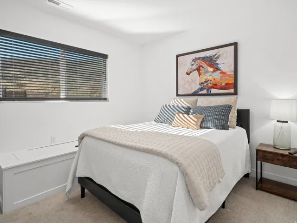
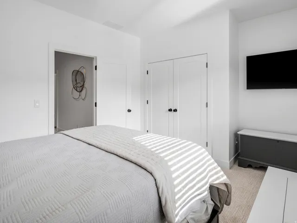
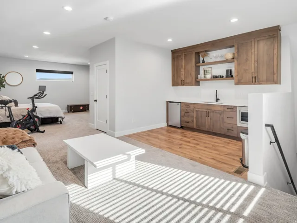
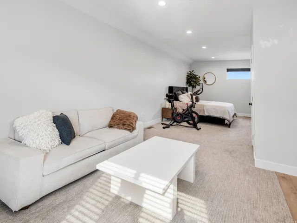
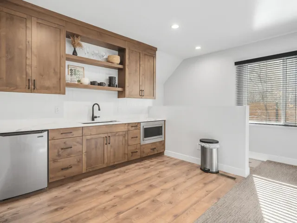
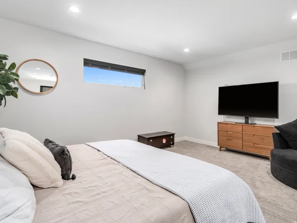
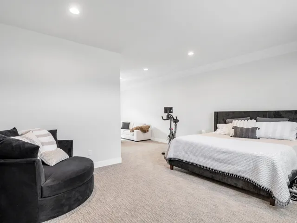
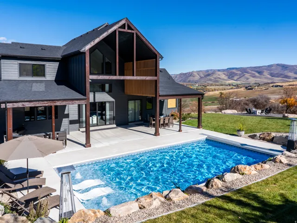
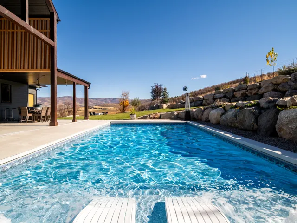
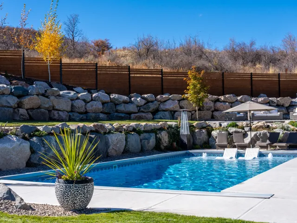
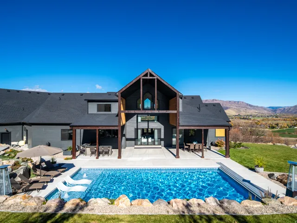
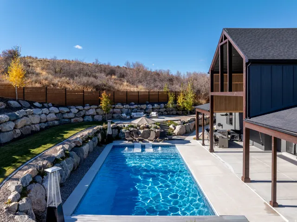
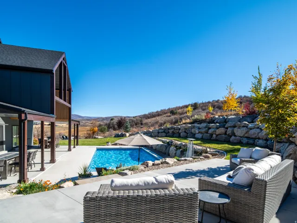
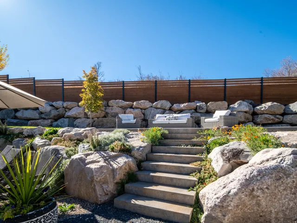
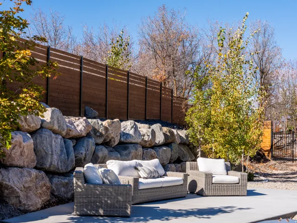
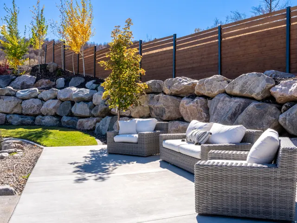
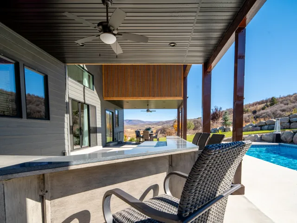
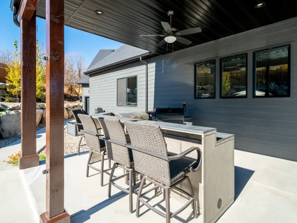
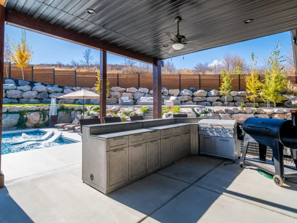
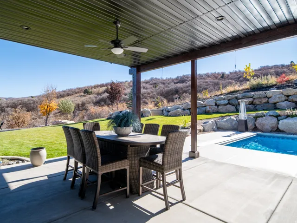
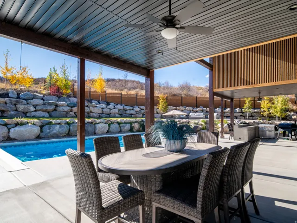
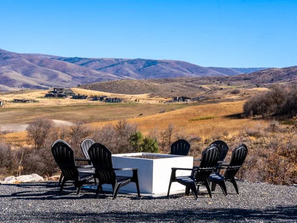
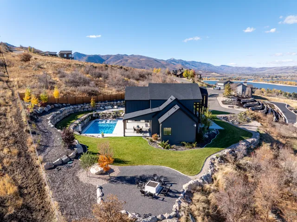
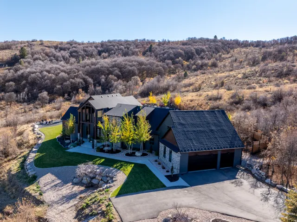
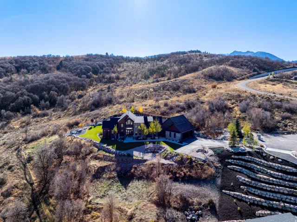
Experience luxury mountain living in this exceptional custom home nestled in the scenic foothills of Huntsville. Designed to impress, this residence showcases striking modern mountain architecture, expansive windows, and breathtaking views of Pineview Reservoir and the surrounding hillsides. The open-concept main level is filled with natural light and features soaring ceilings, refined finishes, and a dramatic floor-to-ceiling fireplace that anchors the living space. The gourmet kitchen is a chef’s dream, offering a large quartz island, custom cabinetry, premium stainless steel appliances, and elegant lighting-perfect for entertaining or everyday living. Adding to the home’s versatility is a private apartment above the garage, ideal for guests or extended family. This thoughtfully designed space offers comfort and privacy while maintaining the same quality finishes found throughout the main residence. Step outside to your private backyard oasis featuring a built-in swimming pool, ideal for relaxing summer days or entertaining against a backdrop of stunning mountains. The professionally landscaped grounds blend seamlessly with the natural surroundings, offering privacy and tranquility. Located in one of Huntsville’s most desirable areas, this home provides easy access to outdoor recreation, including skiing, hiking, boating at Pineview Reservoir, and year-round adventure-all while enjoying refined luxury and comfort. This is mountain living at its finest. All property information, boundaries and documents to be verified by buyer.
Address
Open on Google Maps-
Address: 6861 E Summit Peak Cir, Huntsville, Utah 84317
-
City: Huntsville
-
State/county: UT
-
Zip/Postal Code: 84317
-
Country: US
Details
Updated on September 2, 2026 at 7:35 pm-
Property ID HZ2146848
-
Price $2,599,000
-
Property Size 4338 Sqft
-
Land Area 1.4 Acres
-
Bedrooms 4
-
Rooms 15
-
Bathrooms 4
-
Garages 3.0
-
Year Built 2021
-
Property Type Residential
-
Property Status Active
Additional details
-
Listing Terms Cash, Conventional
-
Association Fee 2300.0
-
Roof Asphalt
-
Utilities Natural Gas Connected, Electricity Connected, Sewer Connected, Water Connected
-
Sewer Sewer: Connected
-
Cooling Central Air
-
Heating Forced Air, Gas: Central
-
Flooring Carpet
-
County Weber
-
Property Type Residential
-
Pool Heated, In Ground
-
Parking Rv Parking, Attached, Opener
-
Elementary School Valley
-
Middle School Snowcrest
-
High School Weber
-
Architectural Style Stories: 2
Features
- Asphalt
- Carpet
- Cash, Conventional
- Central Air
- Double Pane Windows,Entry (Foyer),Lighting,Patio: Covered,Sliding Glass Doors
- Forced Air,Gas: Central
- Heated,In Ground
- Microwave,Range Hood,Refrigerator
- Natural Gas Connected,Electricity Connected,Sewer Connected,Water Connected
- Residential
- Rv Parking,Attached,Opener
- Sewer: Connected
- Snowcrest
- Stories: 2
- Valley
- Weber
Mortgage Calculator
-
Down Payment
-
Loan Amount
-
Monthly Mortgage Payment
-
Property Tax
-
Home Insurance
-
PMI
-
Monthly HOA Fees






