6794 W Broad Stem Way, Herriman, Utah 84096
- $1,149,500


- $1,149,500
Overview
- Residential
- 6
- 4
- 3.0
- 4954 Sqft
Description
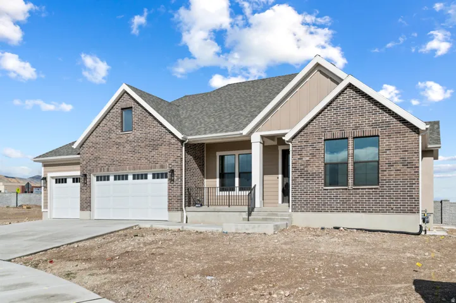
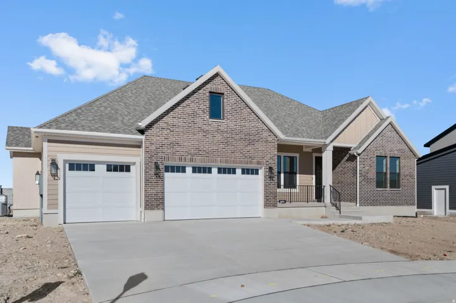
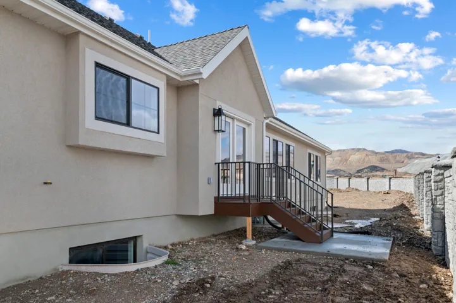
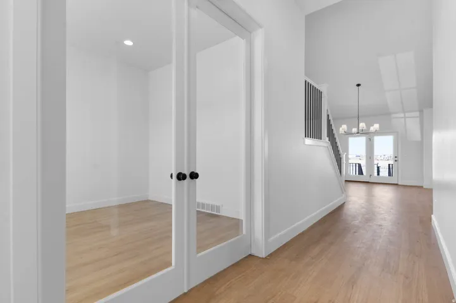
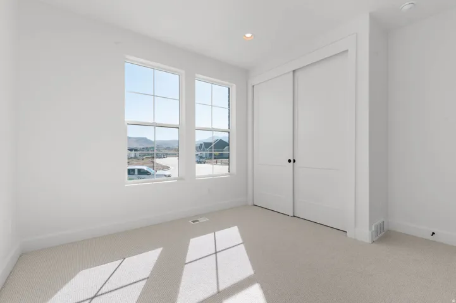
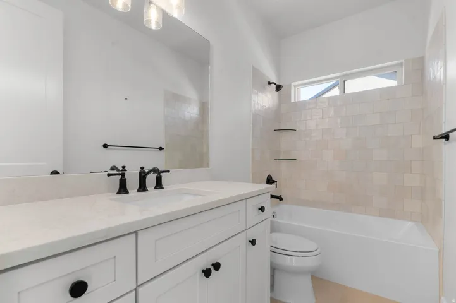
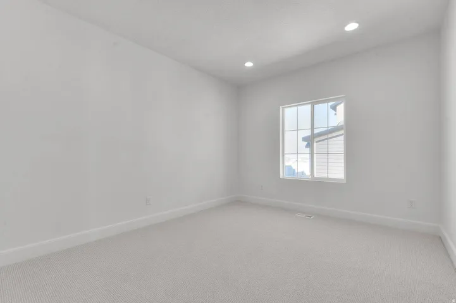
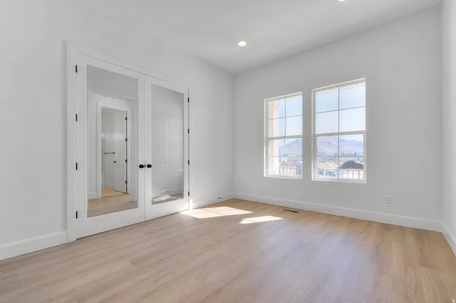
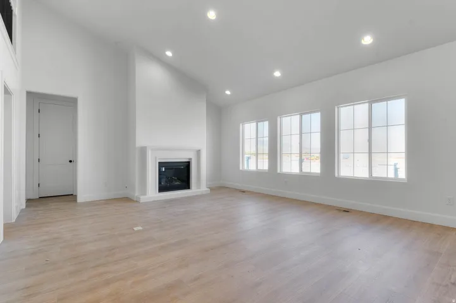
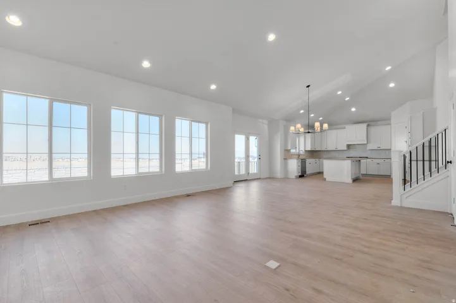
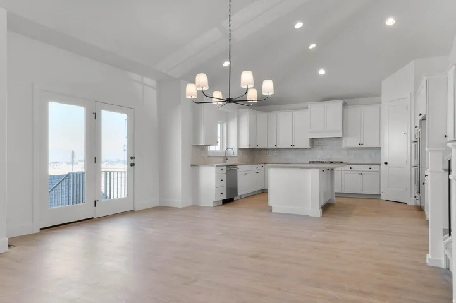
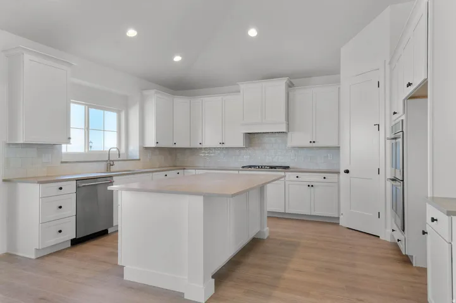
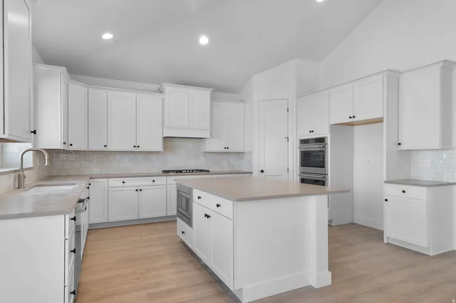
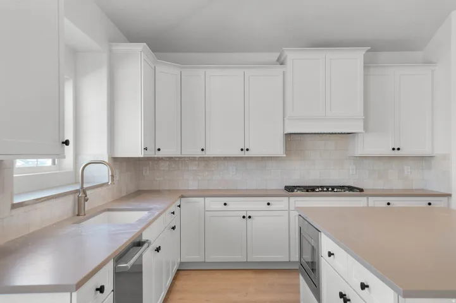
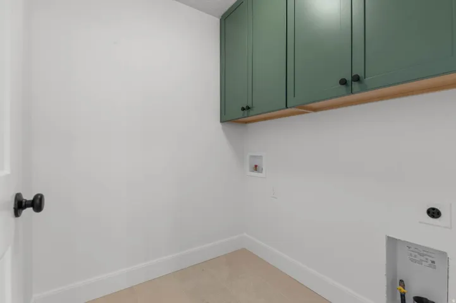
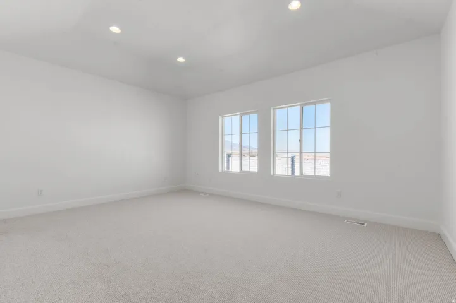
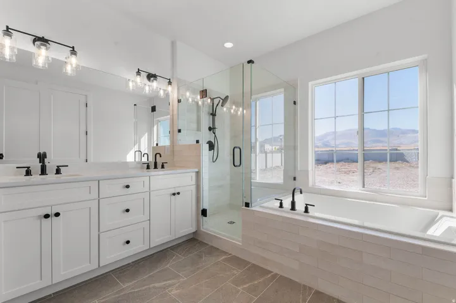
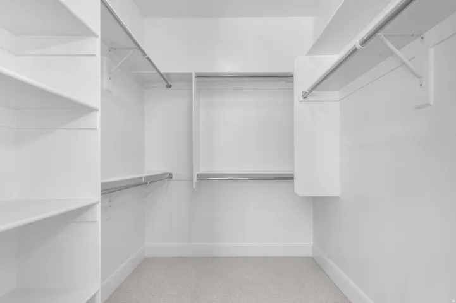
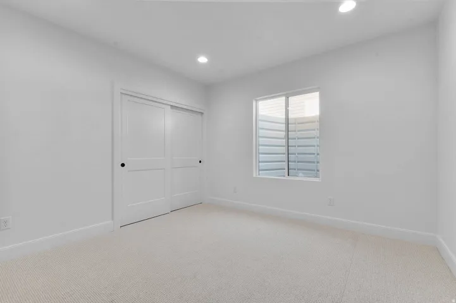
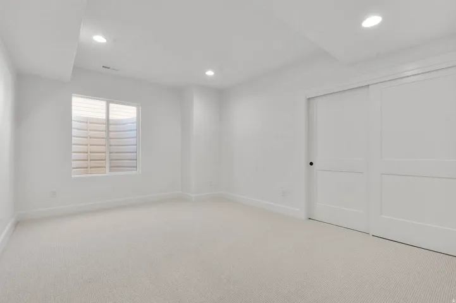
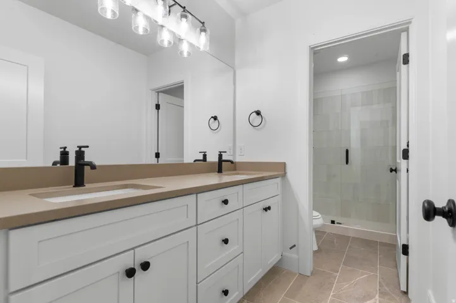
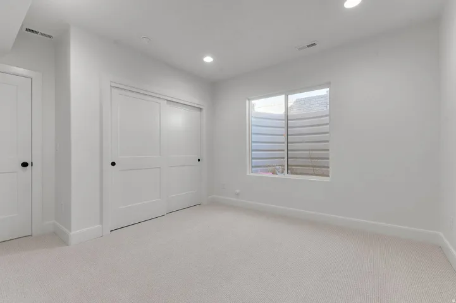
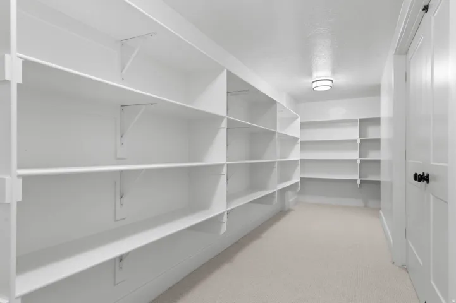
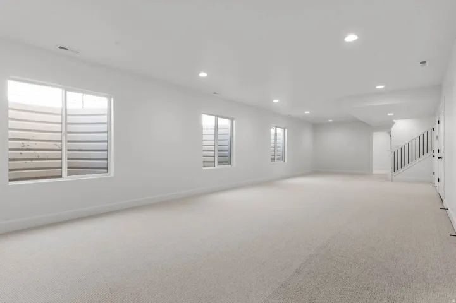
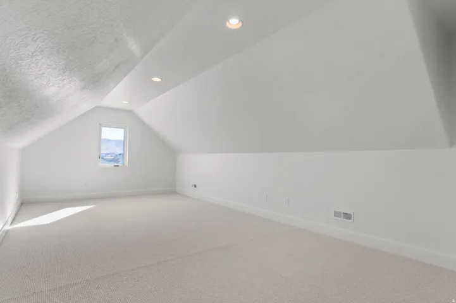
Come see this beautiful brand new Creighton Farmhouse, an exquisitely designed home offering timeless charm paired with modern convenience. The gourmet kitchen showcases maple cabinets with LED lighting, quartz countertops, full-height tile backsplash, and stainless steel gas appliances with double ovens-perfect for entertaining or family gatherings. A box window and atrium door in the kitchen nook invite natural light while creating a warm and inviting dining space. The open floor plan features a spacious great room highlighted by a gas log fireplace and french doors leading to the living room. Hardwood laminate flooring with tile and carpet in select spaces add style and comfort throughout. This home also includes an upstairs loft, a finished basement with 9-foot foundation walls, a 3-car garage with exit door, and expanded utility with gas lines for BBQ and dryer hookups. Additional highlights include can lighting, Christmas light outlets, a passive radon system, and energy-efficient design elements. The owner’s bathroom and secondary baths are enhanced with elegant tile surrounds, while black matte hardware, textured walls, and two-tone paint add sophistication. Loft base and casing bring a polished finishing touch to this exceptional home.
Address
Open on Google Maps-
Address: 6794 W Broad Stem Way, Herriman, Utah 84096
-
City: Herriman
-
State/county: UT
-
Zip/Postal Code: 84096
-
Country: US
Details
Updated on September 8, 2026 at 10:22 pm-
Property ID HZ2148033
-
Price $1,149,500
-
Property Size 4954 Sqft
-
Land Area 0.27 Acres
-
Bedrooms 6
-
Rooms 18
-
Bathrooms 4
-
Garages 3.0
-
Year Built 2025
-
Property Type Residential
-
Property Status Active
Additional details
-
Listing Terms Cash, Conventional, FHA, VA Loan
-
Association Fee 20.0
-
Roof Asphalt
-
Utilities Natural Gas Connected, Electricity Connected, Sewer Connected, Sewer: Public, Water Connected
-
Sewer Sewer: Connected, Sewer: Public
-
Cooling Central Air
-
Heating Forced Air, Gas: Central
-
Flooring Carpet, Laminate, Tile
-
County Salt Lake
-
Property Type Residential
-
Parking Attached, Opener
-
Architectural Style Rambler/Ranch
-
Listing Office Ivory Homes, LTD
-
Listing Agent C Terry Clark
Features
- Asphalt
- Attached, Opener
- Bay Box Windows,Double Pane Windows,Porch: Open
- Carpet, Laminate, Tile
- Cash,Conventional,FHA,VA Loan
- Central Air
- Forced Air,Gas: Central
- Natural Gas Connected,Electricity Connected,Sewer Connected,Sewer: Public,Water Connected
- Rambler/Ranch
- Residential
- Salt Lake
- Sewer: Connected,Sewer: Public
Mortgage Calculator
-
Down Payment
-
Loan Amount
-
Monthly Mortgage Payment
-
Property Tax
-
Home Insurance
-
PMI
-
Monthly HOA Fees