

2841 Piper Way, Park City, Utah 84060
- $2,299,500
- $2,299,500
Overview
- Residential
- 5
- 4
- 3.0
- 3974 Sqft
Description
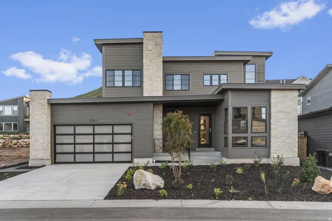
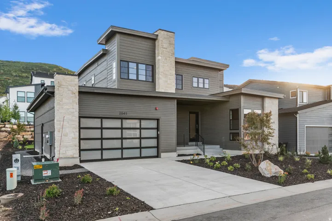
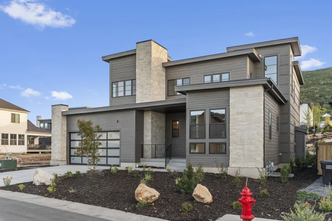
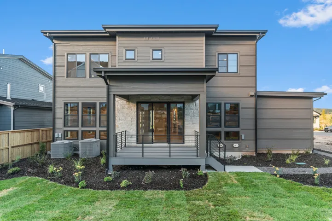
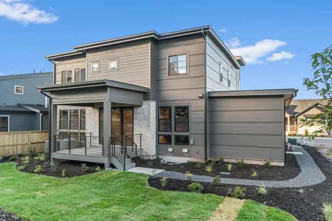
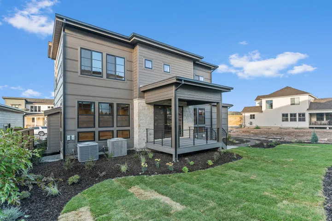
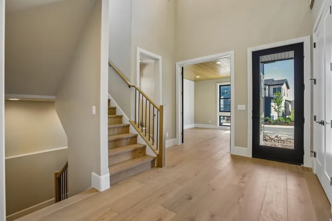
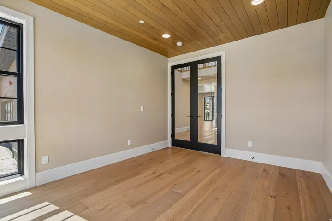
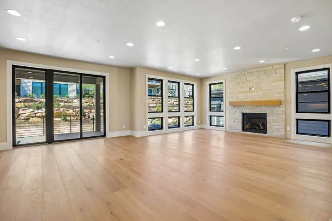
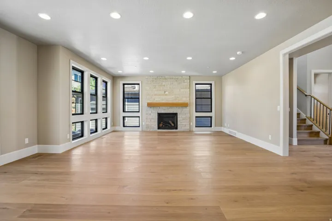
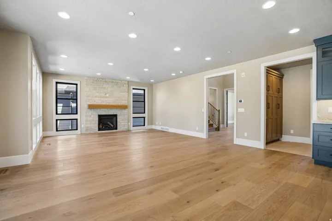
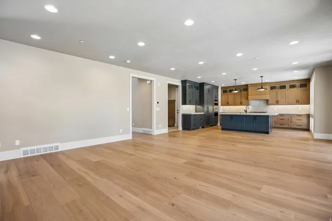
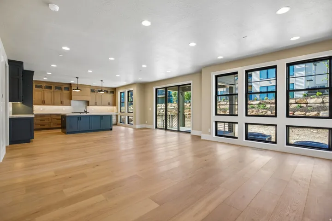
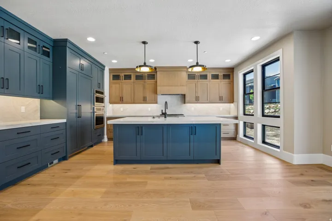
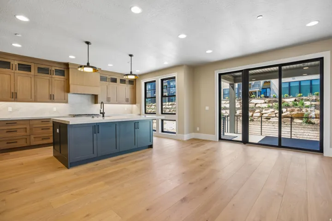
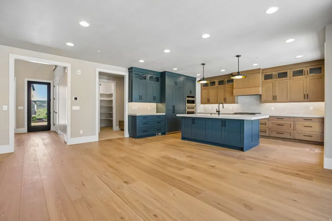
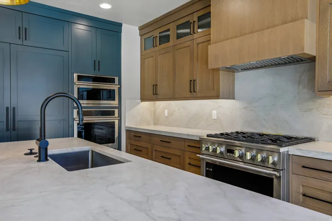
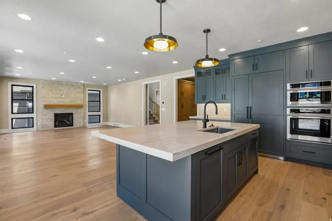
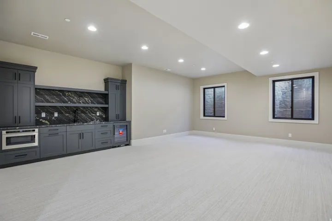
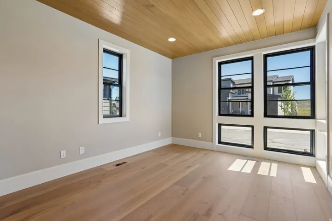
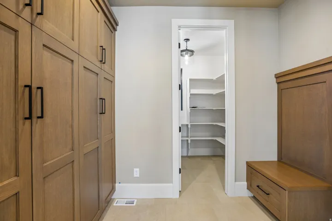
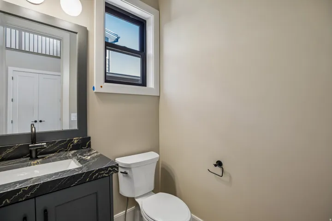
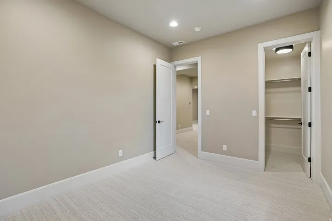
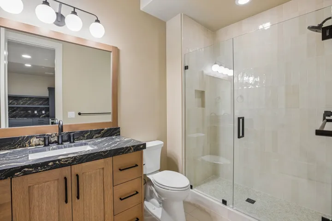
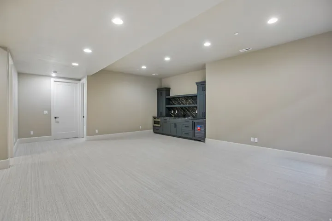
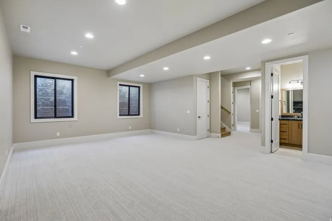
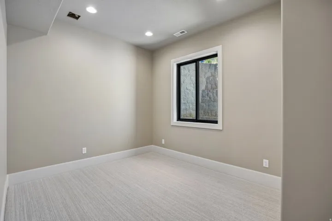
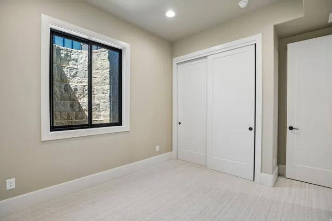
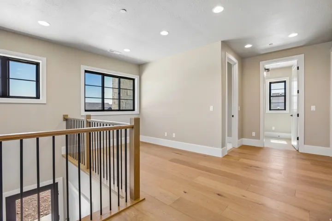
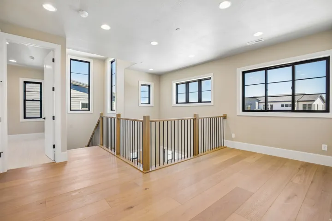
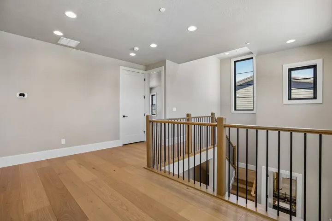
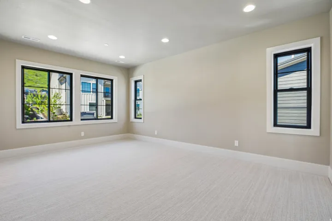
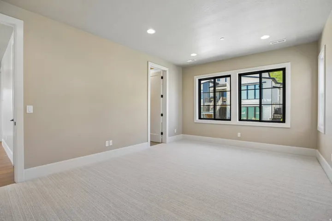
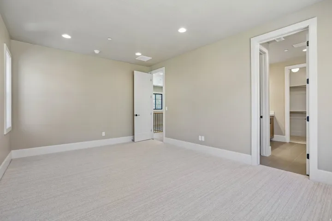
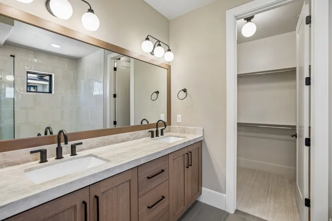
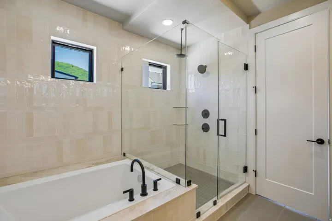
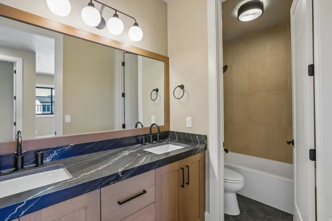
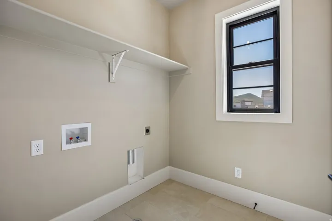
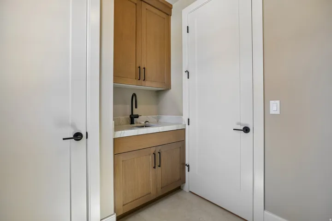
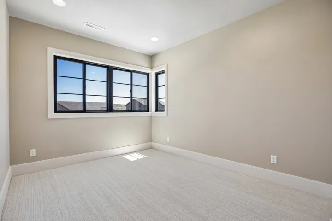
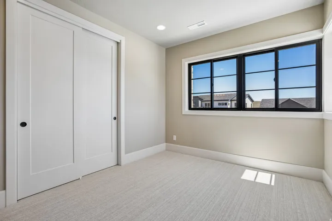
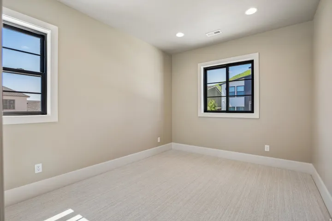
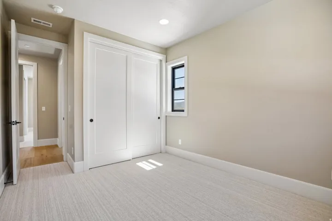
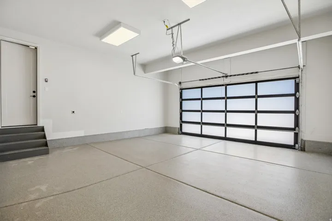
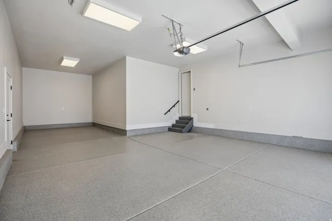
This stunning Sidewinder Modern is located in a posh Park City community with all the amenities! The home features a chef’s kitchen with custom cabinetry highlighted with LED lighting, quartzite countertops, and professional-grade Monogram stainless steel gas appliances with double ovens. The open-concept kitchen is enhanced by pendant lighting over the island and seamlessly flows into the great room, complete with a gas log fireplace. Rich hardwood, tile, and carpet flooring run throughout. This home offers a finished extended garage with exit door, 10-foot basement foundation walls, finished basement space, and an expanded covered deck perfect for entertaining. Thoughtful upgrades include a humidifier, radon ventilation system, and gas line to the BBQ. The owner’s suite and bathrooms feature elegant tile surrounds, complemented by black matte hardware and textured walls with 2-tone paint. Design highlights include cased windows, ceiling beam accent in the office, and French doors for added sophistication. This is a rare opportunity to own a modern retreat blending luxury, comfort, and function in one of Park City’s most desirable settings.
Address
Open on Google Maps-
Address: 2841 Piper Way, Park City, Utah 84060
-
City: Park City
-
State/county: UT
-
Zip/Postal Code: 84060
-
Country: US
Details
Updated on September 29, 2026 at 6:14 pm-
Property ID HZ2148444
-
Price $2,299,500
-
Property Size 3974 Sqft
-
Land Area 0.16 Acres
-
Bedrooms 5
-
Rooms 17
-
Bathrooms 4
-
Garages 3.0
-
Year Built 2026
-
Property Type Residential
-
Property Status Pending
Additional details
-
Listing Terms Cash, Conventional, FHA, VA Loan
-
Association Fee 100.0
-
Roof Asphalt
-
Utilities Natural Gas Connected, Electricity Connected, Sewer Connected, Sewer: Public, Water Connected
-
Sewer Sewer: Connected, Sewer: Public
-
Cooling Central Air
-
Heating Forced Air, Gas: Central
-
Flooring Carpet, Hardwood, Laminate
-
County Summit
-
Property Type Residential
-
Parking Attached, Opener
-
Elementary School Mc Polin
-
Middle School Ecker Hill
-
High School Park City
-
Community Features Clubhouse
-
Architectural Style Stories: 2
Features
- Asphalt
- Attached, Opener
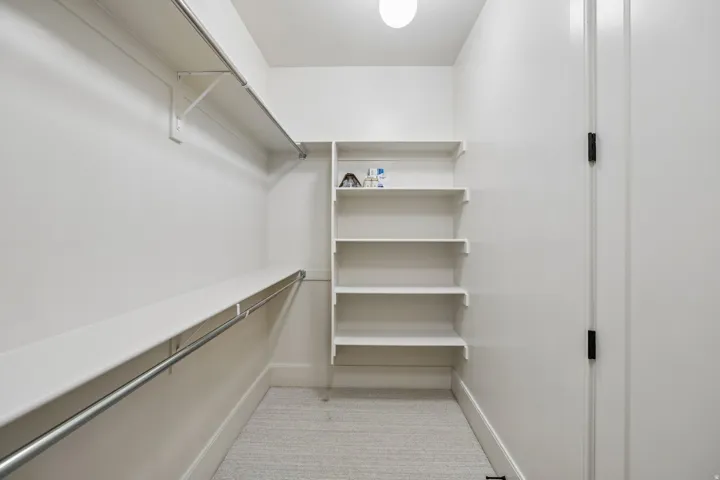
- Bath: Primary,Bath: Sep. Tub/Shower,Closet: Walk-In,Disposal,Gas Log,Great Room,Oven: Gas,Range: Gas
- Bay Box Windows,Deck; Covered,Double Pane Windows,Porch: Open,Sliding Glass Doors
- Carpet, Hardwood, Laminate
- Cash,Conventional,FHA,VA Loan
- Central Air
- Clubhouse
- Ecker Hill
- Forced Air,Gas: Central
- Mc Polin
- Natural Gas Connected,Electricity Connected,Sewer Connected,Sewer: Public,Water Connected
- Park City
- Residential
- Sewer: Connected,Sewer: Public
- Stories: 2
- Summit
Mortgage Calculator
-
Down Payment
-
Loan Amount
-
Monthly Mortgage Payment
-
Property Tax
-
Home Insurance
-
PMI
-
Monthly HOA Fees






