520 S 500 E ##322, Salt Lake City, Utah 84102
- $394,000
- $394,000
Overview
- Residential
- 2
- 2
- 1.0
- 1054 Sqft
Description
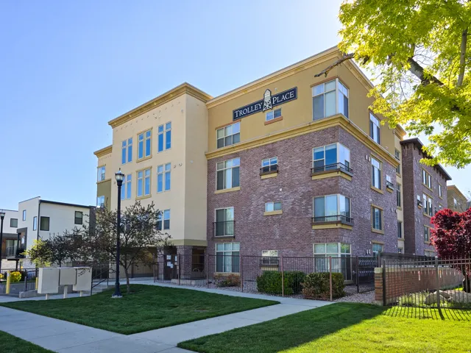
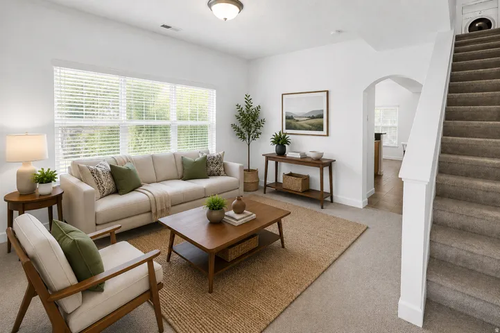
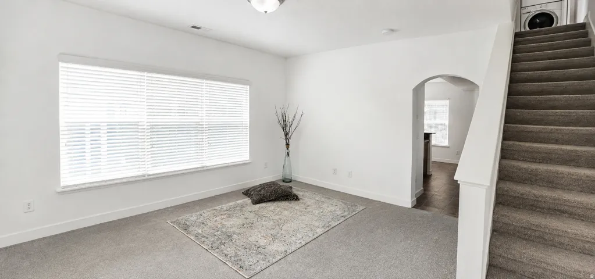
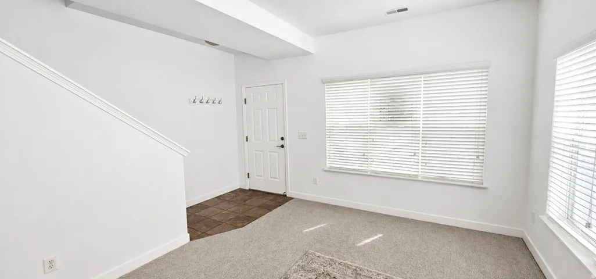
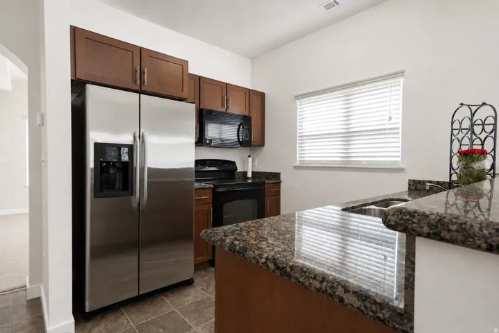
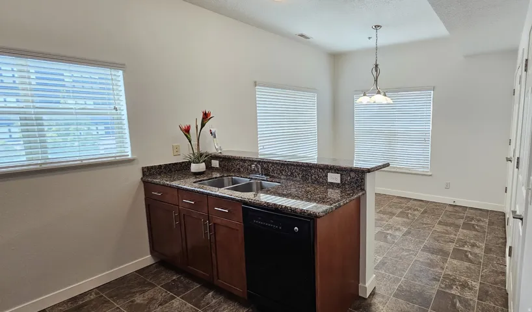
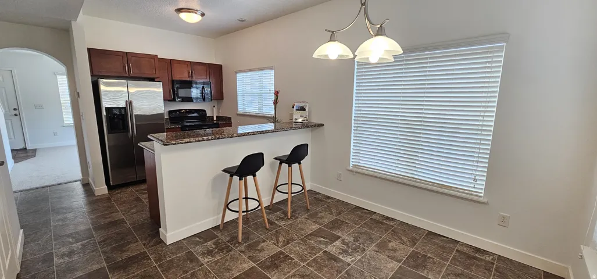
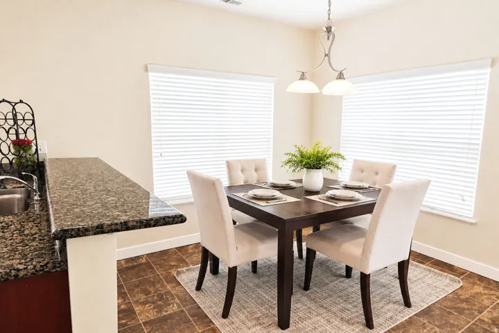
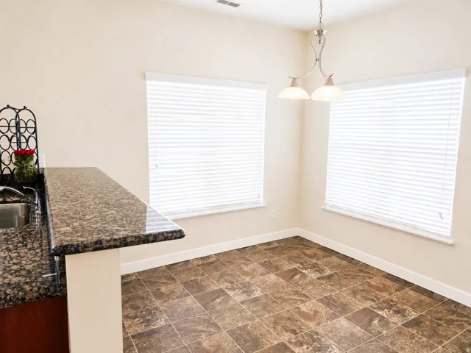
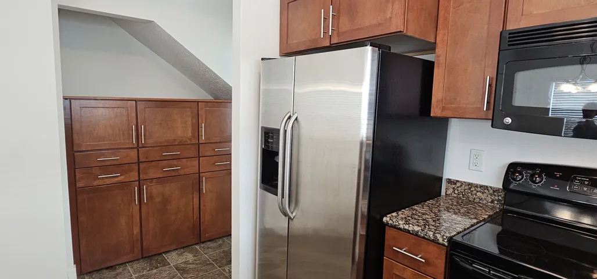
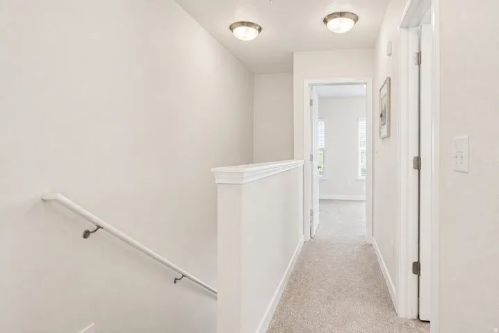
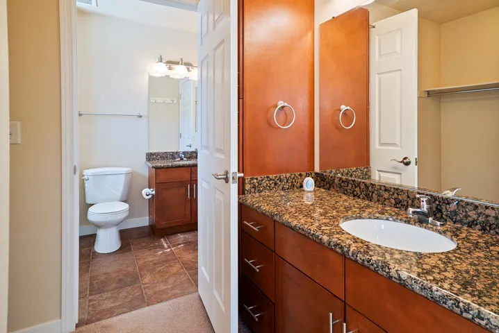
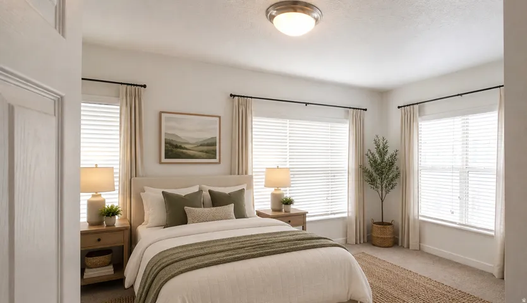
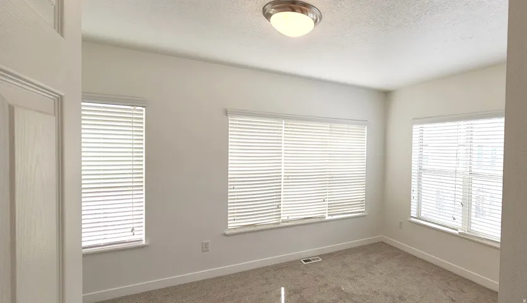
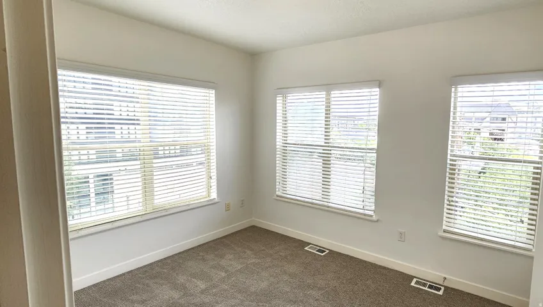
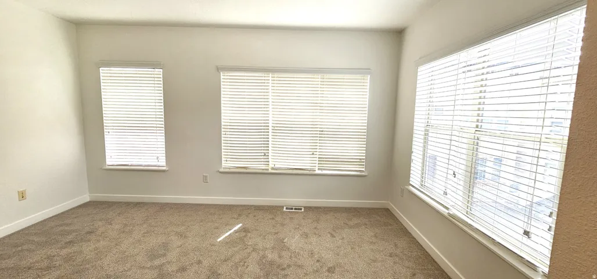
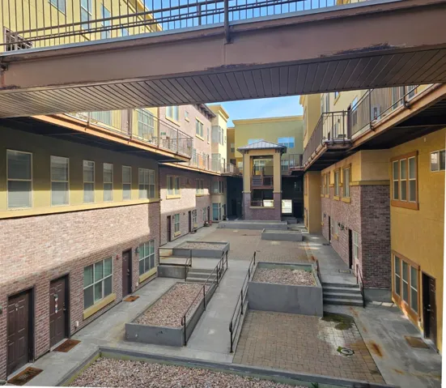
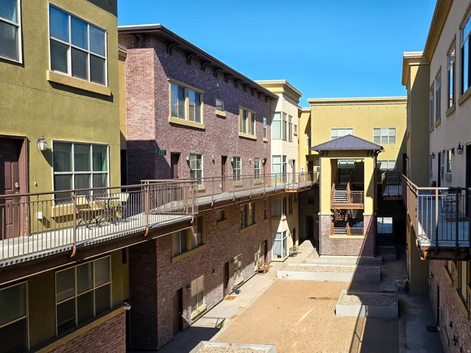
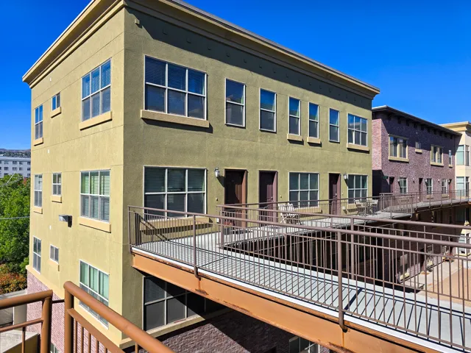
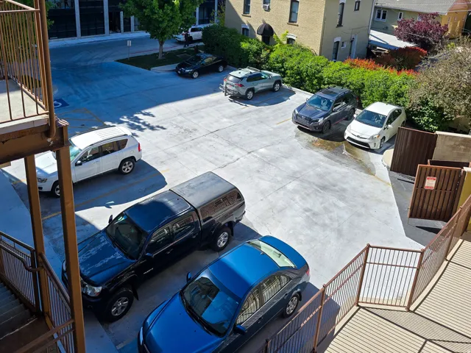
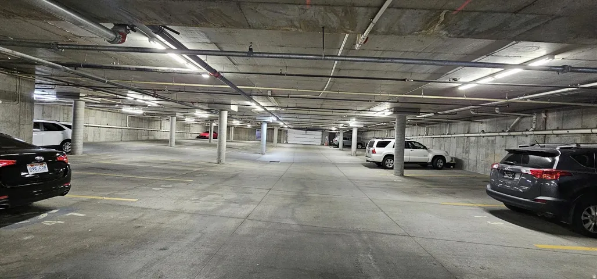
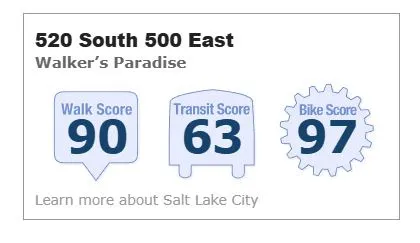
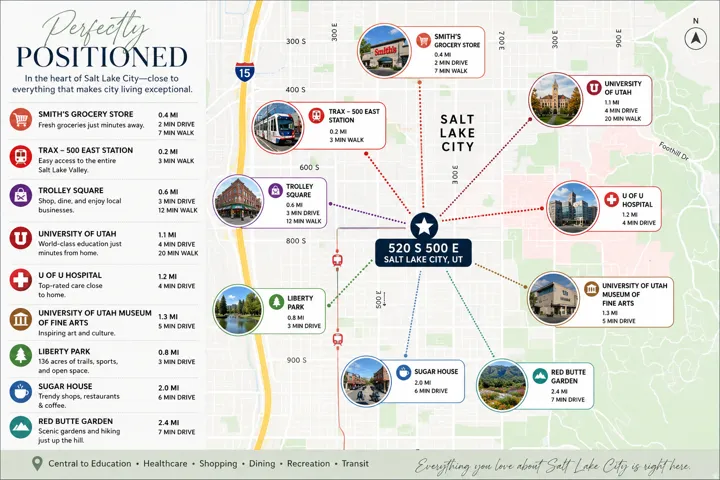
WOW…totally impressive with brand NEW CARPET & PAINT!! PRICE REDUCED $20, 000! Walker’s Paradise. Unbeatable location just 7 minutes or 2.6 miles from the U of U University and University Hospital. PET FRIENDLY so bring your fur baby! Bright, open condo in a prime walkable neighborhood. Just steps away, you’ll find Whole Foods, Trader Joe’s, Smith’s, City Creek Center, Trolley Square, and endless downtown dining, shopping, and entertainment. TRAX is nearby, making it easy to reach the University of Utah, a movie, museum, or live performance without the hassle of parking. As an end unit, numerous large windows provides natural light that fills the spacious layout, creating an inviting atmosphere for everyday living. The kitchen and living areas flow seamlessly together, while in-unit laundry adds convenience. The HOA includes a courtyard, BBQ area, and a reserved parking space in the underground garage. Modern comfort, SECURE amenities, and unbeatable access to everything downtown SLC has to offer, it’s all waiting for you.
Address
Open on Google Maps-
Address: 520 S 500 E ##322, Salt Lake City, Utah 84102
-
City: Salt Lake City
-
State/county: UT
-
Zip/Postal Code: 84102
-
Country: US
Details
Updated on September 28, 2026 at 2:43 pm-
Property ID HZ2148480
-
Price $394,000
-
Property Size 1054 Sqft
-
Land Area 0.01 Acres
-
Bedrooms 2
-
Rooms 7
-
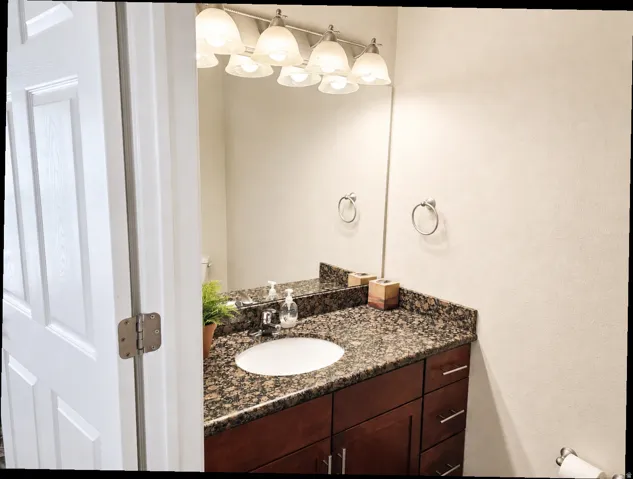
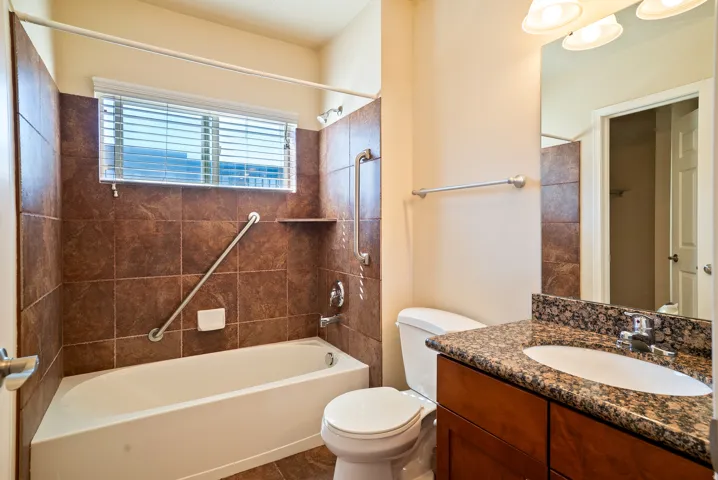
Bathrooms 2
-
Garage 1.0
-
Year Built 2008
-
Property Type Residential
-
Property Status Active
Additional details
-
Listing Terms Cash, Conventional
-
Association Fee 275.0
-
Roof Rubber
-
Utilities Natural Gas Connected, Electricity Connected, Sewer Connected, Sewer: Public, Water Connected
-
Sewer Sewer: Connected, Sewer: Public
-
Cooling Central Air
-
Heating Forced Air, Gas: Central
-
Flooring Carpet, Tile, Vinyl
-
County Salt Lake
-
Property Type Residential
-
Parking Covered, Secured, Attached, Opener
-
Elementary School Bennion (M Lynn)
-
Middle School Glendale
-
High School East
-
Architectural Style Condo; Top Level
-
Listing Office Presidio Real Estate (River Heights)
-
Listing Agent Judy Johnson
Features
- Bennion (M Lynn)
- Carpet, Tile, Vinyl
- Cash, Conventional
- Central Air
- Condo; Top Level
- Covered, Secured, Attached, Opener
- Disposal,Range/Oven: Free Stdng.,Granite Countertops
- Dryer, Microwave, Refrigerator, Washer
- East
- Forced Air,Gas: Central
- Glendale
- Natural Gas Connected,Electricity Connected,Sewer Connected,Sewer: Public,Water Connected
- Residential
- Rubber
- Salt Lake
- Sewer: Connected,Sewer: Public
Mortgage Calculator
-
Down Payment
-
Loan Amount
-
Monthly Mortgage Payment
-
Property Tax
-
Home Insurance
-
PMI
-
Monthly HOA Fees