

9566 S Bernese Ln, Sandy, Utah 84092
- $2,899,680
Overview
- Residential
- 3
- 5
- 3.0
- 7175 Sqft
Description
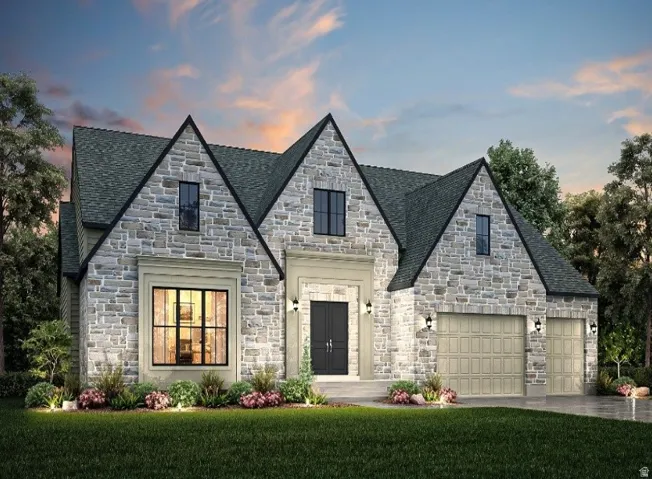
Welcome to this exceptional Butler Traditional home, thoughtfully designed with high-end finishes and custom details throughout. The gourmet kitchen is a true showpiece, featuring custom cabinetry with integrated LED lighting, stunning quartzite countertops, and a full-height quartzite backsplash. A farmhouse sink, stainless steel gas appliances, and elegant pendant lighting above the island complete this beautifully functional space. Rich hardwood flooring is complemented by tile and plush carpet, creating a warm and inviting atmosphere across the home. The spacious layout includes 10-foot foundation basement walls and a finished basement area, offering expanded living space perfect for entertaining, recreation, or relaxation. The great room makes a striking impression with decorative ceiling beams and a cozy gas log fireplace, mirrored by additional fireplaces in the office and owner’s bedroom for ultimate comfort and ambiance. Step outside to the expanded covered deck, complete with a gas line for BBQ-ideal for outdoor gatherings year-round. Retreat to the luxurious owner’s suite, featuring a spa-inspired bathroom with a freestanding soaking tub and beautiful tile surrounds. Additional highlights include a finished 3-car garage with an exit door, Rockwell window wells, and a dedicated exercise room with a ceiling fan. This home is packed with practical upgrades such as a water softener, humidifier, radon ventilation system, can lighting, and convenient Christmas light outlets. Designer touches shine with black matte hardware, textured walls, sophisticated two-tone paint, and upgraded Watson base and casing throughout. A perfect blend of craftsmanship, comfort, and modern elegance-this home is truly one of a kind!
Address
Open on Google Maps-
Address: 9566 S Bernese Ln, Sandy, Utah 84092
-
City: Sandy
-
State/county: UT
-
Zip/Postal Code: 84092
-
Country: US
Details
Updated on July 28, 2026 at 2:51 am-
Property ID HZ2148796
-
Price $2,899,680
-
Property Size 7175 Sqft
-
Land Area 0.34 Acres
-
Bedrooms 3
-
Rooms 19
-
Bathrooms 5
-
Garages 3.0
-
Year Built 2026
-
Property Type Residential
-
Property Status Active
Additional details
-
Listing Terms Cash, FHA, VA Loan
-
Association Fee 75.0
-
Roof Asphalt
-
Utilities Natural Gas Connected, Electricity Connected, Sewer Connected, Sewer: Public, Water Connected
-
Sewer Sewer: Connected, Sewer: Public
-
Cooling Central Air
-
Heating Forced Air, Gas: Central
-
Flooring Carpet, Hardwood, Tile
-
County Salt Lake
-
Property Type Residential
-
Elementary School Granite
-
Middle School Albion
-
High School Alta
-
Architectural Style Rambler/Ranch
Features
- Albion
- Alta
- Asphalt
- Bay Box Windows,Deck; Covered,Double Pane Windows,Porch: Open,Sliding Glass Doors
- Carpet, Hardwood, Tile
- Cash,FHA,VA Loan
- Ceiling Fan,Microwave
- Central Air
- Forced Air,Gas: Central
- Granite
- Natural Gas Connected,Electricity Connected,Sewer Connected,Sewer: Public,Water Connected
- Rambler/Ranch
- Residential
- Salt Lake
- Sewer: Connected,Sewer: Public
Mortgage Calculator
-
Down Payment
-
Loan Amount
-
Monthly Mortgage Payment
-
Property Tax
-
Home Insurance
-
PMI
-
Monthly HOA Fees






