

645 E 2450 N #45, North Logan, Utah 84341
- $635,100
Overview
- Residential
- 4
- 3
- 3.0
- 2386 Sqft
Description
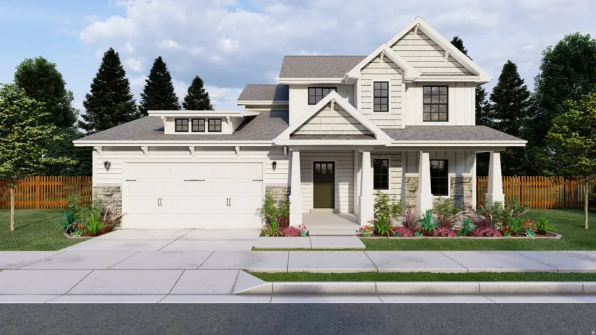
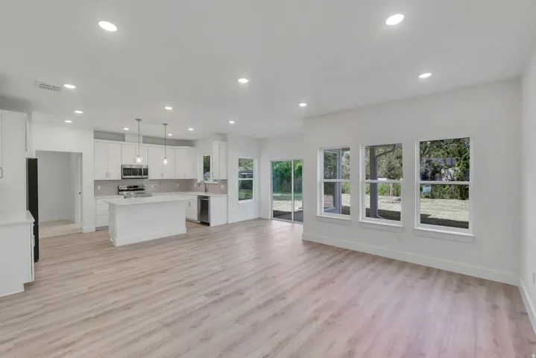
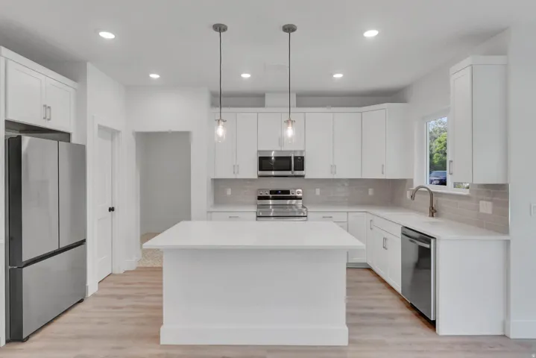
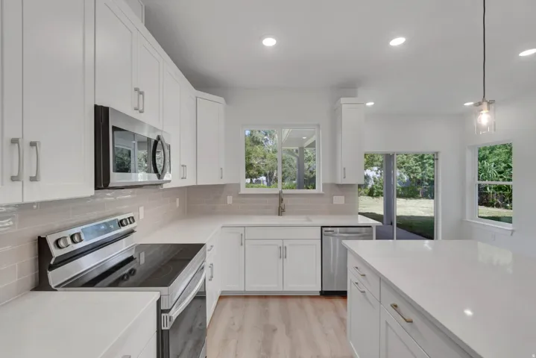
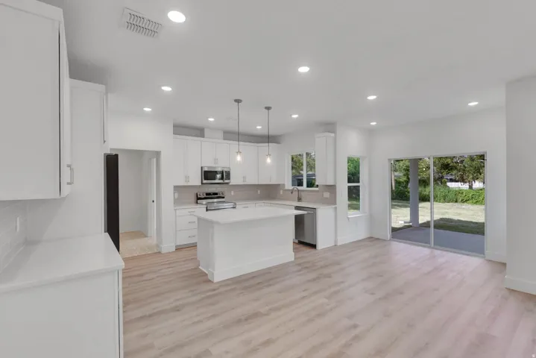
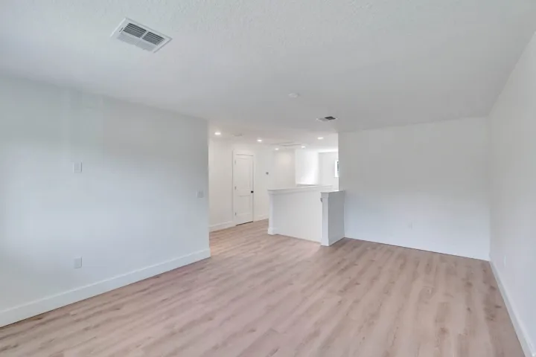
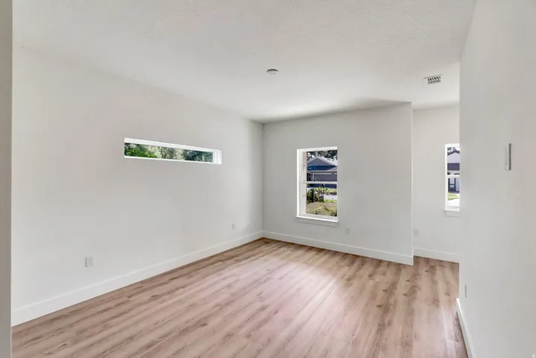
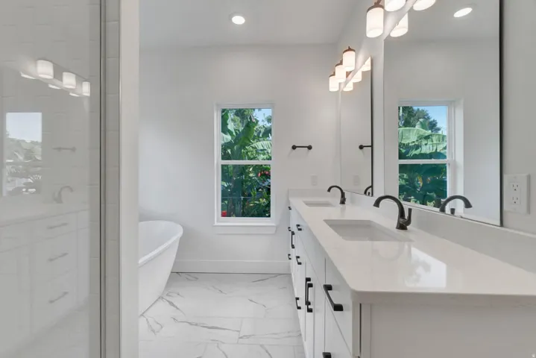
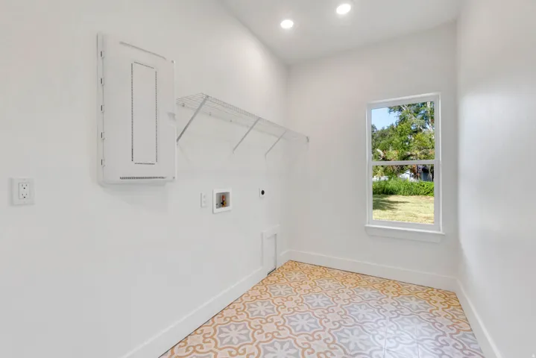
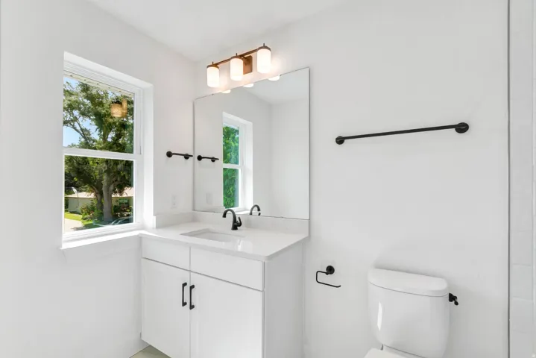
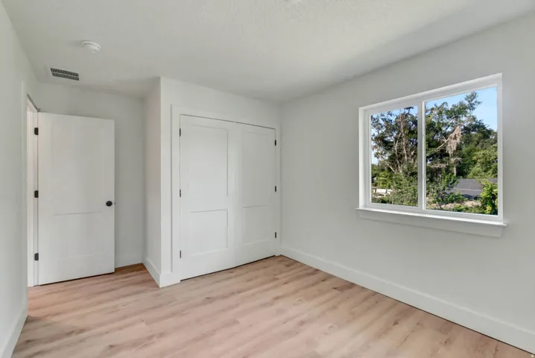
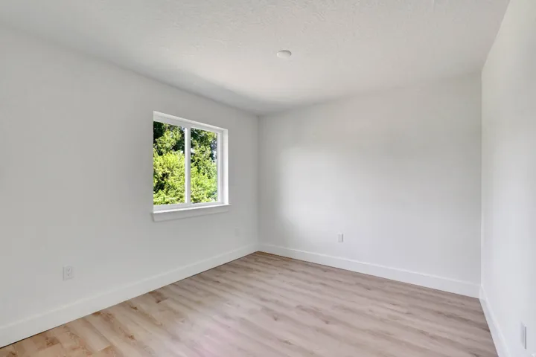
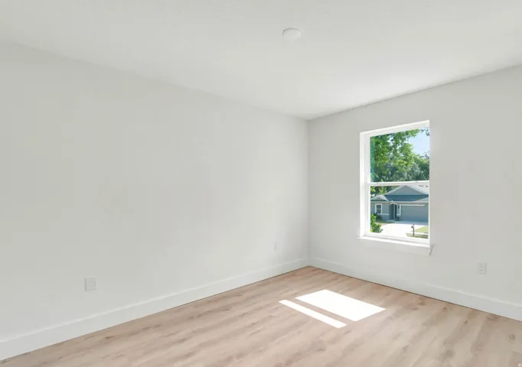
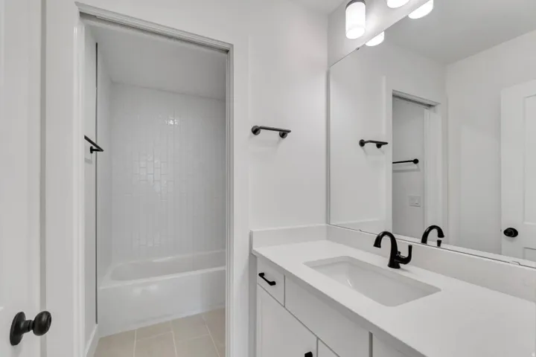
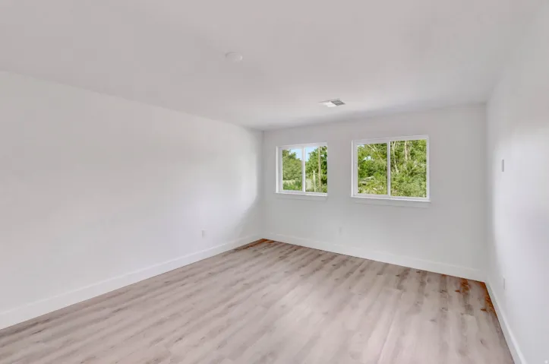
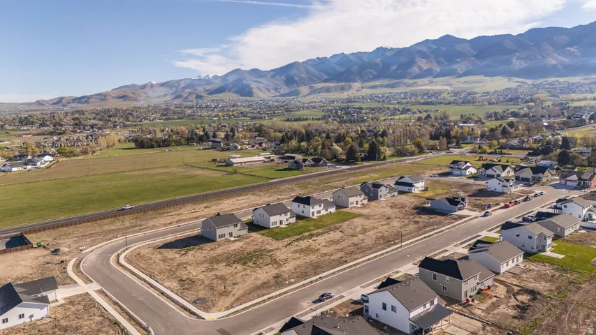
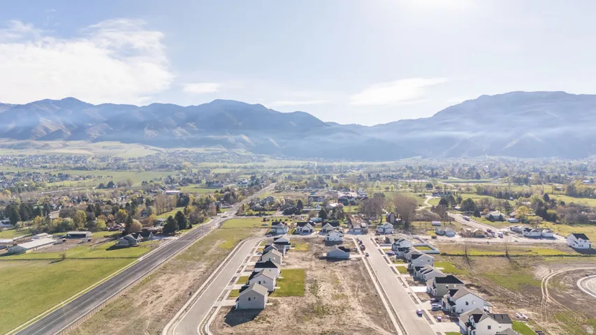
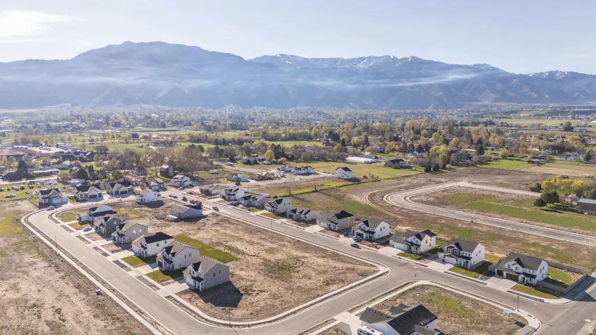
Build the Ashland, a bright, open floor plan with a grand entry that opens to the upper level and makes a strong first impression. The main living area is filled with natural light and connects to a spacious kitchen with a large island, walk-in pantry, and dining area-great for both everyday use and entertaining. The primary suite is located on the main floor and features a large walk-in closet and a spacious bathroom with separate tub and shower. Just off the garage, you’ll find a drop zone, laundry room, and additional storage to keep things organized. Upstairs offers a second living space or loft, three additional bedrooms, another bathroom, a second laundry area, and extra storage. There’s also the option to finish the basement, adding additional bedrooms, a family room, a full bathroom, and more storage. Located in Smiling H in North Logan on a fully improved, flat lot with secondary irrigation stubbed to the property and high-speed fiber internet available through the HOA. Close to parks, trails, USU, and downtown Logan. Ask us about our Builder Incentives and call us for more information today!
Address
Open on Google Maps-
Address: 645 E 2450 N #45, North Logan, Utah 84341
-
City: North Logan
-
State/county: UT
-
Zip/Postal Code: 84341
-
Area: SMILING H
-
Country: US
Details
Updated on August 31, 2026 at 3:28 pm-
Property ID HZ2149601
-
Price $635,100
-
Property Size 2386 Sqft
-
Land Area 0.25 Acres
-
Bedrooms 4
-
Rooms 12
-
Bathrooms 3
-
Garages 3.0
-
Year Built 2026
-
Property Type Residential
-
Property Status Active
Additional details
-
Listing Terms Cash, Conventional, FHA, VA Loan
-
Association Fee 65.0
-
Roof Asphalt
-
Utilities Natural Gas Connected, Electricity Connected, Sewer Connected, Sewer: Public, Water Connected
-
Sewer Sewer: Connected, Sewer: Public
-
Cooling Central Air
-
Heating Forced Air, Gas: Central
-
Flooring Carpet
-
County Cache
-
Property Type Residential
-
Elementary School Greenville
-
Middle School Spring Creek
-
High School Green Canyon
-
Architectural Style Stories: 2
Features
- Asphalt
- Bath: Primary,Bath: Sep. Tub/Shower,Closet: Walk-In,Disposal,Range/Oven: Free Stdng.,Granite Countertops
- Cache
- Carpet
- Cash,Conventional,FHA,VA Loan
- Central Air
- Double Pane Windows,Lighting,Sliding Glass Doors,Patio: Open
- Forced Air,Gas: Central
- Green Canyon
- Greenville
- Microwave
- Natural Gas Connected,Electricity Connected,Sewer Connected,Sewer: Public,Water Connected
- Residential
- Sewer: Connected,Sewer: Public
- Spring Creek
- Stories: 2
Mortgage Calculator
-
Down Payment
-
Loan Amount
-
Monthly Mortgage Payment
-
Property Tax
-
Home Insurance
-
PMI
-
Monthly HOA Fees






