

11321 N Soaring Hawk Ln #3, Hideout, Utah 84036
- $3,300,000
- $3,300,000
Overview
- Residential
- 5
- 6
- 2.0
- 4166 Sqft
Description
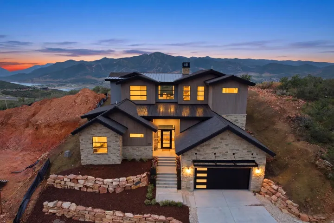
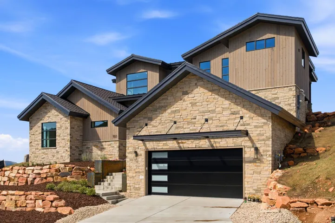
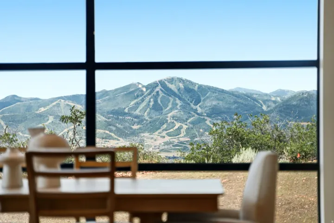
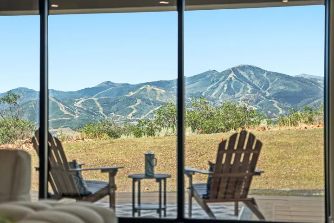
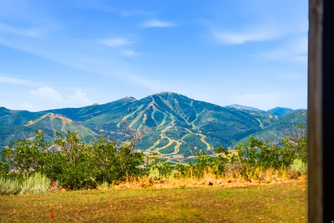
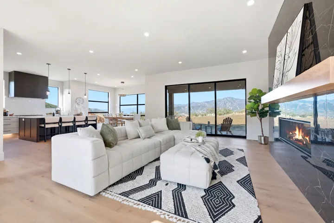
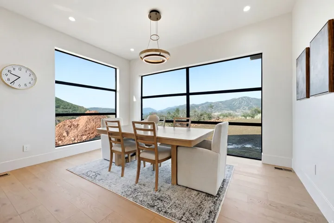
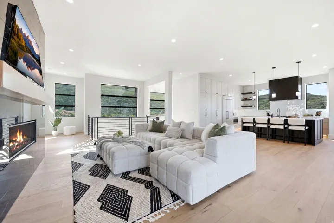
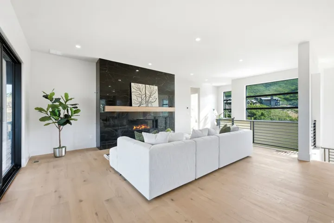
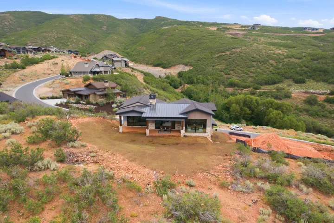
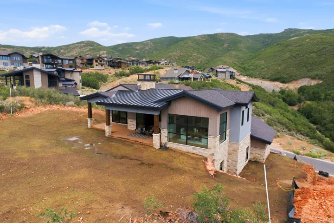
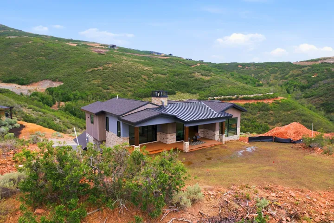
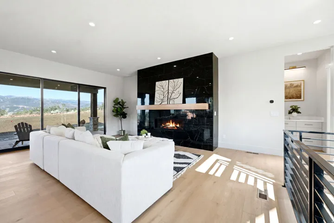
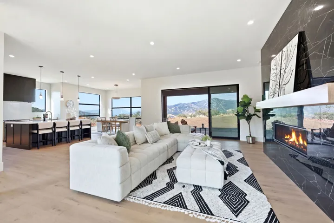
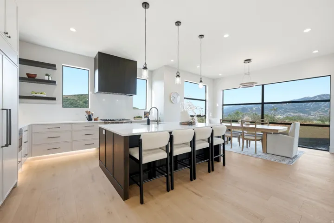
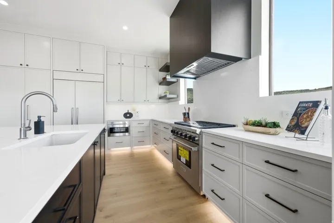
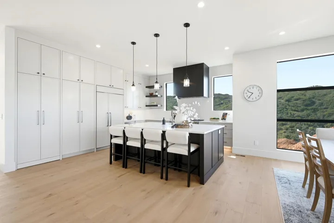
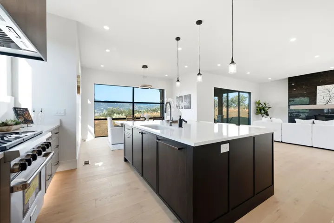
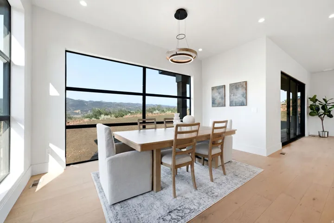
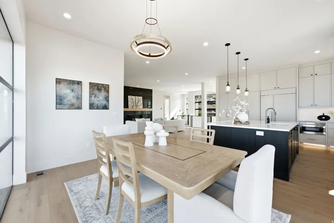
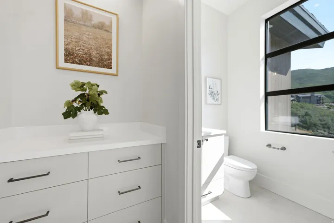
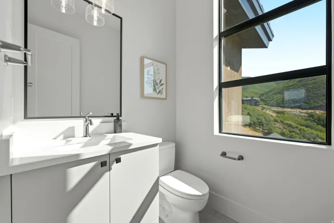
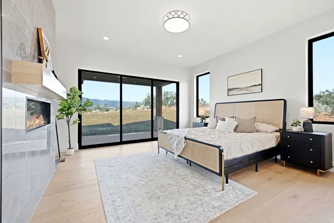
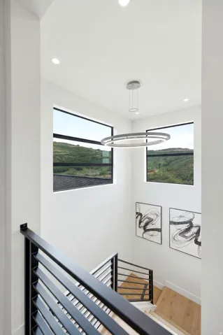
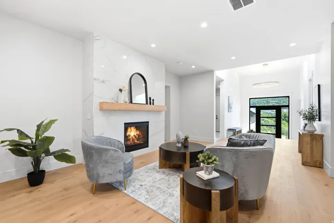
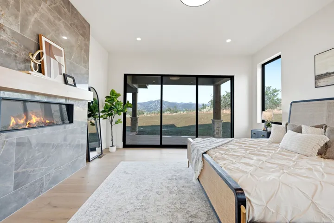
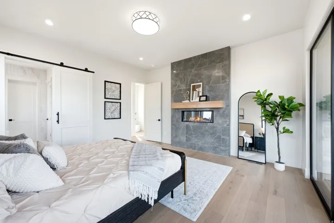
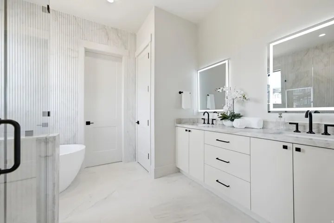
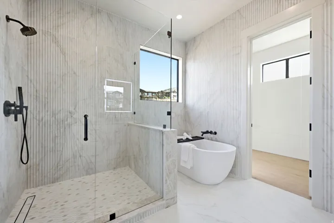
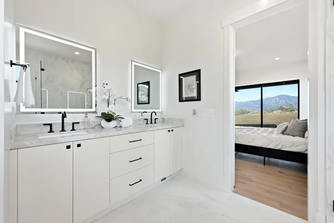
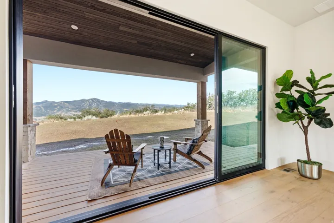
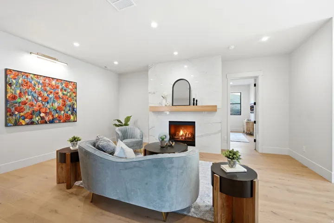
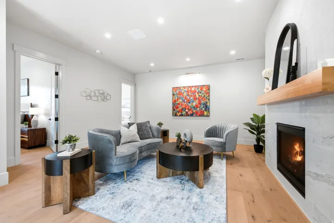
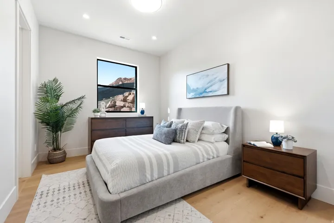
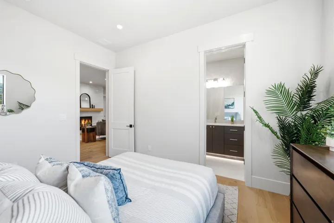
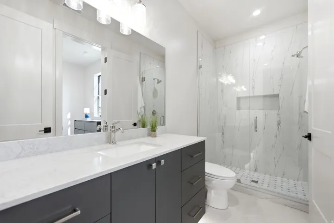
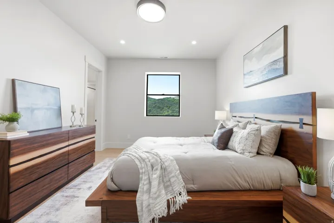
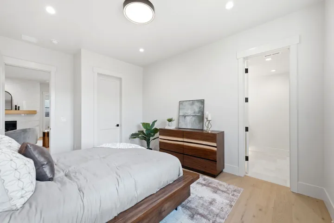
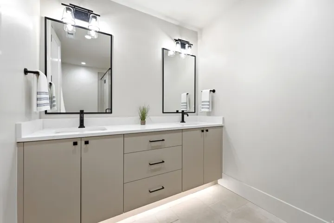
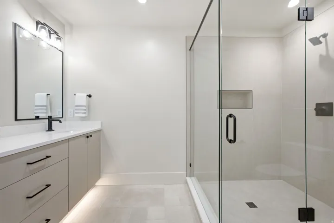
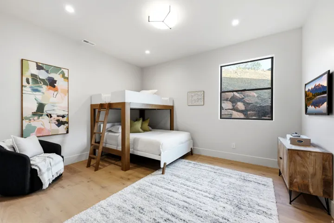
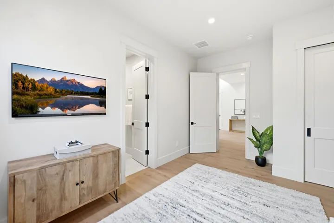
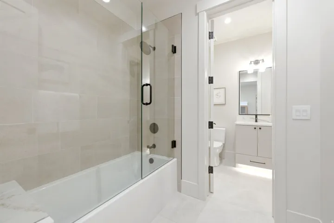
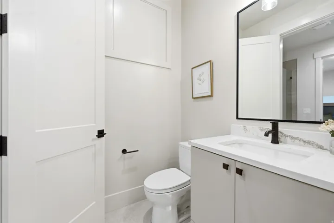
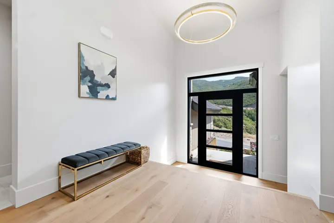
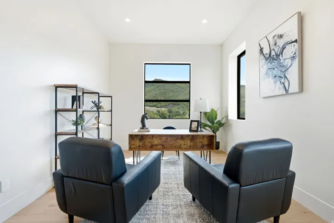
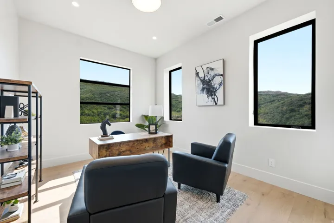
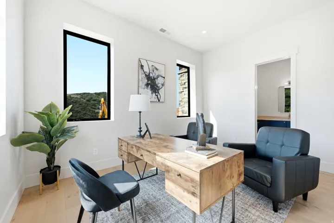
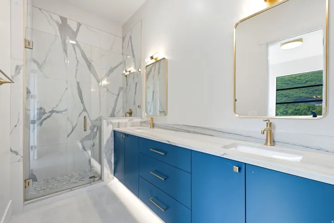
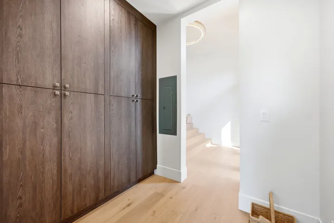
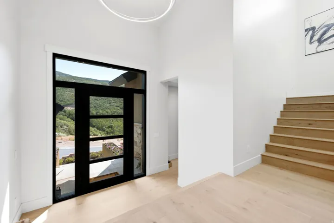
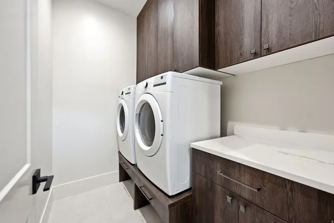
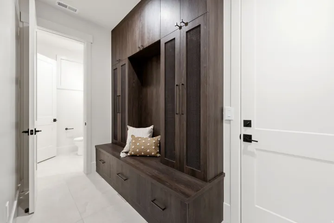
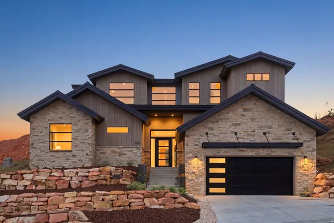
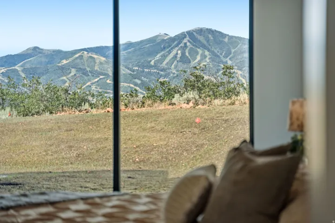
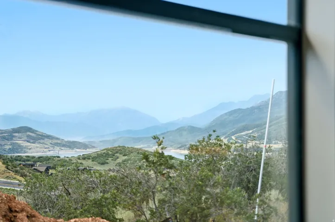
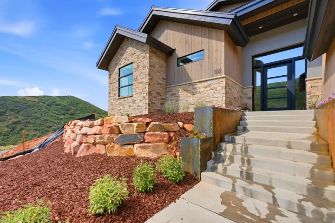
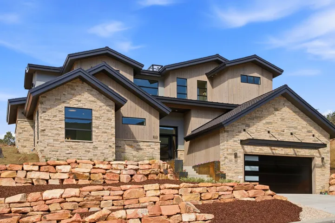
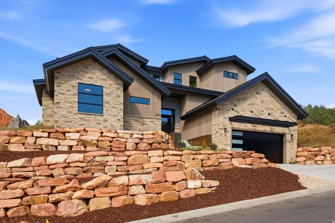
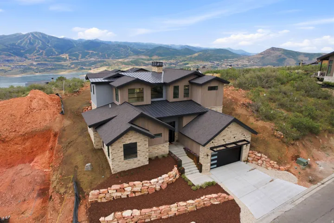
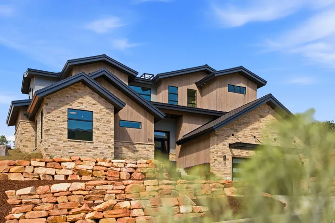
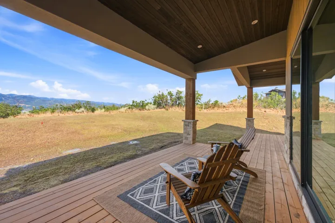
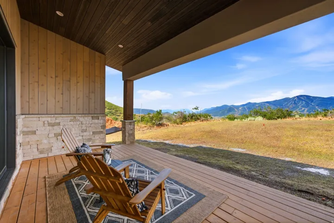
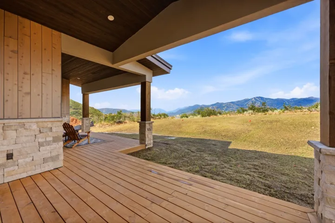
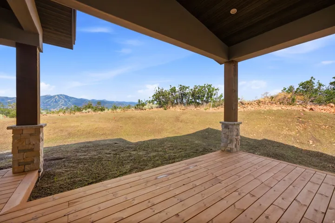
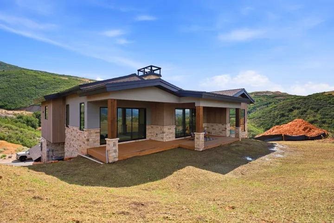
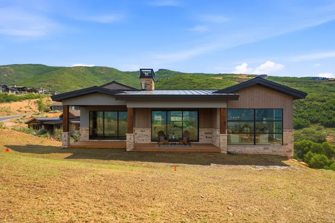
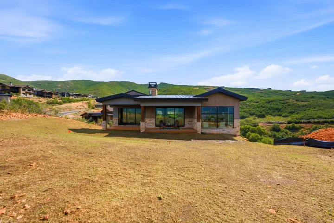
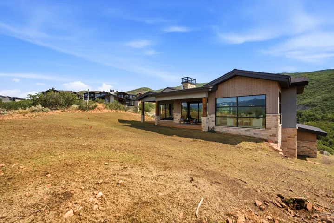
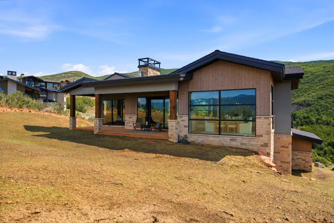
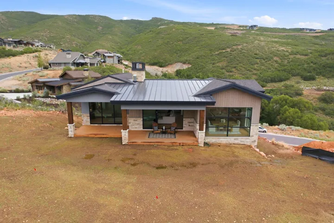
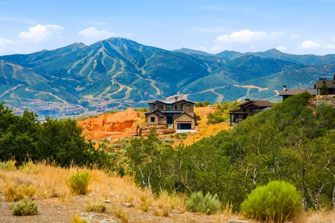
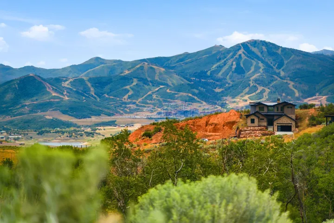
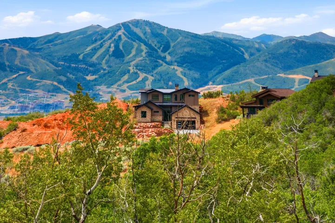
If your wish list includes ski resort views, lake views, backing to open space, and generous living space, this is a must-see. Thoughtfully designed new construction in the desirable Soaring Hawk community, offering quality craftsmanship and elevated mountain living. All five bedrooms feature ensuite baths, providing comfort and privacy for family and guests alike. Expansive windows and sliding doors frame stunning views of nearby ski resorts, Jordanelle Reservoir, and even Deer Creek in the distance, while filling the home with natural light. Enjoy seamless indoor-outdoor living from the private covered deck, perfectly positioned to capture the surrounding open space and serene setting. Wood flooring runs throughout the main living areas, complemented by tasteful tile selections in bathrooms, mudroom, and laundry spaces. Ideally located just minutes from Park City, Historic Main Street, world-class skiing, the expanded Deer Valley East Village, and year-round recreation at Jordanelle Reservoir-this home delivers the ultimate Park City lifestyle where comfort, views, and convenience come together.
Address
Open on Google Maps-
Address: 11321 N Soaring Hawk Ln #3, Hideout, Utah 84036
-
City: Hideout
-
State/county: UT
-
Zip/Postal Code: 84036
-
Country: US
Details
Updated on September 24, 2026 at 10:14 am-
Property ID HZ2149869
-
Price $3,300,000
-
Property Size 4166 Sqft
-
Land Area 0.2 Acres
-
Bedrooms 5
-
Rooms 20
-
Bathrooms 6
-
Garages 2.0
-
Year Built 2026
-
Property Type Residential
-
Property Status Active
Additional details
-
Listing Terms Cash, Conventional
-
Association Fee 400.0
-
Roof Asphalt, Metal
-
Utilities Natural Gas Connected, Electricity Connected, Sewer Connected, Sewer: Public, Water Connected
-
Sewer Sewer: Connected, Sewer: Public
-
Cooling Central Air
-
Heating Forced Air, >= 95% efficiency
-
Flooring Hardwood, Tile
-
County Wasatch
-
Property Type Residential
-
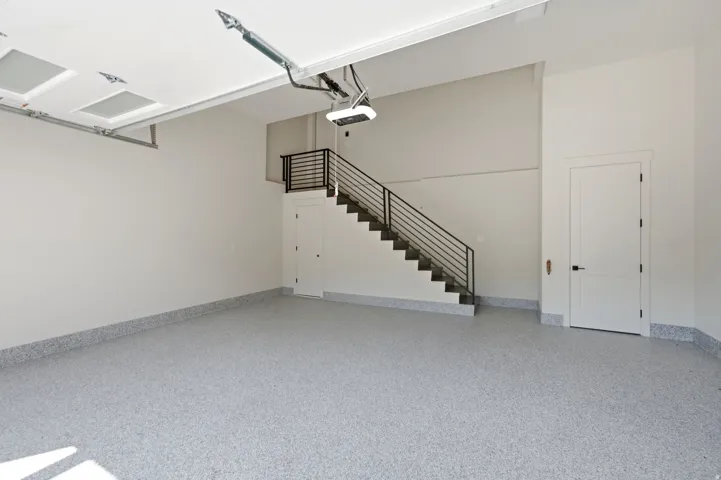
Parking Attached, Extra Height
-
Elementary School J R Smith
-
Middle School Rocky Mountain
-
High School Wasatch
-
Architectural Style Stories: 2
Features
- Asphalt, Metal
- Attached,Extra Height
- Cash, Conventional
- Central Air
- Forced Air,>= 95% efficiency
- Hardwood, Tile
- J R Smith
- Microwave,Range Hood,Refrigerator
- Natural Gas Connected,Electricity Connected,Sewer Connected,Sewer: Public,Water Connected
- Residential
- Rocky Mountain
- Sewer: Connected,Sewer: Public
- Stories: 2
- Wasatch
Mortgage Calculator
-
Down Payment
-
Loan Amount
-
Monthly Mortgage Payment
-
Property Tax
-
Home Insurance
-
PMI
-
Monthly HOA Fees






