

6386 W Arranmore Dr, South Jordan, Utah 84009
- $1,068,900



- $1,068,900
Overview
- Residential
- 6
- 5
- 3.0
- 5166 Sqft
Description
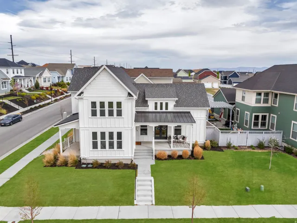
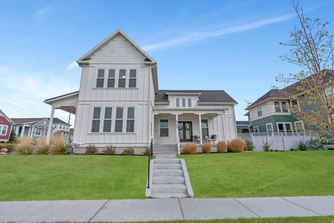
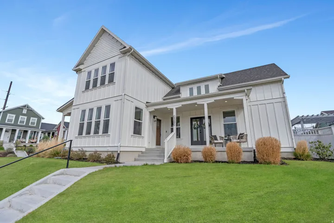
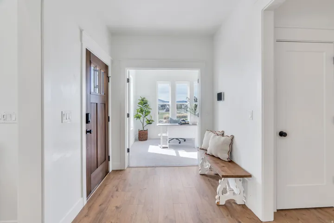
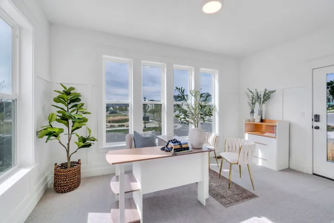
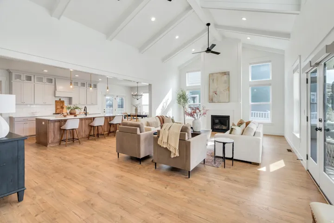
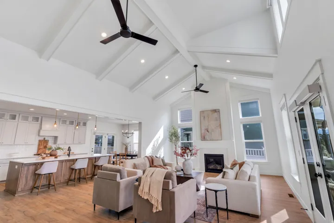
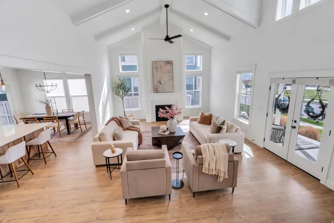
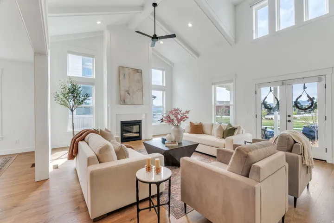
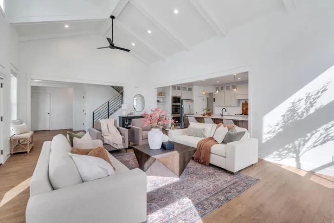
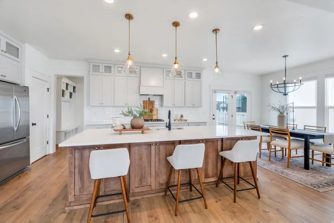
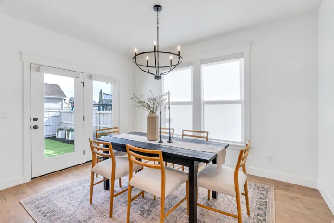
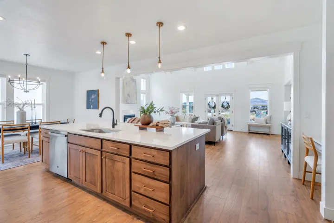
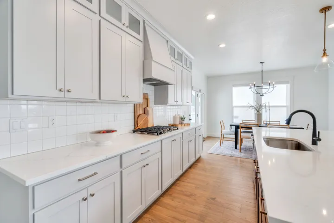
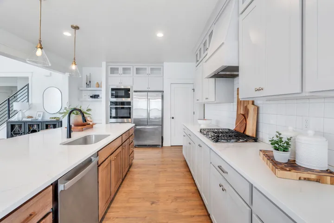
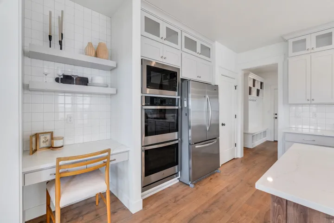
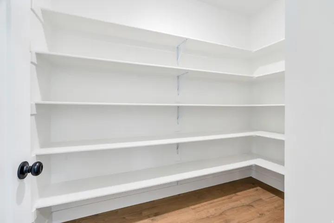
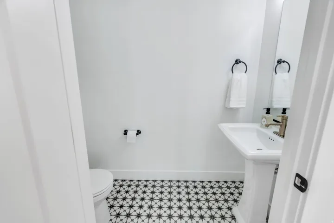
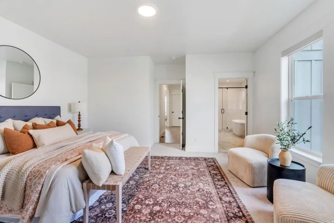
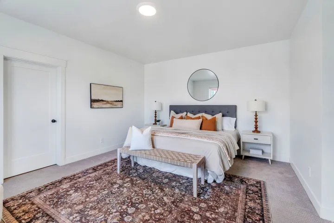
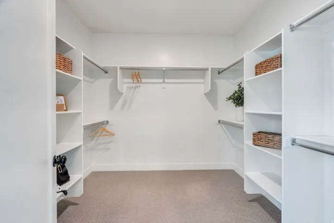
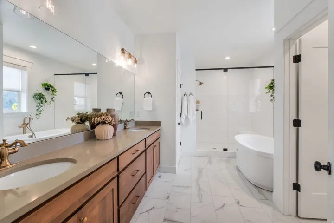
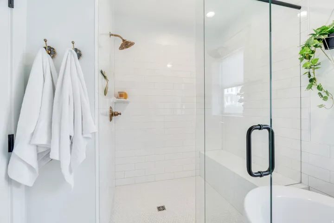
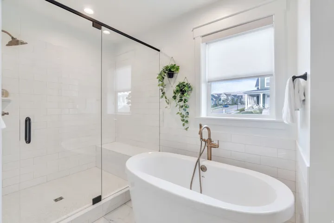
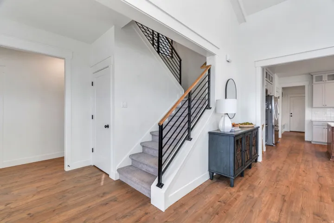
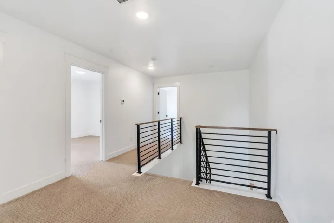
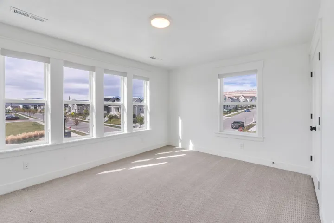
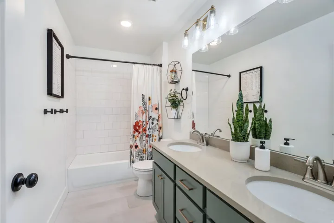
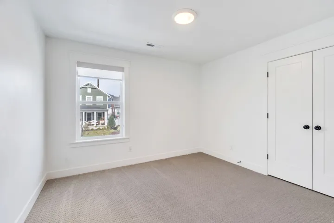
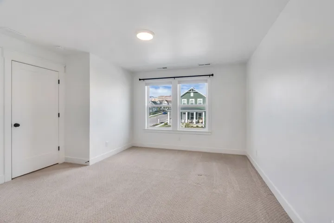
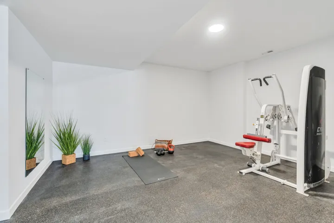
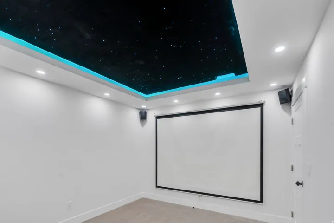
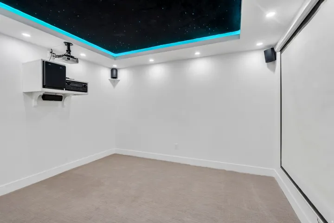
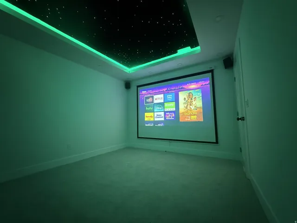
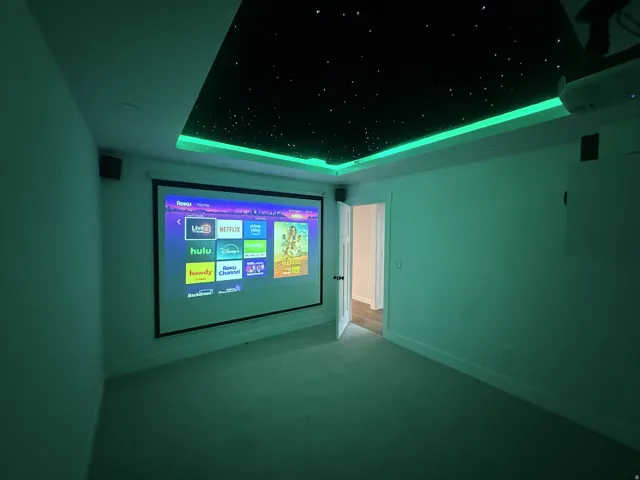
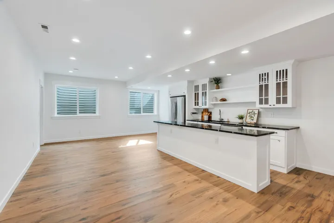
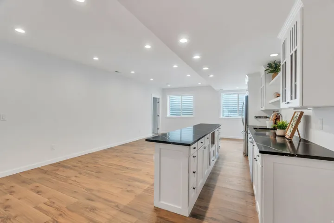
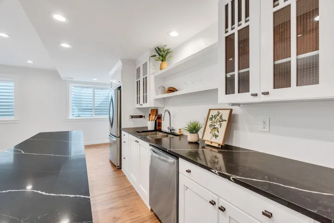
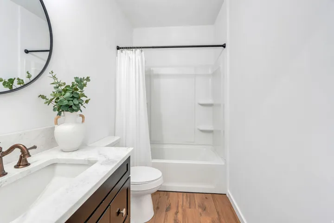
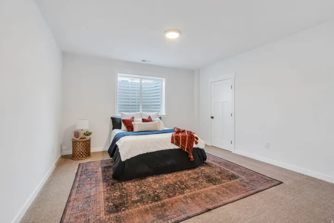
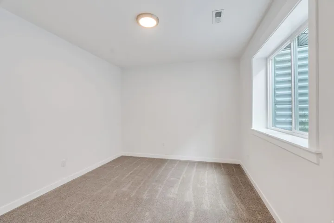
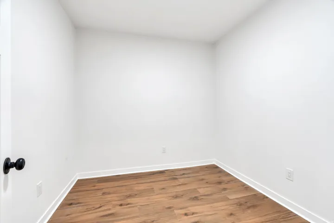
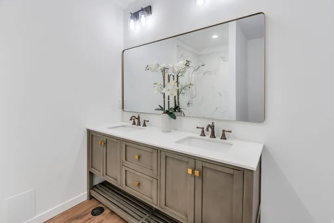
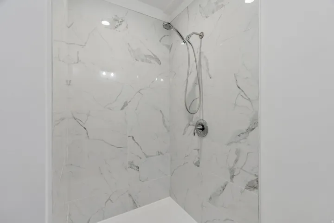
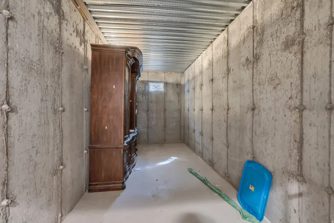
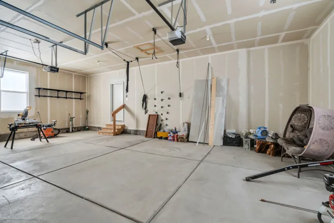
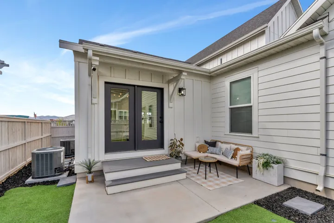
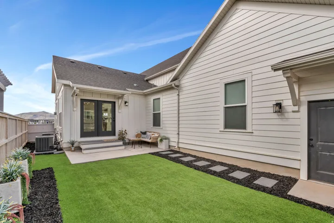
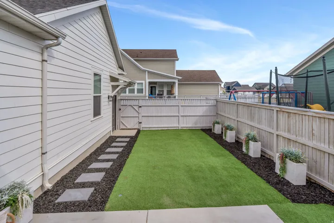
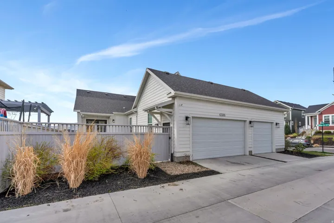
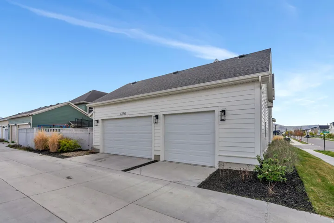
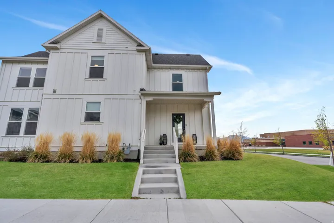
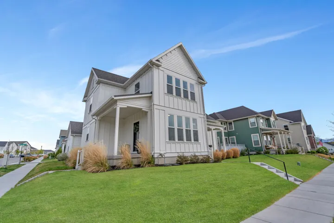
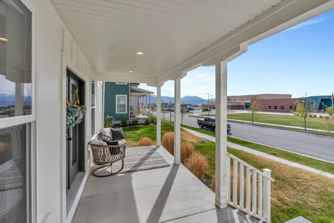
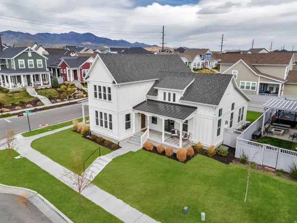
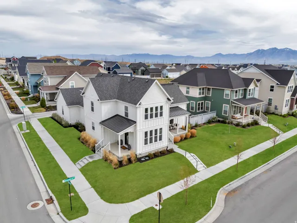
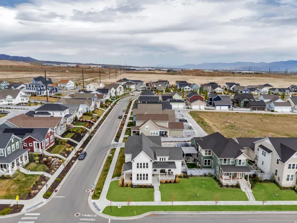
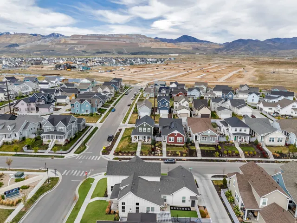
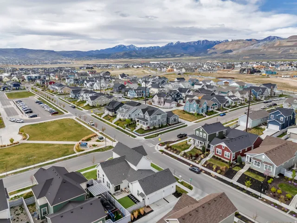
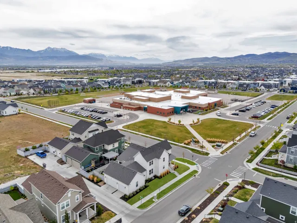
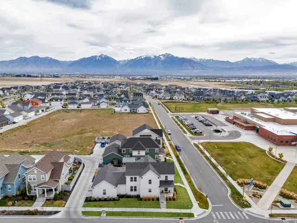
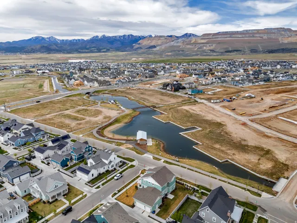
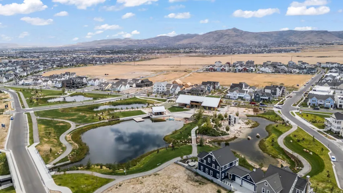
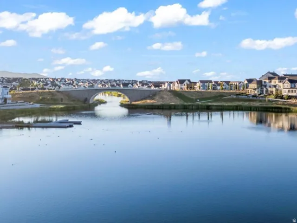
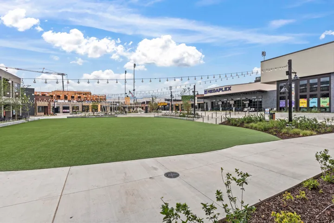
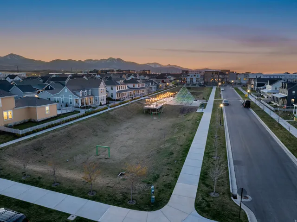
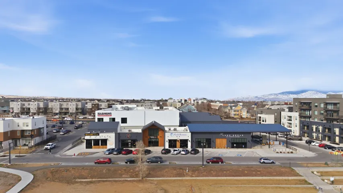
Imagine closing your laptop on a Friday afternoon and walking to a summer concert with neighbors as the sun begins to set. Saturday starts with the farmers market, an afternoon by the pool, and a stop at Biscott’s before an evening stroll along Oquirrh Lake or the new watercourse just one block from home. In Daybreak, this isn’t a vacation-it’s everyday life. Set on a corner lot directly across from the elementary school, this exceptional 6-bedroom, 4.5-bath home was designed for making memories. Vaulted ceilings and sun-filled living spaces welcome you inside, while the gourmet kitchen with quartz countertops, an oversized island, and a walk-in pantry naturally becomes the heart of every gathering. The main-level primary suite offers a peaceful retreat, and the fully finished basement creates endless possibilities with a spacious family room, kitchenette, gym, two additional bedrooms, two bathrooms, and an unforgettable theater room featuring a star-lit ceiling. Add a private home office with its own entrance, a 3-car garage, and even a hidden secret room, and you’ll quickly realize this isn’t just a beautiful home-it’s the backdrop for your next chapter.
Address
Open on Google Maps-
Address: 6386 W Arranmore Dr, South Jordan, Utah 84009
-
City: South Jordan
-
State/county: UT
-
Zip/Postal Code: 84009
-
Country: US
Details
Updated on October 13, 2026 at 11:22 pm-
Property ID HZ2149922
-
Price $1,068,900
-
Property Size 5166 Sqft
-
Land Area 0.16 Acres
-
Bedrooms 6
-
Rooms 20
-
Bathrooms 5
-
Garages 3.0
-
Year Built 2021
-
Property Type Residential
-
Property Status Active
Additional details
-
Listing Terms Cash, Conventional
-
Association Fee 143.0
-
Roof Asphalt, Metal
-
Utilities Natural Gas Connected, Electricity Connected, Sewer Connected, Water Connected
-
Sewer Sewer: Connected
-
Cooling Central Air
-
Heating Gas: Central, >= 95% efficiency
-
Flooring Carpet, Laminate, Tile
-
County Salt Lake
-
Property Type Residential
-
Parking Attached, Extra Width, Opener, Extra Length
-
Elementary School Aspen
-
High School Herriman
-
Community Features Clubhouse
-
Architectural Style Stories: 2
Features
- Aspen
- Asphalt, Metal
- Attached,Extra Width,Opener,Extra Length
- Carpet, Laminate, Tile
- Cash, Conventional
- Ceiling Fan,Microwave,Range Hood,Refrigerator
- Central Air
- Clubhouse
- Double Pane Windows,Porch: Open,Patio: Open
- Gas: Central,>= 95% efficiency
- Herriman
- Natural Gas Connected,Electricity Connected,Sewer Connected,Water Connected
- Residential
- Salt Lake
- Sewer: Connected
- Stories: 2
Mortgage Calculator
-
Down Payment
-
Loan Amount
-
Monthly Mortgage Payment
-
Property Tax
-
Home Insurance
-
PMI
-
Monthly HOA Fees






