

5113 W Buckeye View Way, Riverton, Utah 84096
- $629,000


- $629,000
Overview
- Residential
- 5
- 4
- 2.0
- 3574 Sqft
Description
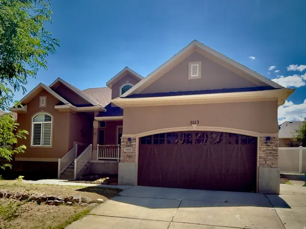
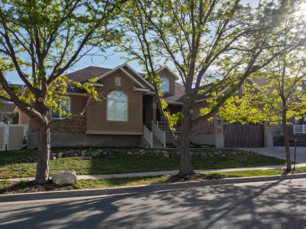
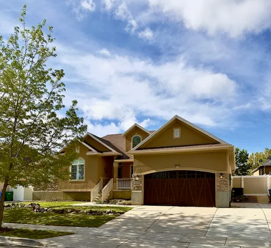
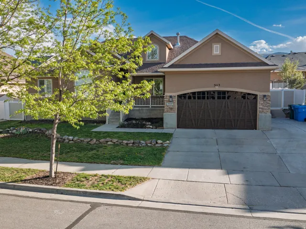
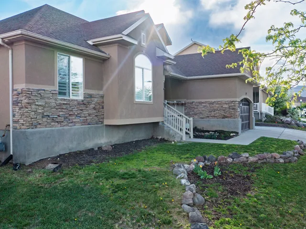
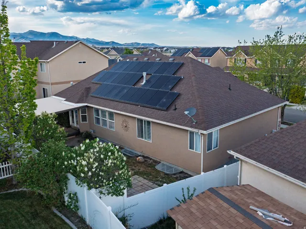
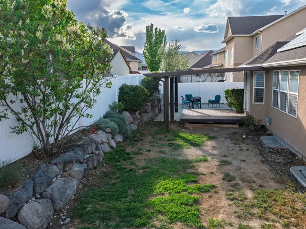
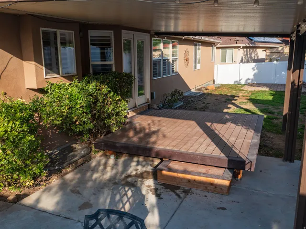
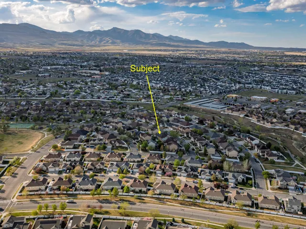
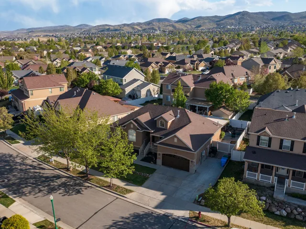
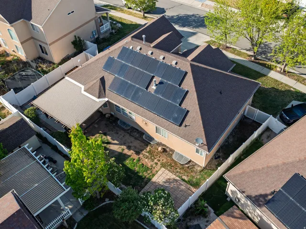
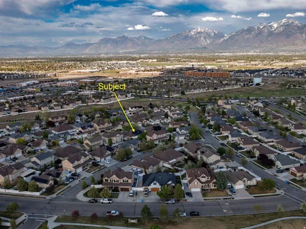
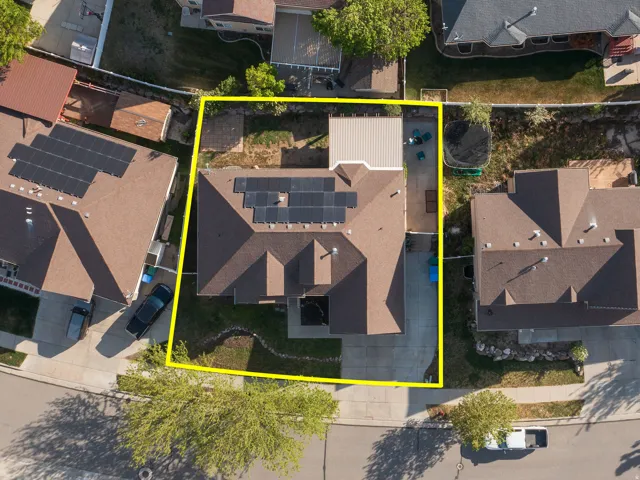
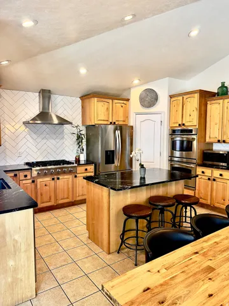
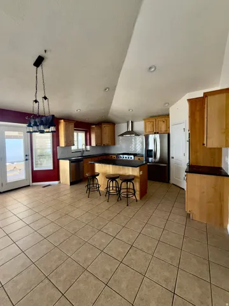
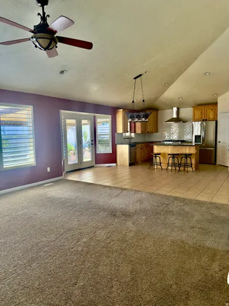
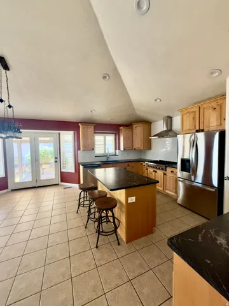
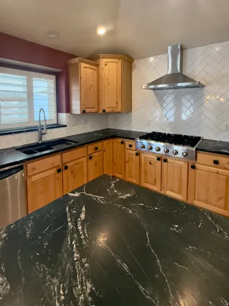
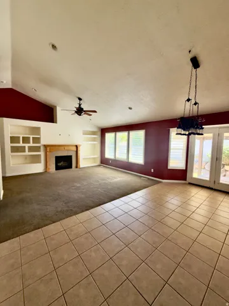
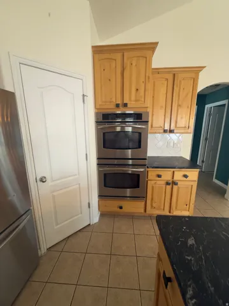
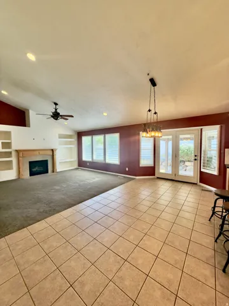
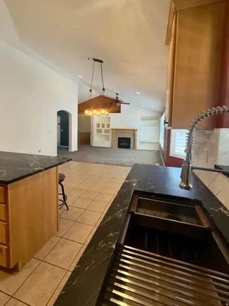
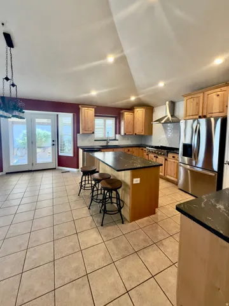
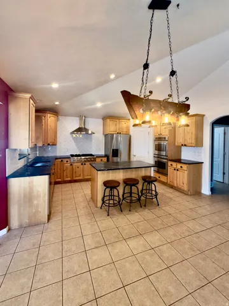
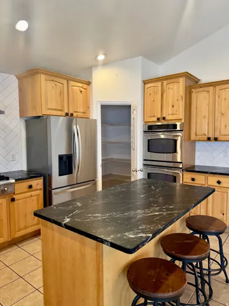
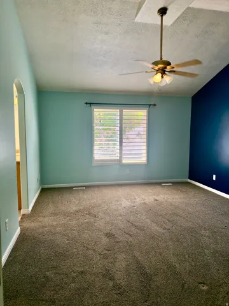
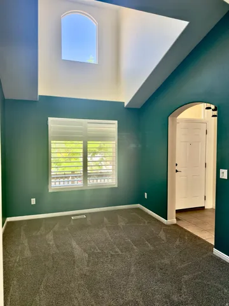
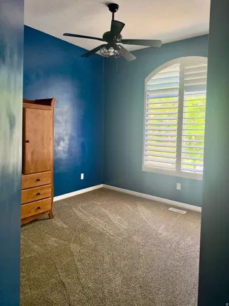
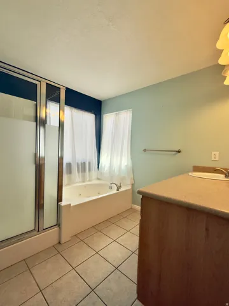
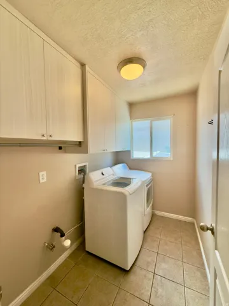
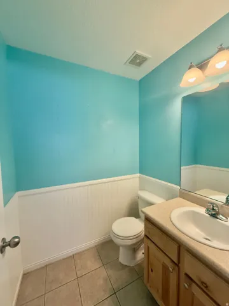
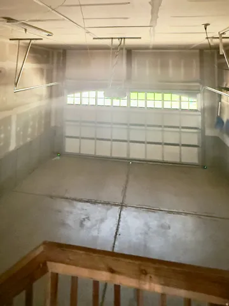
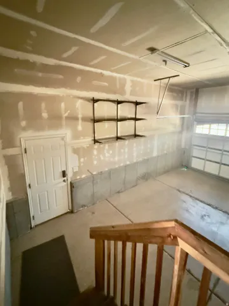
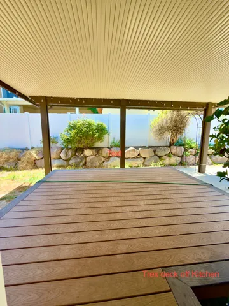
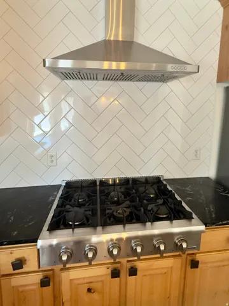
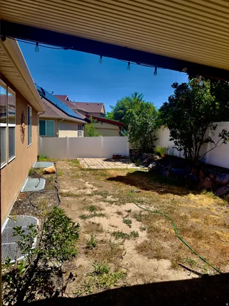
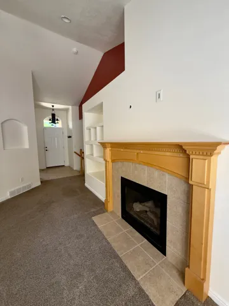
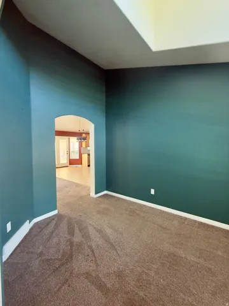
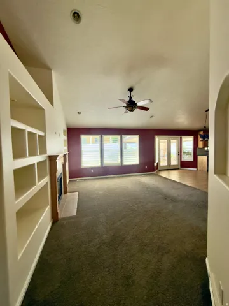
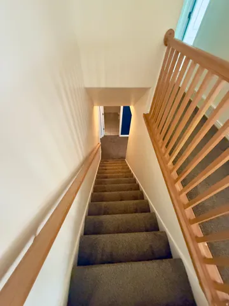
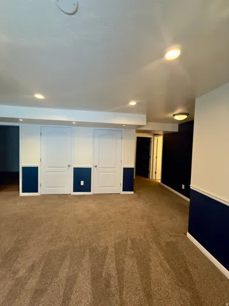
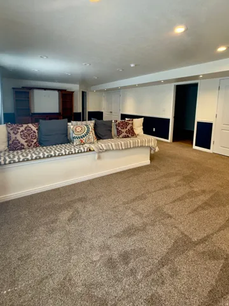
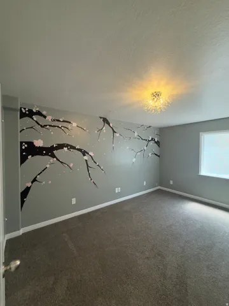
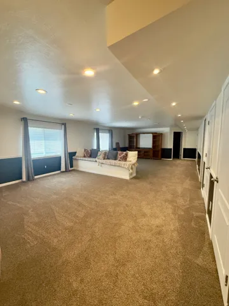
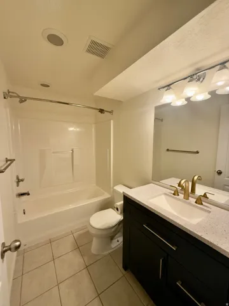
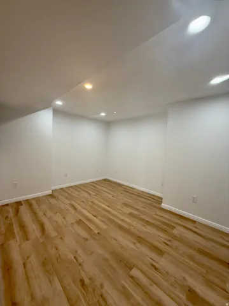
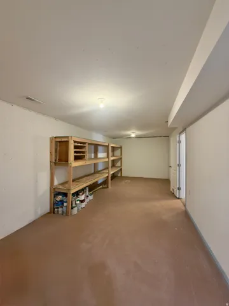
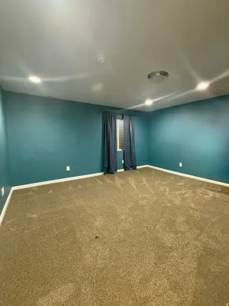
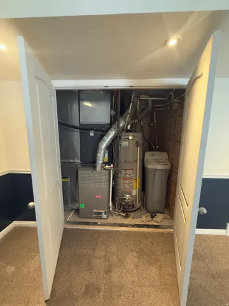
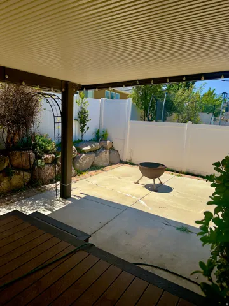
Turn-key, fully finished home with the space, upgrades, and savings today’s buyers want. New carpet was recently installed, adding a fresh, move-in-ready feel throughout. Enjoy an open, light-filled floor plan with vaulted ceilings that create an inviting, spacious feel from the moment you walk in. A major bonus: owned solar, free and clear, which can significantly reduce or potentially eliminate your electric bill. No HOA means more freedom and fewer monthly expenses. A new central air condenser adds comfort and peace of mind. The gourmet kitchen is designed for everyday use and entertaining, with double ovens, a gas range, stainless steel appliances, and solid surface countertops. The layout flows easily into the main living areas, ideal for gatherings or quiet nights at home. Downstairs, the fully finished basement offers a large family room and an oversized bedroom, perfect for guests, a home office, or multi-generational living. Step outside to a fully fenced yard, covered patio, and RV parking with room for toys, trailers, and outdoor gear. The sprinkler system is in place and ready for repair, giving buyers a great opportunity to customize the yard to their needs. Located just two blocks from the elementary school, with parks and miles of paved walking trails nearby, this home combines convenience, comfort, and long-term value. Homes with this level of upgrades, location, and energy savings do not last. Home “Sold As-Is” with no warranty. Seller will not make any repairs or contribute any monetary allowances.
Address
Open on Google Maps-
Address: 5113 W Buckeye View Way, Riverton, Utah 84096
-
City: Riverton
-
State/county: UT
-
Zip/Postal Code: 84096
-
Country: US
Details
Updated on October 6, 2026 at 1:44 pm-
Property ID HZ2150133
-
Price $629,000
-
Property Size 3574 Sqft
-
Land Area 0.16 Acres
-
Bedrooms 5
-
Rooms 18
-
Bathrooms 4
-
Garages 2.0
-
Year Built 2004
-
Property Type Residential
-
Property Status Pending
Additional details
-
Listing Terms Cash, Conventional, FHA, VA Loan
-
Roof Asphalt
-
Utilities Natural Gas Available, Natural Gas Connected, Electricity Available, Electricity Connected, Sewer Available, Sewer Connected, Sewer: Public, Water Available, Water Connected
-
Sewer Sewer: Available, Sewer: Connected, Sewer: Public
-
Cooling Central Air
-
Heating Forced Air, Gas: Central, Active Solar
-
Flooring Carpet, Laminate, Tile
-
County Salt Lake
-
Property Type Residential
-
Parking Rv Parking, Attached, Opener
-
Elementary School Foothills
-
Middle School South Hills
-
Architectural Style Rambler/Ranch
Features
- Asphalt
- Carpet, Laminate, Tile
- Cash,Conventional,FHA,VA Loan
- Ceiling Fan,Microwave,Range Hood,Refrigerator,Water Softener Owned
- Central Air
- Deck; Covered,Double Pane Windows,Lighting,Patio: Covered
- Foothills
- Forced Air,Gas: Central,Active Solar
- Natural Gas Available,Natural Gas Connected,Electricity Available,Electricity Connected,Sewer Available,Sewer Connected,Sewer: Public,Water Available,Water Connected
- Rambler/Ranch
- Residential
- Rv Parking,Attached,Opener
- Salt Lake
- Sewer: Available,Sewer: Connected,Sewer: Public
- South Hills
Mortgage Calculator
-
Down Payment
-
Loan Amount
-
Monthly Mortgage Payment
-
Property Tax
-
Home Insurance
-
PMI
-
Monthly HOA Fees






