

844 W 70 N, Hyrum, Utah 84319
- $665,770

Overview
- Residential
- 3
- 2
- 3.0
- 3400 Sqft
Description
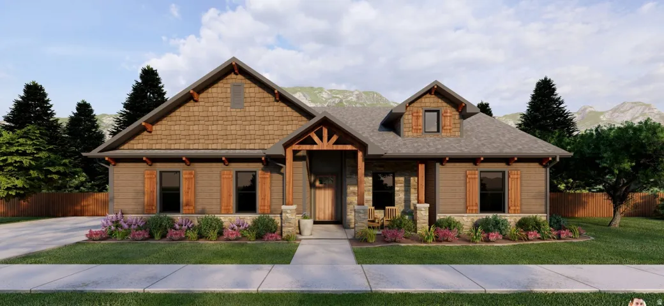
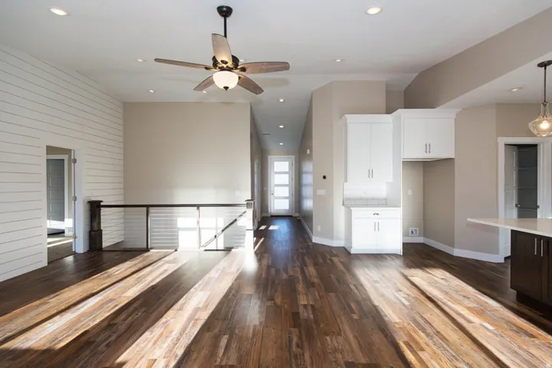
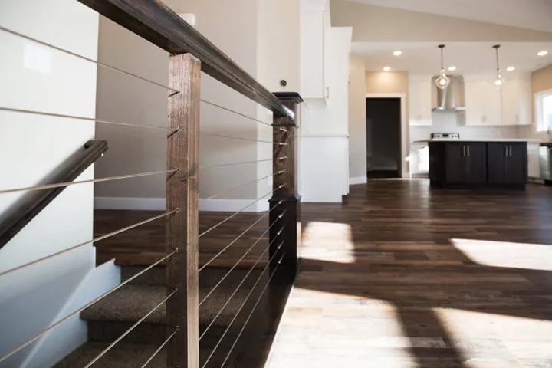
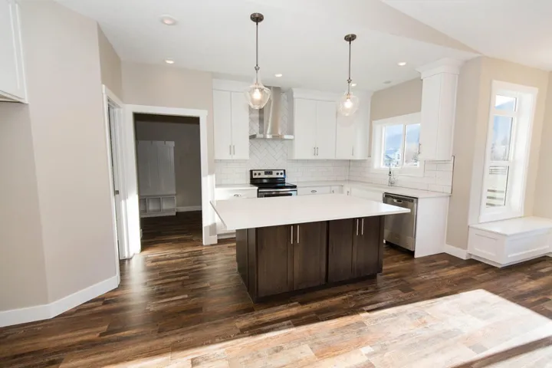
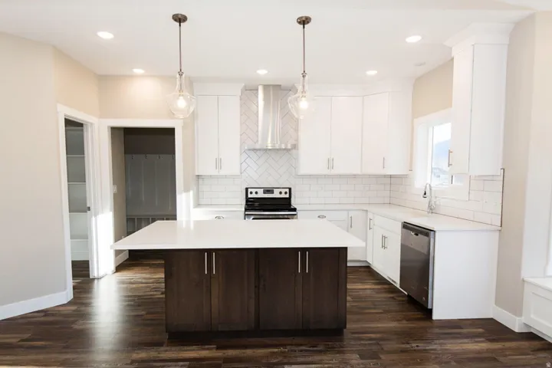
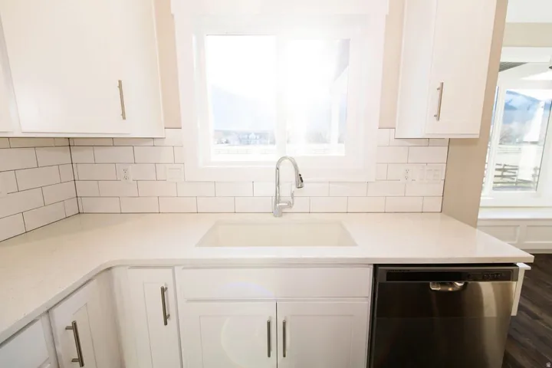
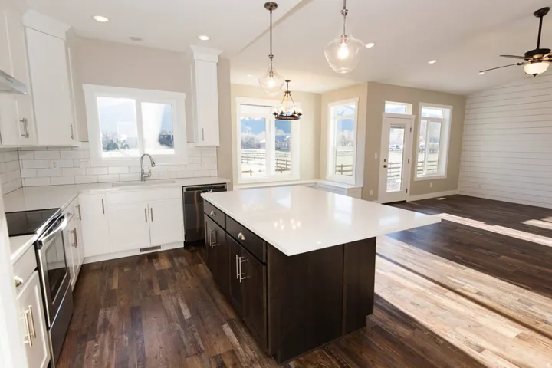
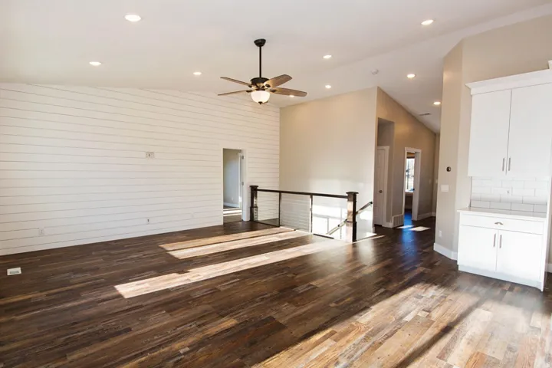
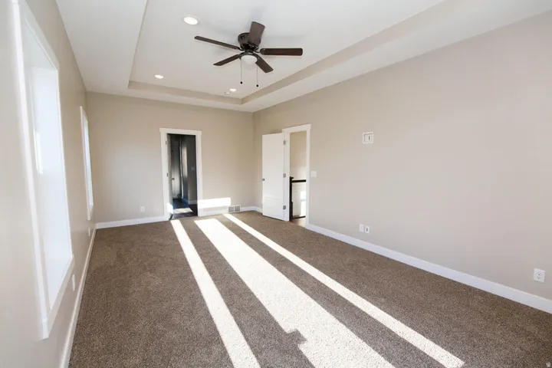
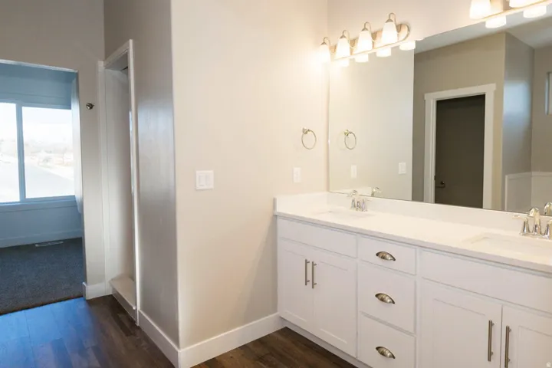
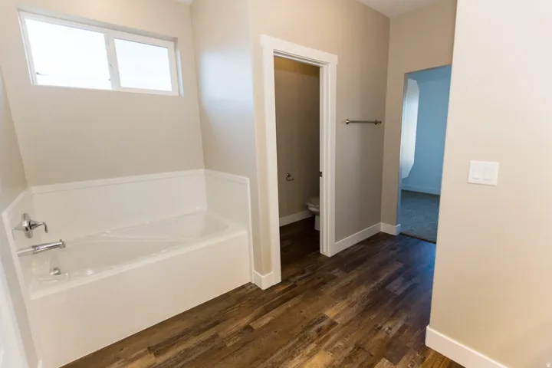
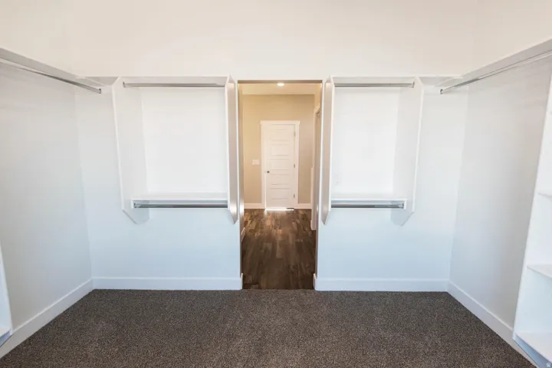
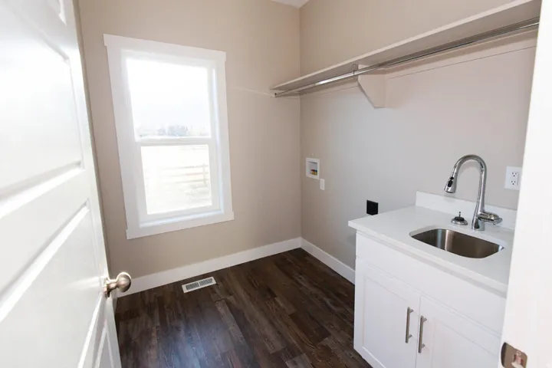
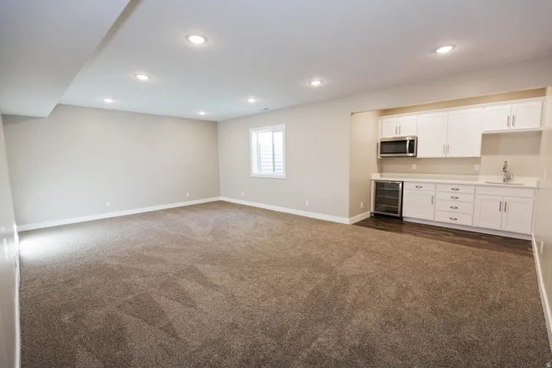
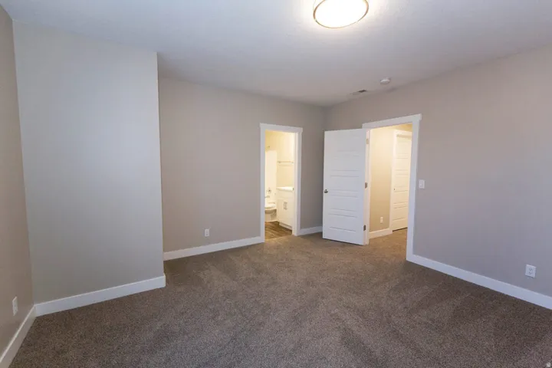
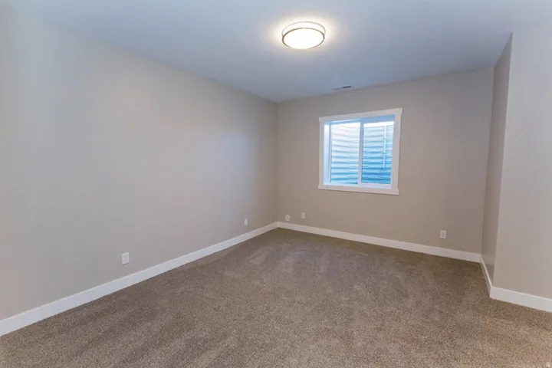
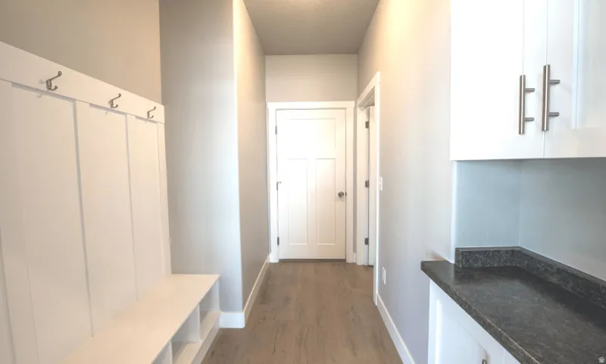
Welcome to the Denford by OLO Builders a home designed to impress with its open, spacious layout and thoughtful features. As you enter, you’re greeted by a welcoming family living space that seamlessly blends the kitchen and dining area, creating a perfect space for gathering and entertaining. The kitchen is a chef’s dream, featuring abundant cabinet space, a walk-in pantry, and extra cabinetry ideal for a desk or additional storage. The dining area is enhanced by a charming bump-out with windows on both sides, flooding the space with natural light. The large island faces the main family area, making it perfect for both meal prep and socializing. Off the family area, a hallway leads to two generously sized bedrooms, a full bathroom, and the primary suite. This suite is a spacious retreat, complete with a large storage closet and a walk-in closet for all your storage needs. Convenience is key, with a large drop zone (mudroom) and a well-sized laundry room located just off the garage ideal for keeping everything organized. For even more space, the Denford offers the option of a full, unfinished or finished basement*. When finished, the basement adds two additional bedrooms, a full bathroom, a spacious family room, a larger storage room, and a cold storage room, providing plenty of space for all your storage needs. This home offers the perfect blend of comfort, function, and flexibility don’t miss the chance to make the Denford your new home! Choose from a Craftsman, Farmhouse, Prairie, Modern, Mtn. Rustic, or Traditional exterior. As well as a front or side-facing garage. Call today to start customizing your new home!
Address
Open on Google Maps-
Address: 844 W 70 N, Hyrum, Utah 84319
-
City: Hyrum
-
State/county: UT
-
Zip/Postal Code: 84319
-
Country: US
Details
Updated on April 14, 2026 at 5:24 pm-
Property ID HZ2150297
-
Price $665,770
-
Property Size 3400 Sqft
-
Land Area 0.4 Acres
-
Bedrooms 3
-
Rooms 9
-
Bathrooms 2
-
Garages 3.0
-
Year Built 2026
-
Property Type Residential
-
Property Status Active
Additional details
-
Listing Terms Cash, Conventional, VA Loan
-
Association Fee 40.0
-
Roof Asphalt
-
Utilities Natural Gas Connected, Electricity Connected, Sewer Connected, Sewer: Public, Water Connected
-
Sewer Sewer: Connected, Sewer: Public
-
Cooling Central Air
-
Heating Forced Air, Gas: Central, >= 95% efficiency
-
Flooring Carpet
-
County Cache
-
Property Type Residential
-
Elementary School Lincoln
-
Middle School South Cache
-
High School Mountain Crest
-
Architectural Style Rambler/Ranch
Mortgage Calculator
-
Down Payment
-
Loan Amount
-
Monthly Mortgage Payment
-
Property Tax
-
Home Insurance
-
PMI
-
Monthly HOA Fees






