

5586 S 250 E, Washington Terrace, Utah 84405
- $529,000
- $529,000
Overview
- Residential
- 3
- 3
- 2.0
- 3464 Sqft
Description
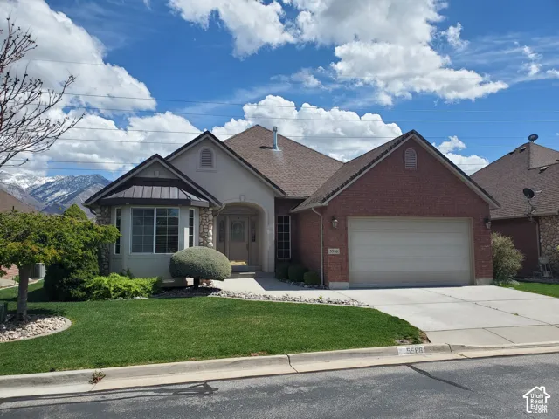
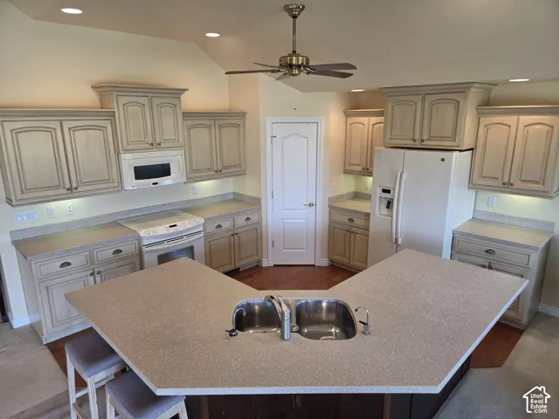
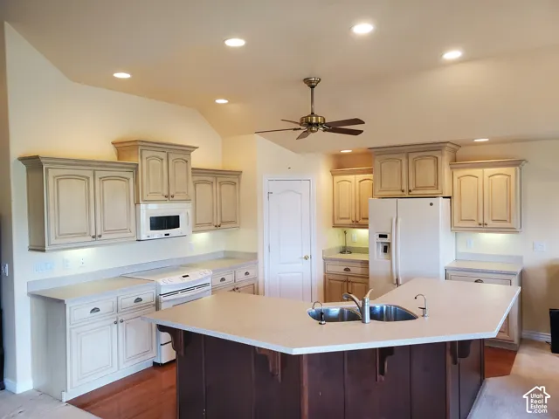
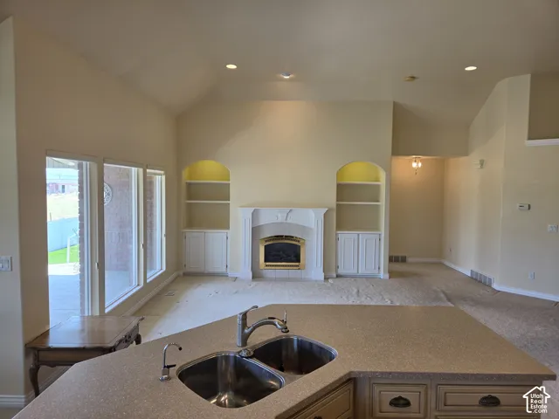
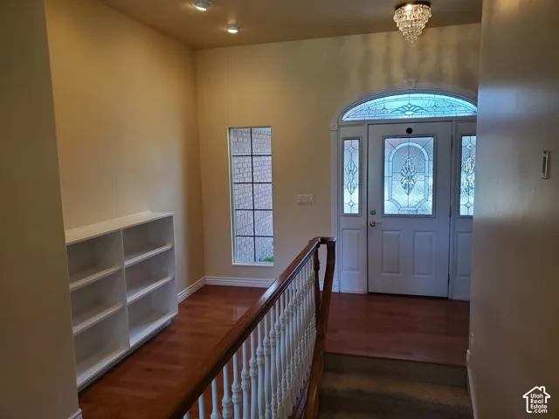
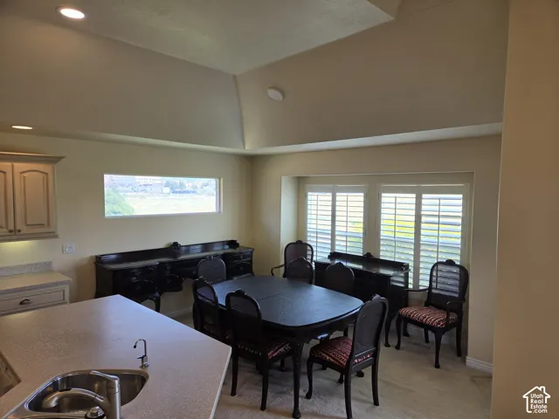
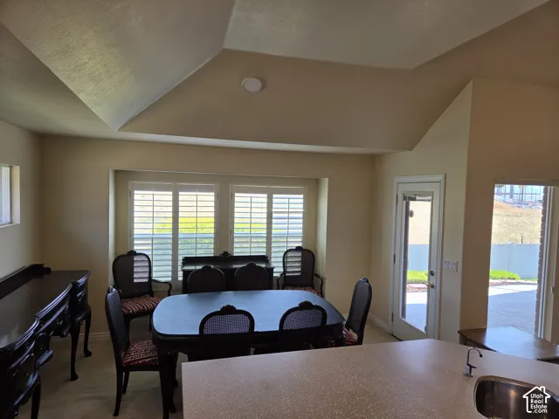
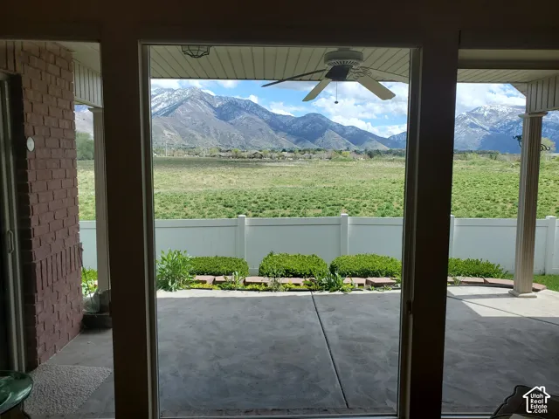
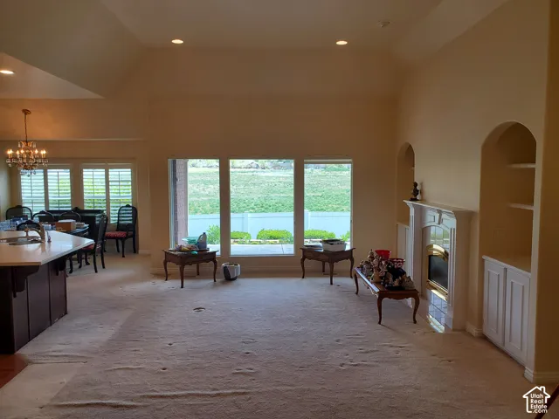
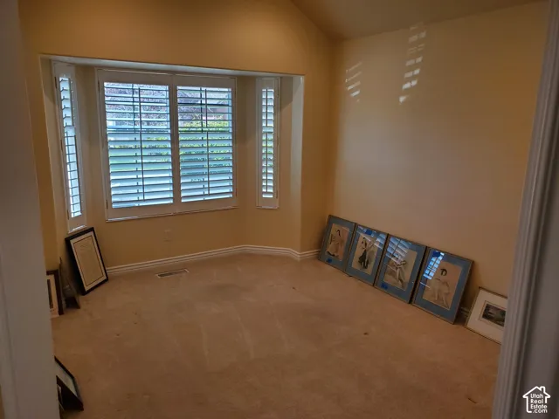
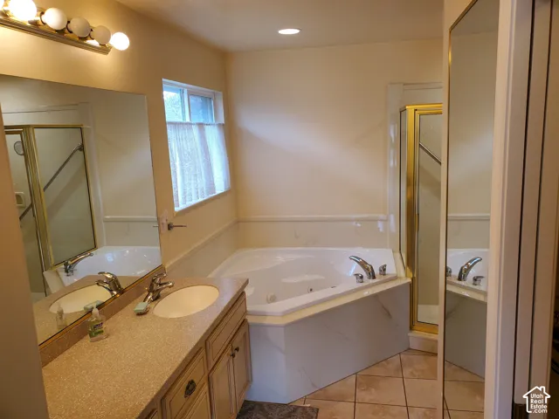
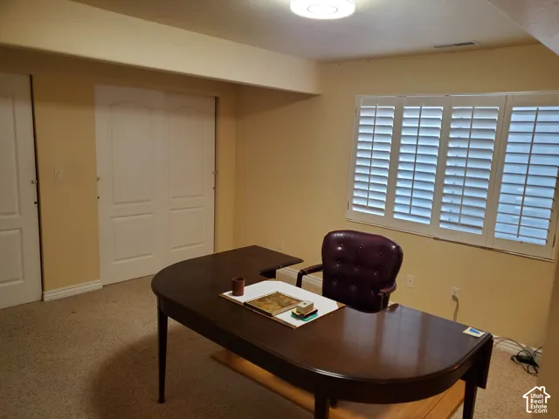
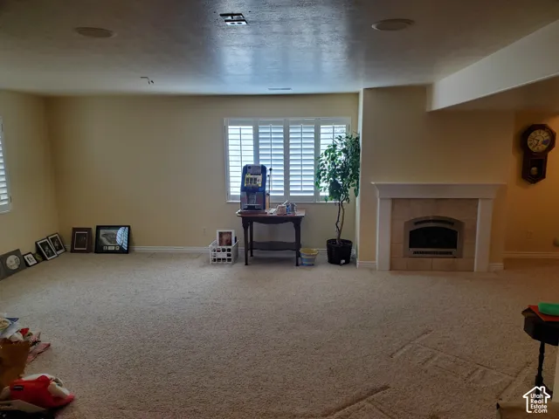
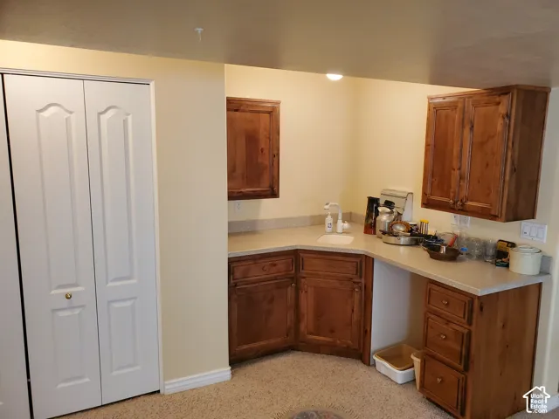
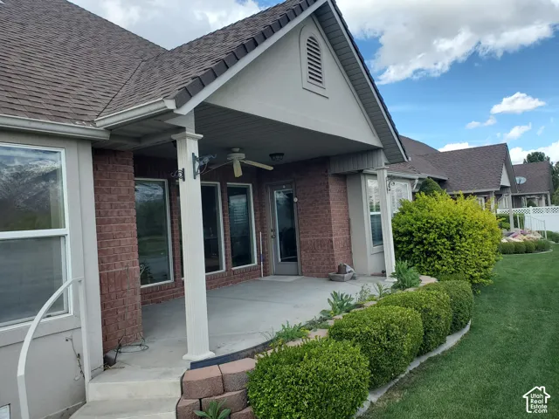
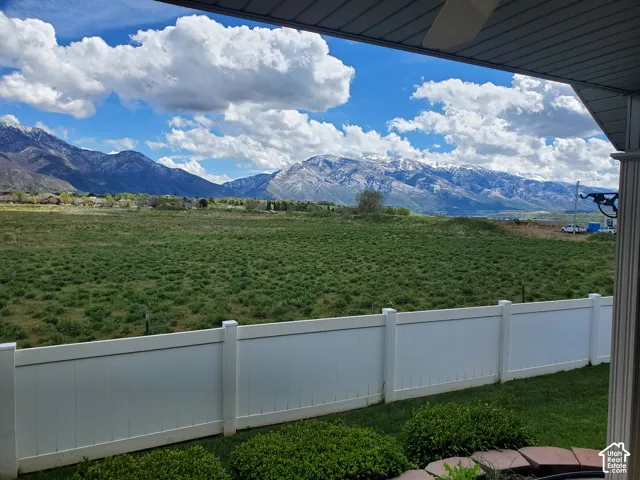
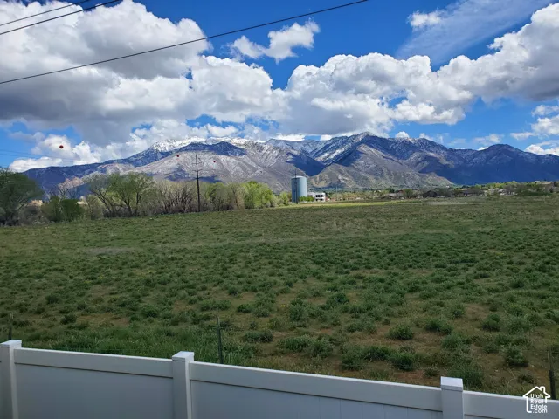
$60, 000 PRICE REDUCTION! Come see this beautiful home located within The Cottages at Pleasant Valley! This open and spacious floorplan offers a simplified “lifestyle” with 2 of the 3 bedrooms, including the primary, laundry and office all located on the main floor! You’ll love the incredible kitchen with separate designated dining area, central island with barstool seating, lots of storage, cabinets, counter and pantry space! The large great room boasts vaulted ceilings and a cozy fireplace making this a perfect spot for gathering with family and friends! You’ll be drawn to the large picturesque windows as well as the peaceful covered patio, both of which offer amazing mountain views! The basement is fully finished and includes a third bedroom, bathroom, fireplace, and wet bar as well as an additional office or 4th bedroom option. The HOA provides peace of mind while taking care of the maintenance of the home’s exterior as well as all landscape and snow removal. Finally, there is a solar system included and will convey to the Buyer with the sale of the home. Centrally located to hospitals, schools, shopping, with simple freeway access, makes getting around town or trips to Salt Lake, Ogden Valley or Park City a snap! HURRY and call today to schedule your private showing.
Address
Open on Google Maps-
Address: 5586 S 250 E, Washington Terrace, Utah 84405
-
City: Washington Terrace
-
State/county: UT
-
Zip/Postal Code: 84405
-
Country: US
Details
Updated on October 2, 2026 at 7:14 pm-
Property ID HZ2151572
-
Price $529,000
-
Property Size 3464 Sqft
-
Land Area 0.06 Acres
-
Bedrooms 3
-
Rooms 15
-
Bathrooms 3
-
Garages 2.0
-
Year Built 2004
-
Property Type Residential
-
Property Status Active
Additional details
-
Listing Terms Cash, Conventional, FHA, VA Loan
-
Association Fee 220.0
-
Roof Asphalt, Pitched
-
Utilities Natural Gas Connected, Electricity Connected, Sewer Connected, Water Connected
-
Sewer Sewer: Connected
-
Cooling Central Air
-
Heating Forced Air, Gas: Central
-
Flooring Carpet, Hardwood, Tile
-
County Weber
-
Property Type Residential
-
Parking Attached, Built-In, Opener, Extra Length, Workbench
-
Elementary School Roosevelt
-
Middle School T. H. Bell
-
High School Bonneville
-
Architectural Style Rambler/Ranch
Features
- Asphalt, Pitched
- Bonneville
- Carpet, Hardwood, Tile
- Cash,Conventional,FHA,VA Loan
- Ceiling Fan,Dryer,Microwave,Refrigerator,Washer,Water Softener Owned
- Central Air
- Forced Air,Gas: Central
- Natural Gas Connected,Electricity Connected,Sewer Connected,Water Connected
- Rambler/Ranch
- Residential
- Roosevelt
- Sewer: Connected
- T. H. Bell
- Weber
Mortgage Calculator
-
Down Payment
-
Loan Amount
-
Monthly Mortgage Payment
-
Property Tax
-
Home Insurance
-
PMI
-
Monthly HOA Fees






