

2076 S Scenic Cir, Salt Lake City, Utah 84109
- $5,975,000

- $5,975,000
Overview
- Residential
- 6
- 8
- 4.0
- 11032 Sqft
Description
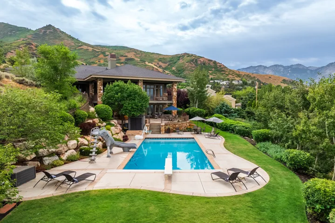
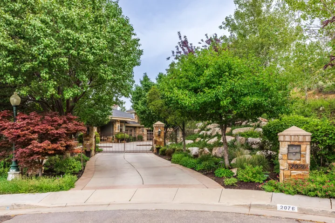
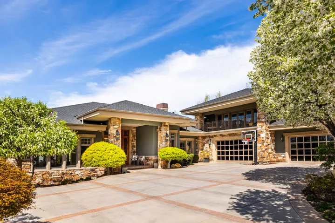
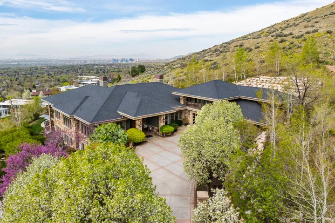
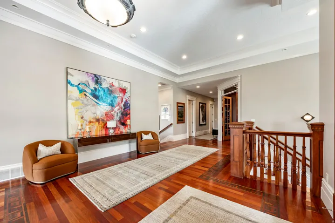
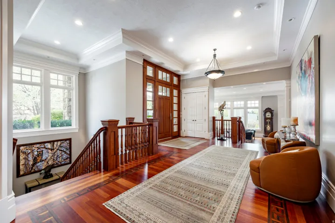
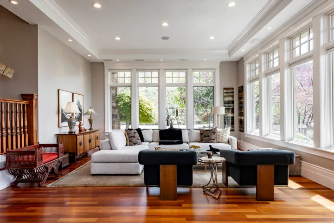
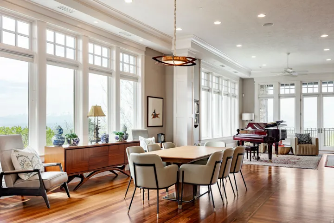
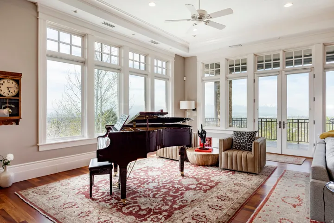
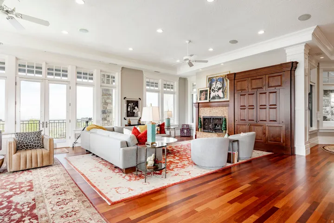
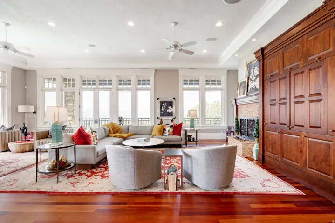
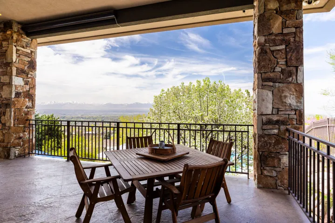
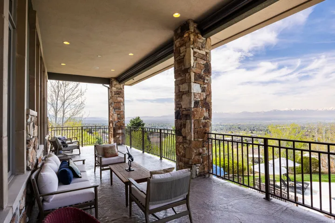
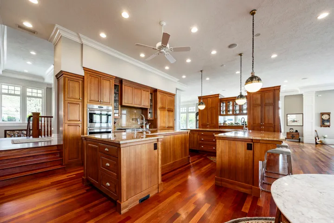
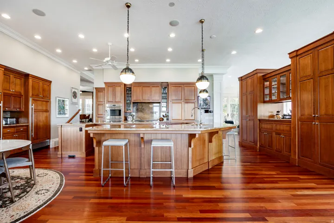
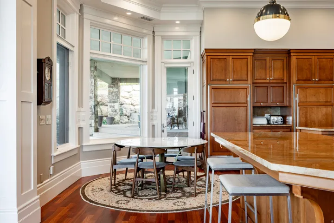
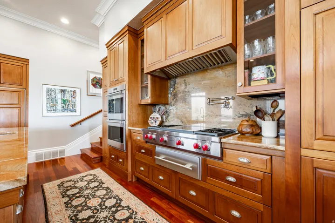
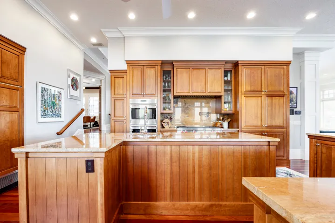
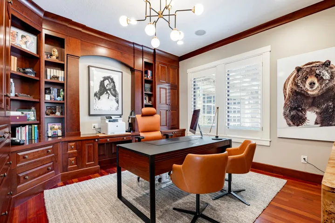
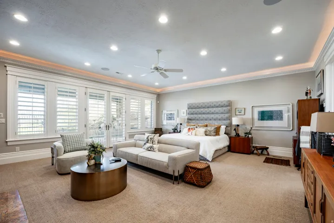
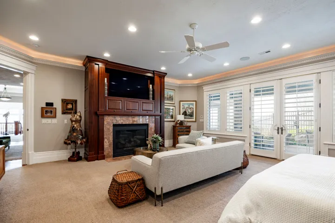
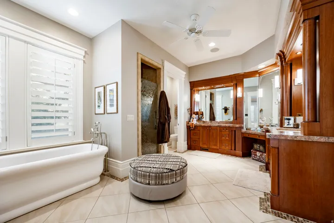
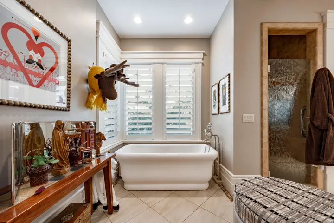
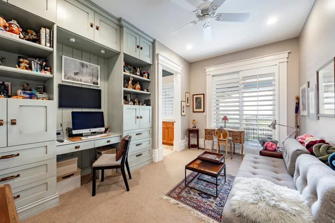
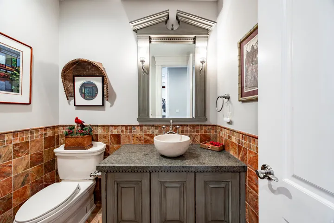
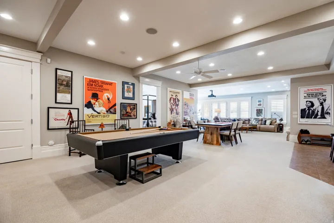
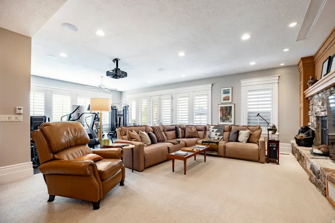
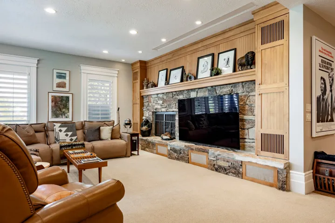
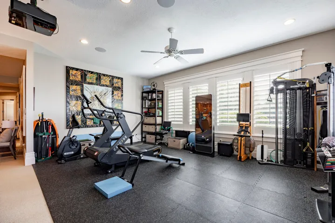
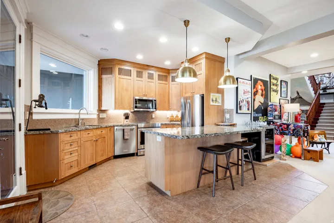
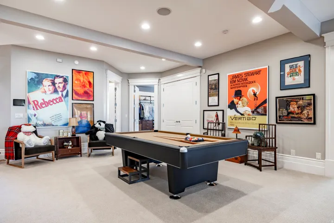
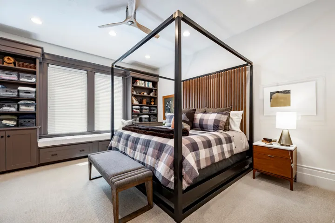
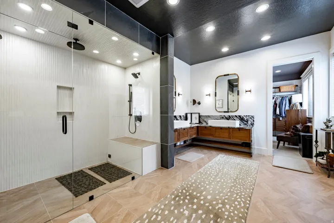
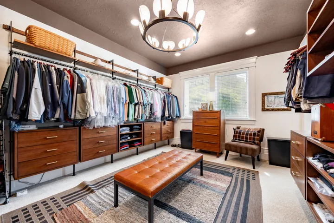
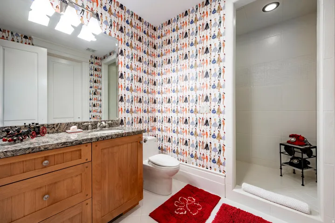
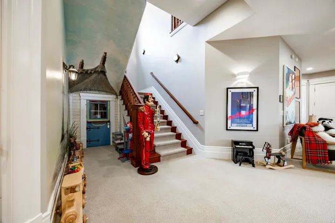
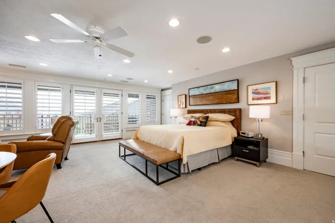
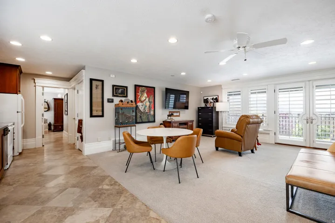
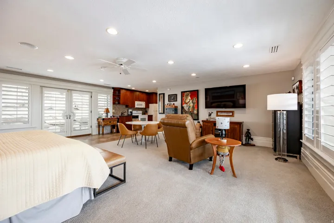
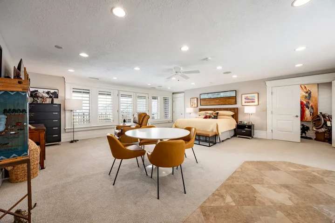
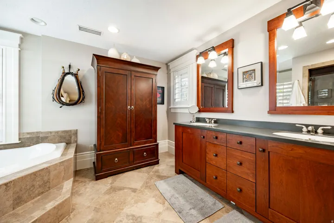
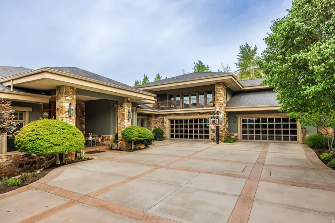
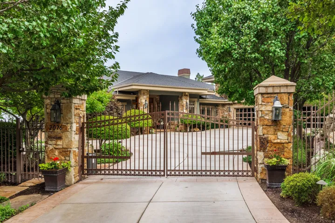
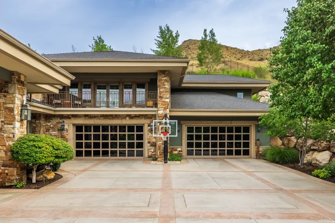
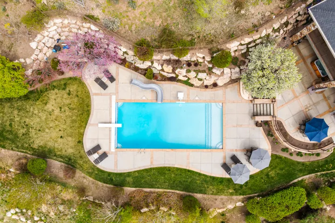
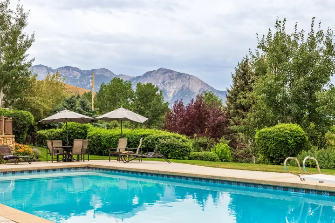
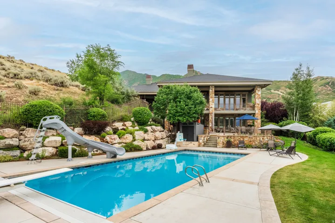
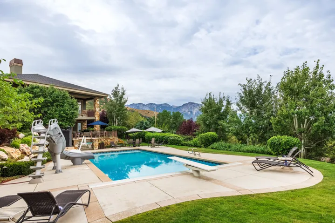
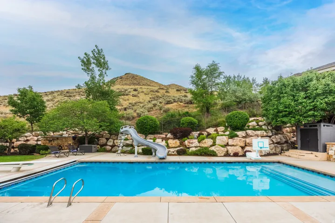
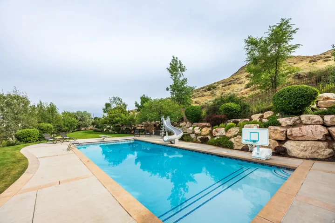
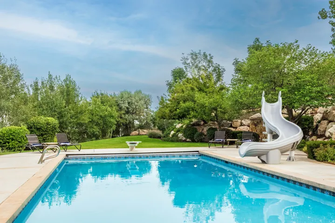
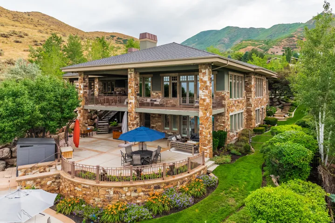
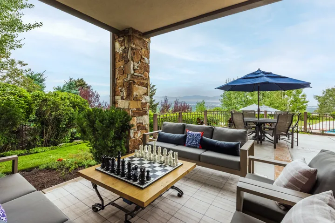
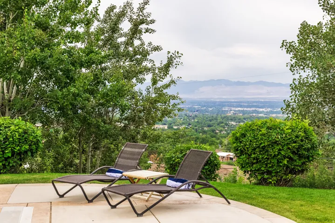
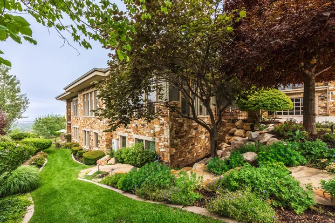
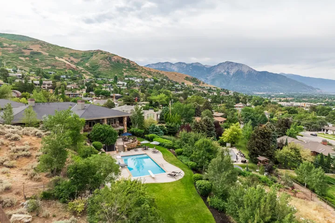
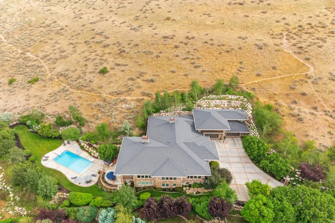
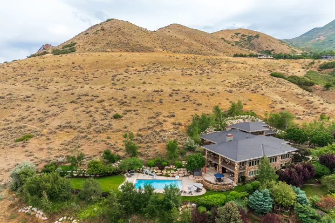
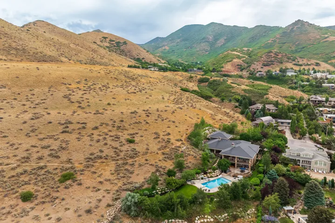
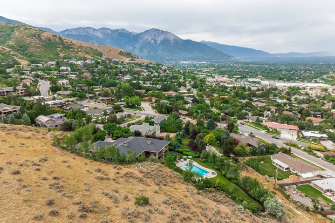
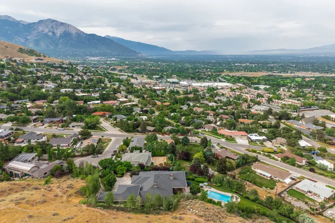
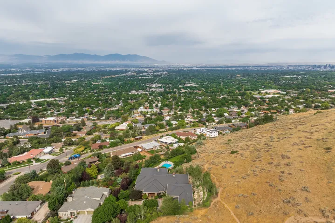
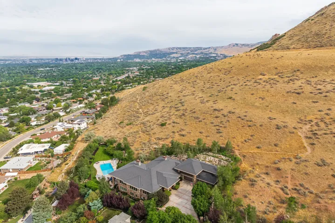
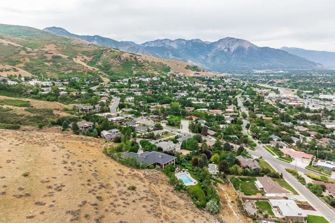
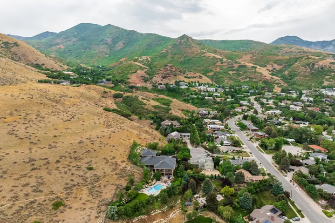
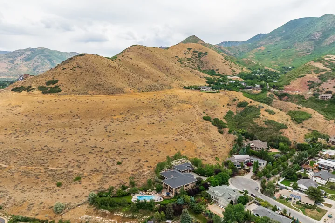
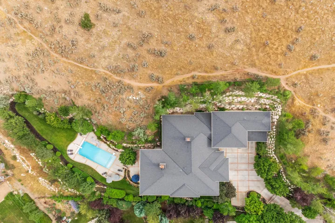
Perched on an exceptionally rare East Bench property this estate offers sweeping, unobstructed views across the entire Salt Lake Valley. The Contemporary Craftsman blends the warmth of a family retreat with the stature of a true legacy property. Set high on the East Bench foothills in a serene, park-like setting, the home offers remarkable privacy while remaining minutes from freeways, the University of Utah, downtown, and nearby ski resorts. A gated, tree-lined drive leads to a residence defined by timeless craftsmanship-rich inlaid wood floors, soaring ceilings, refined moldings, and walls of windows that flood the home with natural light. Thoughtfully designed spaces invite both formal and casual gatherings, anchored by a spectacular double-island kitchen that serves as the heart of the home. The lower level, a full walkout, offers expansive living and entertaining spaces: a theater, secondary kitchen, family and dining areas, a second laundry room, and abundant storage. The home features 6 ensuite bedrooms and 8 total baths, including a luxurious primary suite and a private upstairs guest quarters complete with full kitchen and a balcony facing Mt. Olympus. Wraparound covered decks on both levels frame mesmerizing sunsets, sparkling city lights, and panoramic views in every direction. The outdoor spaces include a resort-style pool, separate hot tub, and mature landscaping designed for year-round enjoyment. This property is a rare opportunity to own one of the most distinguished homes in the Salt Lake Valley-where unmatched views and exceptional design come together in perfect harmony.
Address
Open on Google Maps-
Address: 2076 S Scenic Cir, Salt Lake City, Utah 84109
-
City: Salt Lake City
-
State/county: UT
-
Zip/Postal Code: 84109
-
Country: US
Details
Updated on August 19, 2026 at 3:52 pm-
Property ID HZ2151610
-
Price $5,975,000
-
Property Size 11032 Sqft
-
Land Area 1.53 Acres
-
Bedrooms 6
-
Rooms 33
-
Bathrooms 8
-
Garages 4.0
-
Year Built 2002
-
Property Type Residential
-
Property Status Active
Additional details
-
Listing Terms Cash, Conventional
-
Roof Asphalt
-
Utilities Natural Gas Connected, Electricity Connected, Sewer Connected, Sewer: Public, Water Connected
-
Sewer Sewer: Connected, Sewer: Public
-
Cooling Central Air
-
Heating Forced Air, Gas: Central
-
Flooring Carpet, Hardwood, Tile
-
County Salt Lake
-
Property Type Residential
-
Pool Heated, In Ground, Electronic Cover
-
Parking Secured
-
Elementary School Indian Hills
-
Middle School Hillside
-
High School Highland
-
Architectural Style Rambler/Ranch
Features
- Asphalt
- Carpet, Hardwood, Tile
- Cash, Conventional
- Central Air
- Forced Air,Gas: Central
- Heated,In Ground,Electronic Cover
- Highland
- Hillside
- Indian Hills
- Natural Gas Connected,Electricity Connected,Sewer Connected,Sewer: Public,Water Connected
- Rambler/Ranch
- Residential
- Salt Lake
- Secured
- Sewer: Connected,Sewer: Public
Mortgage Calculator
-
Down Payment
-
Loan Amount
-
Monthly Mortgage Payment
-
Property Tax
-
Home Insurance
-
PMI
-
Monthly HOA Fees






