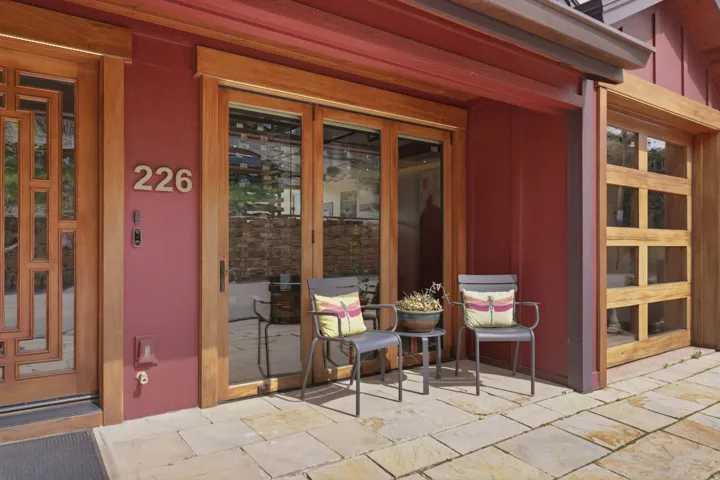
226 Nofolk Ave, Park City, Utah 84060
- $5,999,000

- $5,999,000
Overview
- Residential
- 3
- 4
- 1.0
- 2785 Sqft
Description
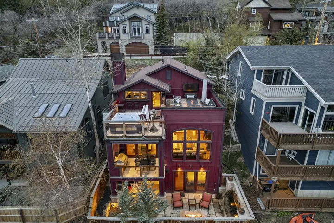
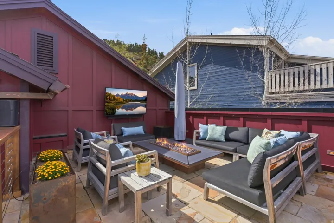
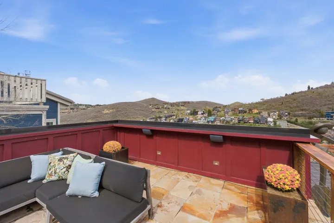
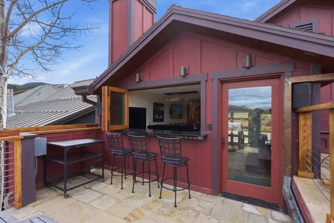
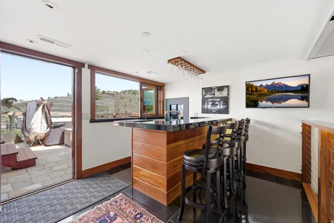
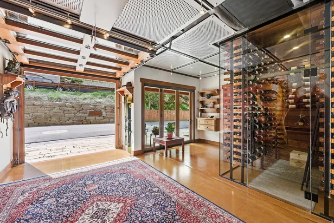
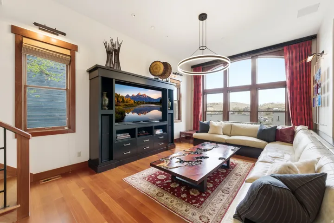
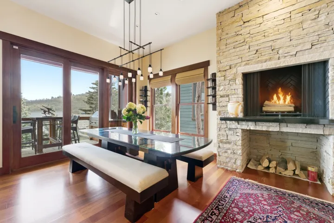
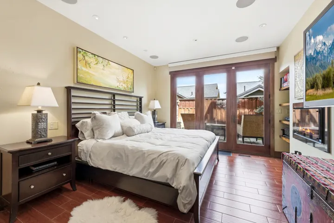
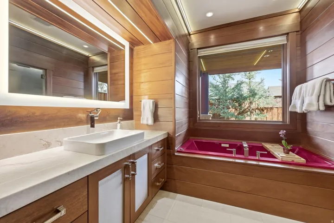
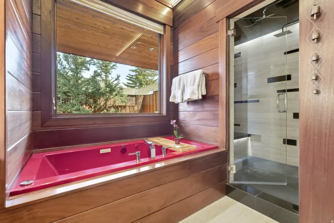
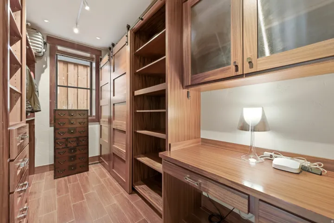
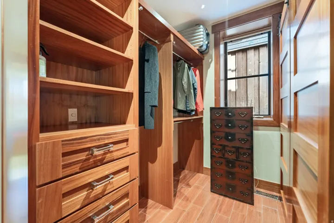
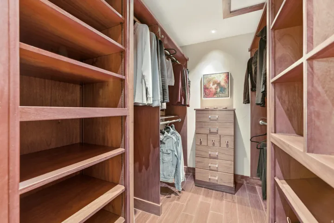
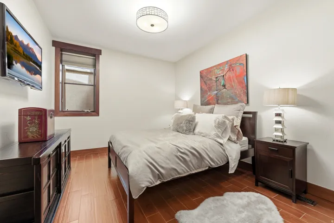
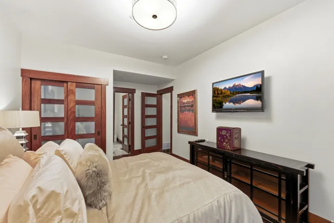
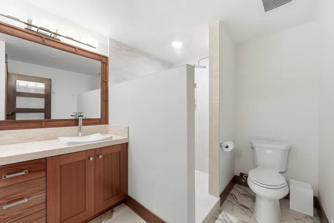
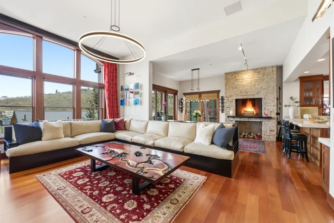
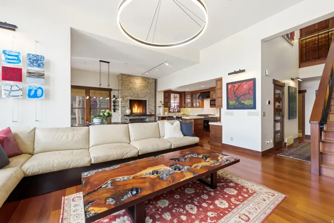
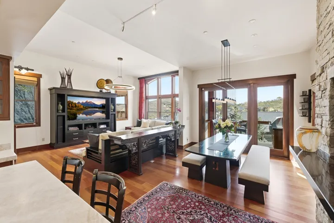
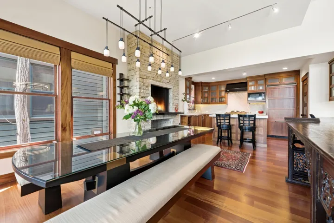
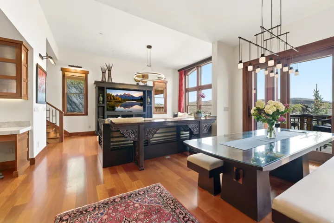
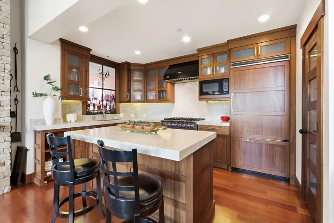
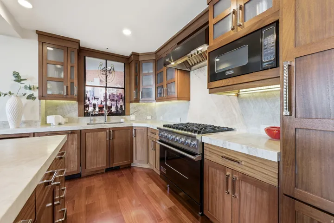
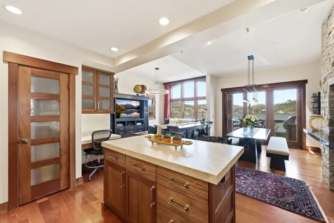
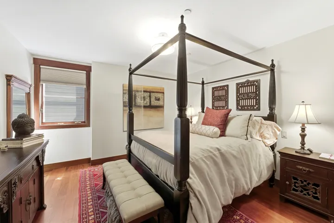
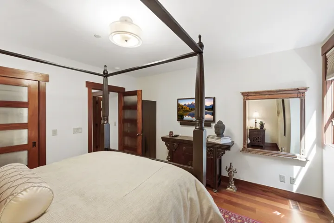
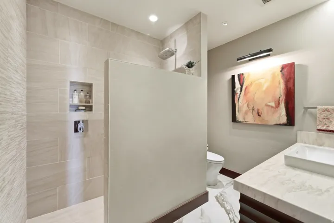
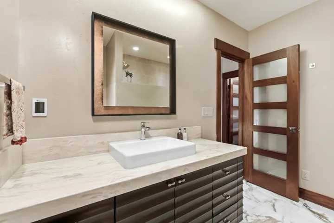
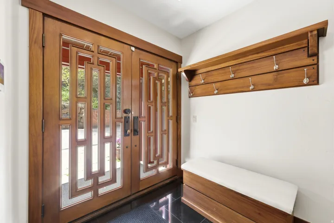
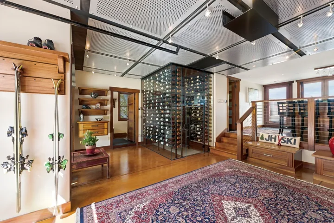
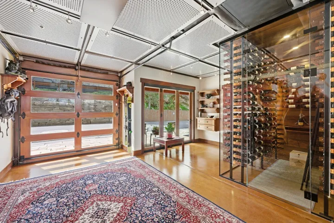
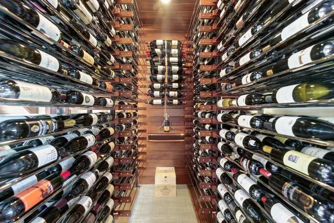
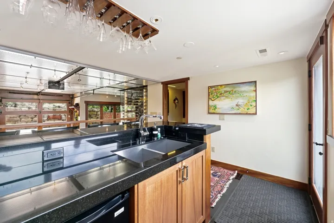
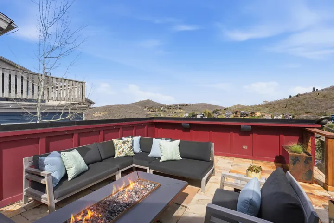
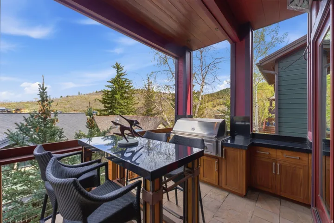
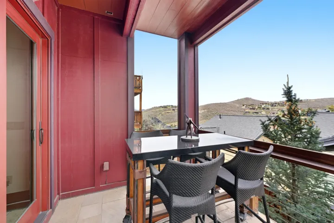
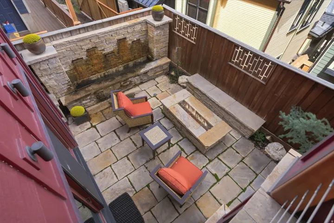
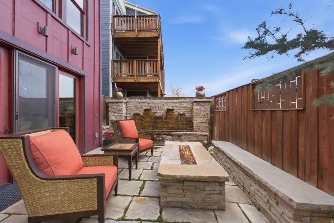
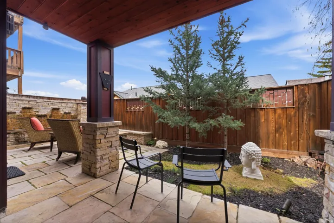
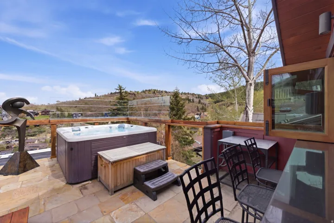
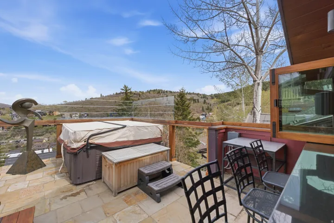
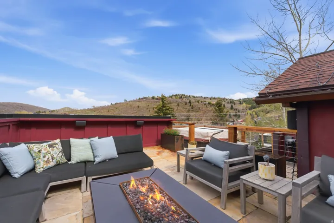
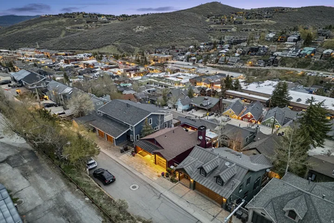
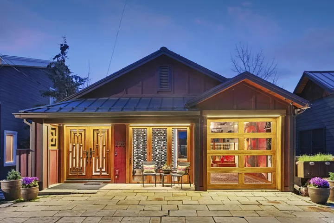
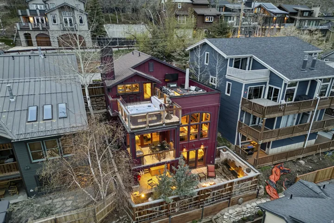
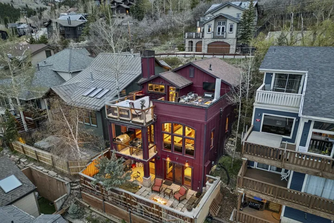
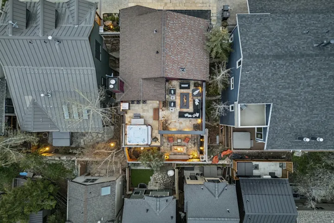
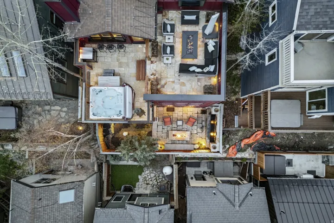
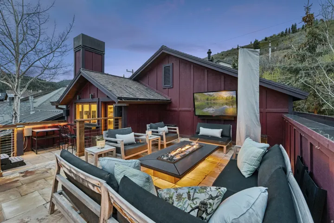
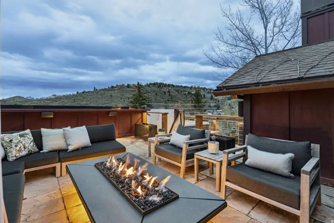
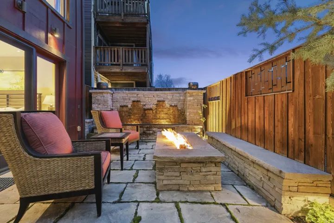
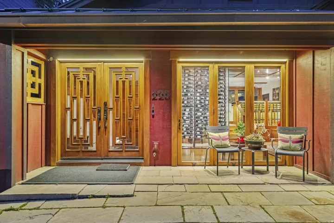
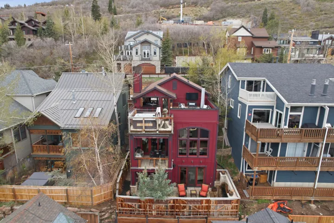
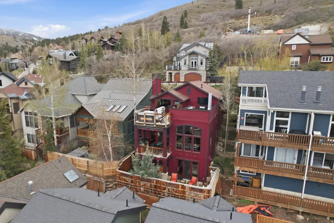
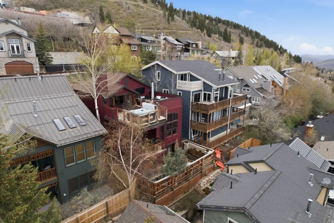
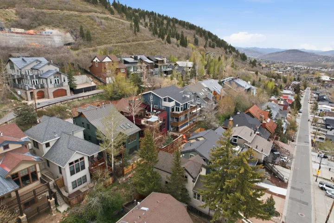
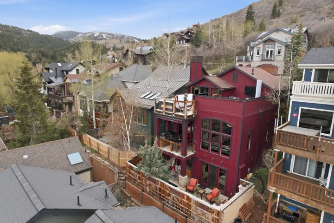
Unobstructed Park City views and effortless mountain access define 226 Norfolk Avenue, a 3-bedroom residence set on Upper Norfolk in Park City’s Old Town. Positioned above Historic Main Street and near the Quittin’ Time ski run, this home captures the rare combination of alpine energy, in-town convenience, and elevated outdoor living. Built in 2000, the home offers 3 bedrooms, 4 baths, and 2, 785 square feet arranged across three thoughtfully designed levels. Mahogany floors, trim, and cabinetry bring warmth and richness throughout, while custom accent lighting, A/V and lighting control, smart thermostats, and heated bathroom floors add everyday ease. The entry level is made for gathering, with a custom wine cellar, bar, fireplace, and a garage-door wall that opens to the outdoors. From there, the living experience flows to a rooftop deck with a hot tub, fire pit, outdoor television, and wide-open views. The main level centers around a Viking-appointed kitchen, dining fireplace, outdoor kitchen, and a built-in entertainment center. The lower level feels calm and private, with a primary suite featuring a fireplace, built-in study, dual closets, heated floors, double shower, steam shower, Toto bidet, jetted tub, and a patio with a water feature and outdoor fireplace. A guest suite with en-suite bath completes the level. Snow melt, roof heat tape, a whole-home humidifier, water softener, reverse osmosis, and automation systems help the home perform beautifully in every season. Moments from Historic Main Street dining, galleries, and Old Town recreation, this Upper Norfolk address invites a closer look.
Address
Open on Google Maps-
Address: 226 Nofolk Ave, Park City, Utah 84060
-
City: Park City
-
State/county: UT
-
Zip/Postal Code: 84060
-
Country: US
Details
Updated on September 1, 2026 at 4:34 pm-
Property ID HZ2151872
-
Price $5,999,000
-
Property Size 2785 Sqft
-
Land Area 0.06 Acres
-
Bedrooms 3
-
Rooms 16
-
Bathrooms 4
-
Garage 1.0
-
Year Built 2000
-
Property Type Residential
-
Property Status Active
Additional details
-
Listing Terms Cash, Conventional, Exchange
-
Roof Asphalt, Metal
-
Utilities Natural Gas Connected, Electricity Connected, Sewer Connected, Sewer: Public, Water Connected
-
Sewer Sewer: Connected, Sewer: Public
-
Cooling Central Air
-
Heating Electric, Forced Air, Gas: Radiant, Wood
-
Flooring Hardwood, Tile
-
County Summit
-
Property Type Residential
-
Parking Covered, Attached, Heated, Storage Above
-
Elementary School Mc Polin
-
Middle School Treasure Mt
-
High School Park City
-
Architectural Style Tri/Multi-Level
-
Listing Office Berkshire Hathaway HomeServices Utah Properties (Saddleview)
-
Listing Agent Dallin Quinn
Features
- Asphalt, Metal
- Cash, Conventional, Exchange
- Central Air
- Dryer,Freezer,Gas Grill/BBQ,Microwave,Range Hood,Refrigerator,Washer,Water Softener Owned
- Hardwood, Tile
- Mc Polin
- Natural Gas Connected,Electricity Connected,Sewer Connected,Sewer: Public,Water Connected
- Park City
- Residential
- Sewer: Connected,Sewer: Public
- Summit
- Treasure Mt
- Tri/Multi-Level
Mortgage Calculator
-
Down Payment
-
Loan Amount
-
Monthly Mortgage Payment
-
Property Tax
-
Home Insurance
-
PMI
-
Monthly HOA Fees