

486 E 100 N, Tremonton, Utah 84337
- $999,000


Overview
- Residential
- 5
- 4
- 3.0
- 6012 Sqft
Description
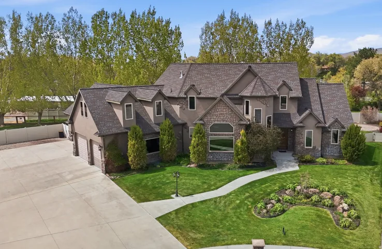
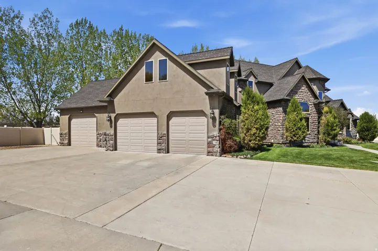
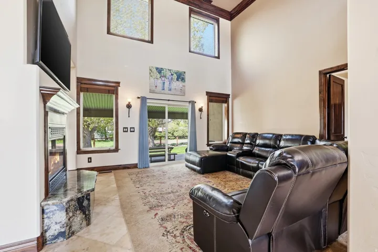
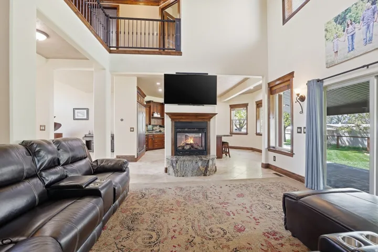
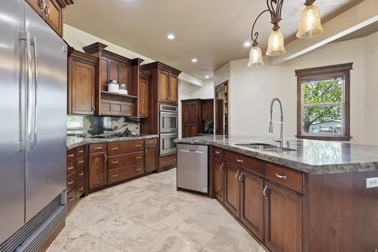
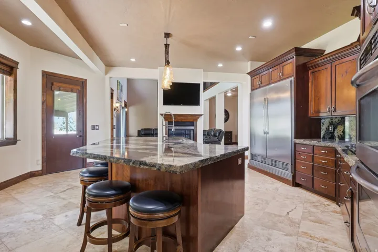
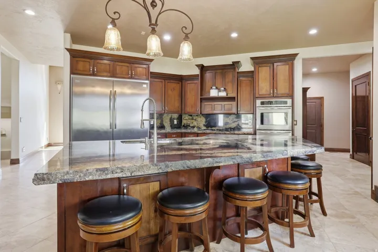
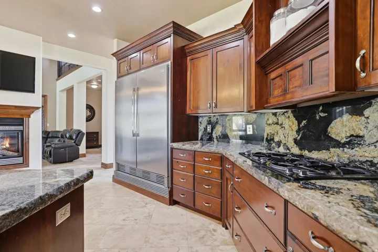
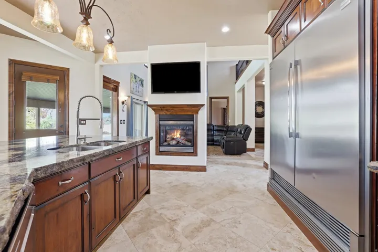
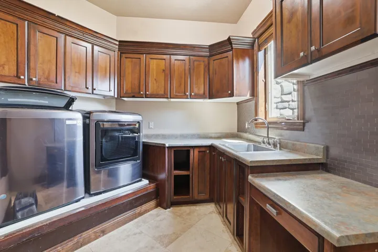
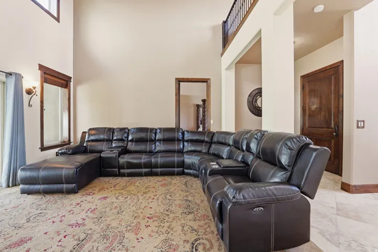
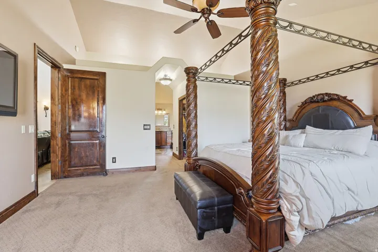
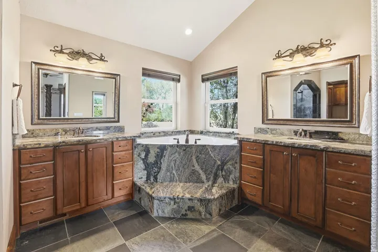
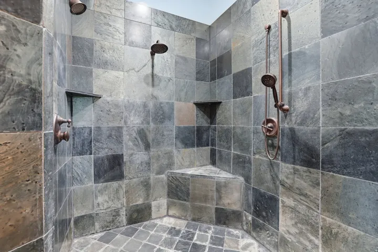
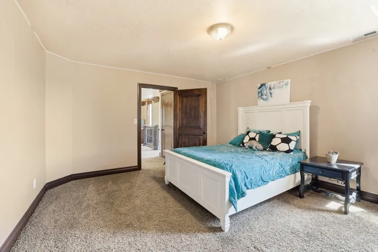
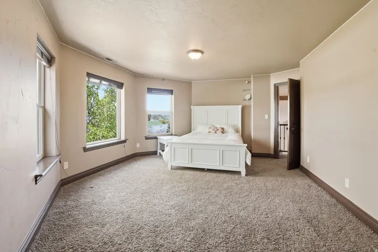
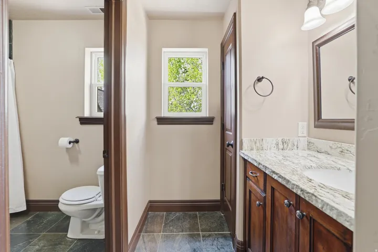
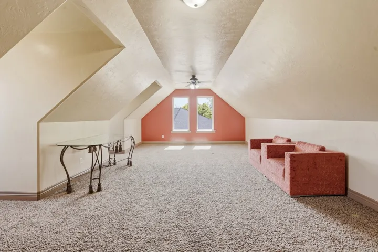
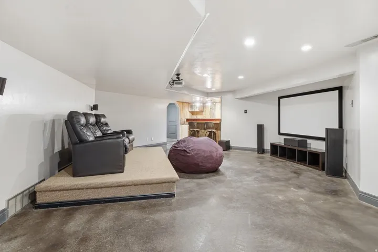
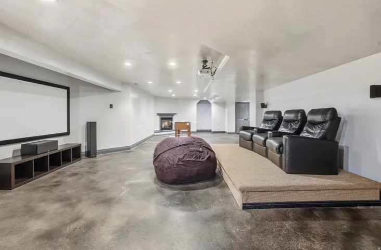
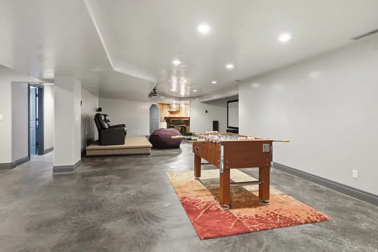
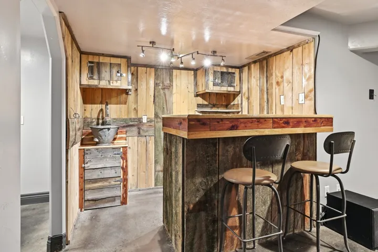
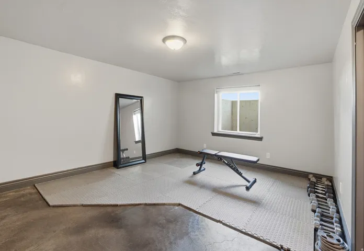
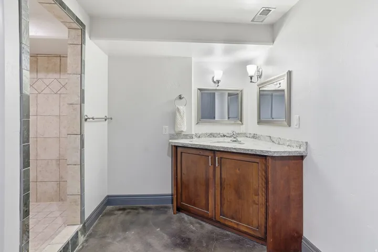
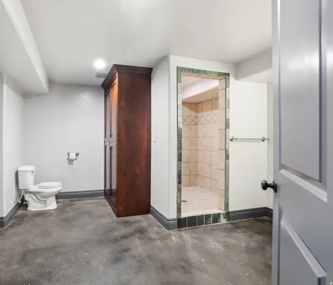
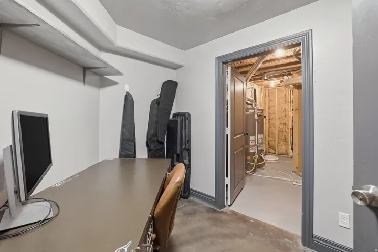
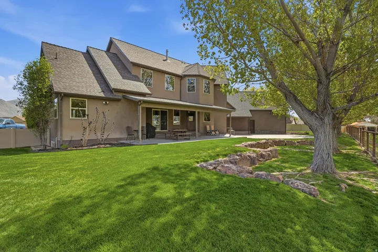
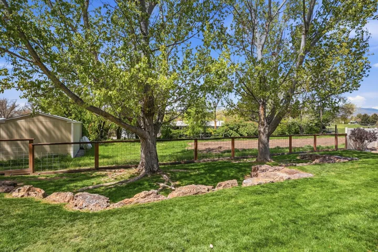
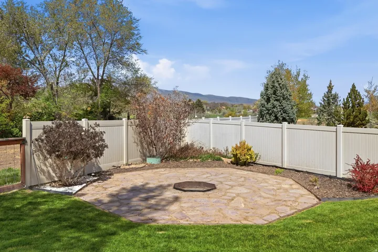
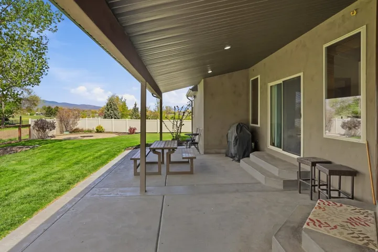
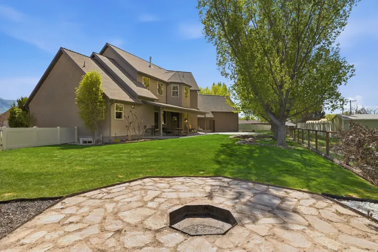
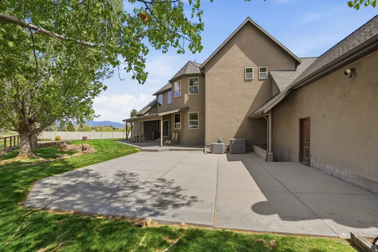
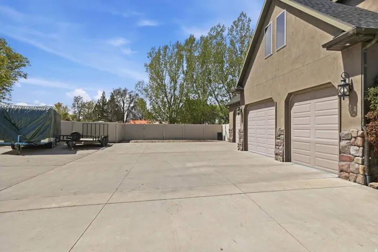
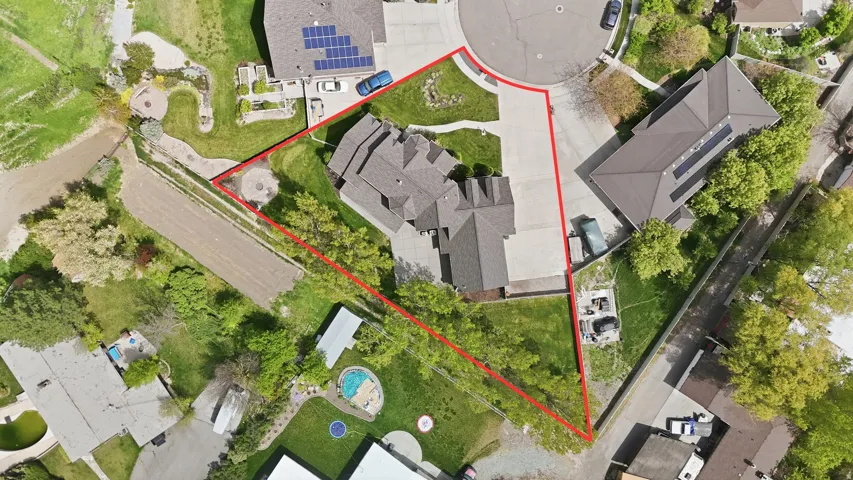
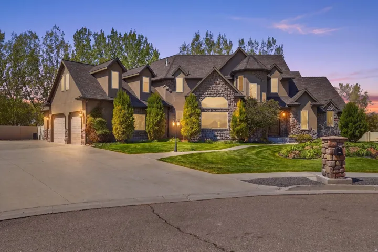
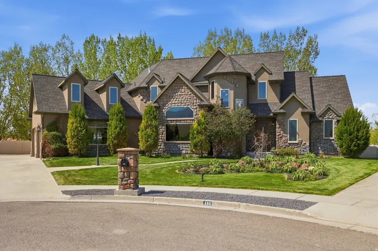
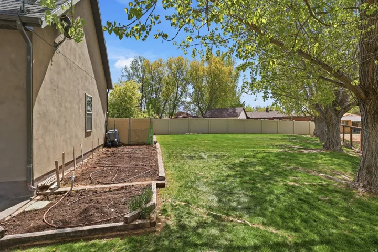
486 E 100 N, Tremonton, UT 84337 is an exceptional custom home located in one of Tremonton’s premier neighborhoods. Situated on a quiet cul-de-sac with mature landscaping and outstanding curb appeal, this home offers luxury, quality craftsmanship, and a thoughtfully designed floor plan. Enjoy the convenience of main-level living with spacious bedrooms, large bathrooms, a generous laundry room, soaring vaulted ceilings, expansive windows, and a stunning fireplace that anchors the open living space. The gourmet kitchen is built for everyday living and entertaining, featuring granite countertops, double wall ovens, abundant cabinetry, and a commercial-size refrigerator and freezer. Just off the garage, you’ll find a large storage room and an attached shop, offering endless possibilities for hobbies, projects, or additional workspace. The fully finished walk-out basement is made for entertaining with a wet bar and a dedicated home theater complete with seating, projector, screen, and components included. Outside, enjoy a large covered patio overlooking the fully fenced backyard with mature landscaping, providing privacy and the perfect setting for relaxing or entertaining. Additional features include dual HVAC systems, pre-plumbing for central vacuum, and electrical hookups for a backup generator. If you’re searching for a luxury home in Tremonton, Utah with main-level living, a gourmet kitchen, home theater, walk-out basement, attached shop, covered patio, and beautifully landscaped yard, 486 E 100 N is a must-see. Buyer to verify all information. Be sure to view the 3D tour for the interactive floor plan and video tour. Property shown by appointment only to pre-approved and qualified buyers. Please allow 24-hour notice for all showings.
Address
Open on Google Maps-
Address: 486 E 100 N, Tremonton, Utah 84337
-
City: Tremonton
-
State/county: UT
-
Zip/Postal Code: 84337
-
Country: US
Details
Updated on August 25, 2026 at 12:00 am-
Property ID HZ2152095
-
Price $999,000
-
Property Size 6012 Sqft
-
Land Area 0.45 Acres
-
Bedrooms 5
-
Rooms 19
-
Bathrooms 4
-
Garages 3.0
-
Year Built 2006
-
Property Type Residential
-
Property Status Active
Additional details
-
Listing Terms Cash, Conventional, VA Loan
-
Roof Asphalt
-
Utilities Natural Gas Connected, Electricity Connected, Sewer Connected, Sewer: Public, Water Connected
-
Sewer Sewer: Connected, Sewer: Public
-
Cooling Central Air
-
Heating Forced Air, Gas: Central
-
Flooring Carpet, Slate, Travertine, Concrete
-
County Box Elder
-
Property Type Residential
-
Parking Covered, Parking: Uncovered, Secured, Rv Parking
-
Elementary School North Park
-
Middle School Bear River
-
High School Bear River
-
Architectural Style Stories: 2
Features
- Asphalt
- Bear River
- Box Elder
- Cash,Conventional,VA Loan
- Ceiling Fan,Range Hood,Refrigerator,Water Softener Owned
- Central Air
- Covered,Parking: Uncovered,Secured,Rv Parking
- Forced Air,Gas: Central
- Natural Gas Connected,Electricity Connected,Sewer Connected,Sewer: Public,Water Connected
- North Park
- Residential
- Sewer: Connected,Sewer: Public
- Stories: 2
Mortgage Calculator
-
Down Payment
-
Loan Amount
-
Monthly Mortgage Payment
-
Property Tax
-
Home Insurance
-
PMI
-
Monthly HOA Fees






