

1596 E Duckwater Peak, Eagle Mountain, Utah 84005
- $467,100

- $467,100
Overview
- Residential
- 3
- 2
- 2.0
- 2675 Sqft
Description
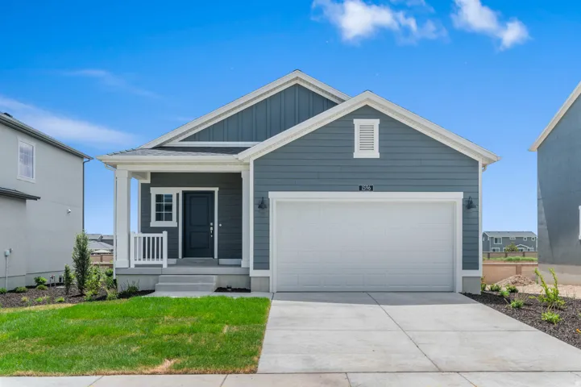
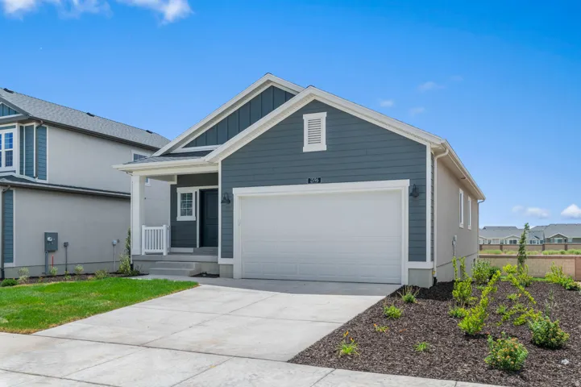
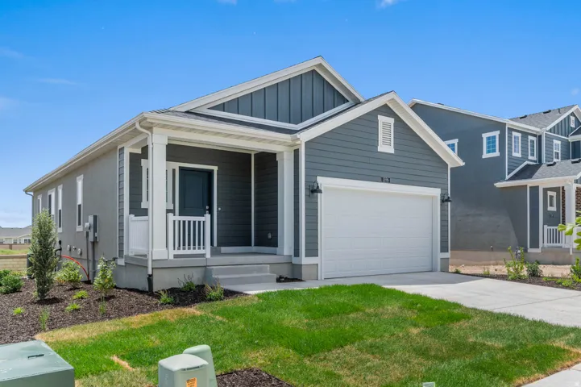
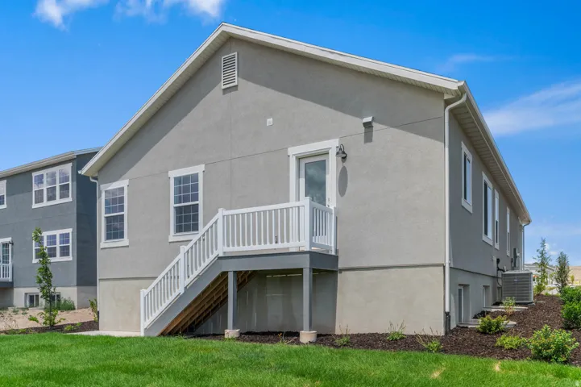
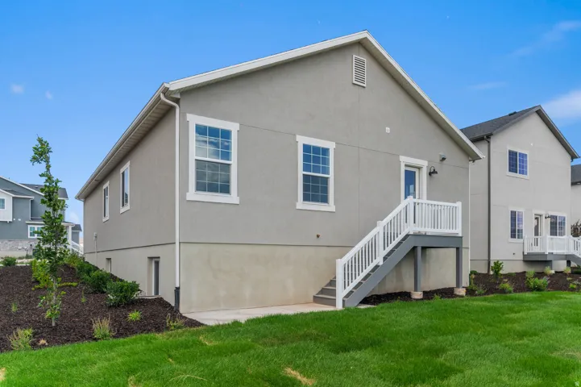
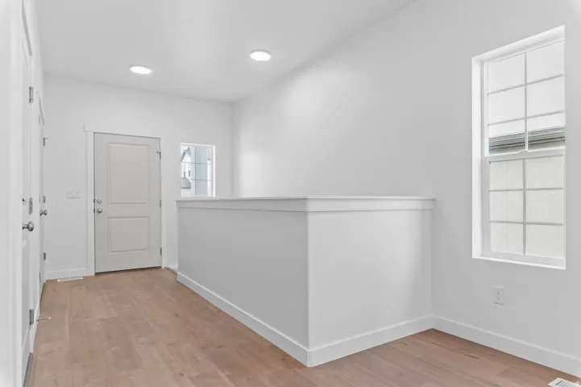
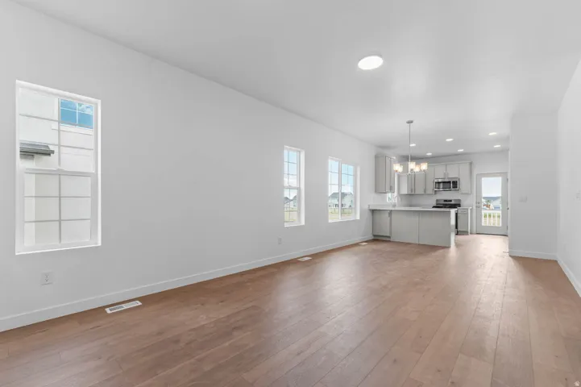
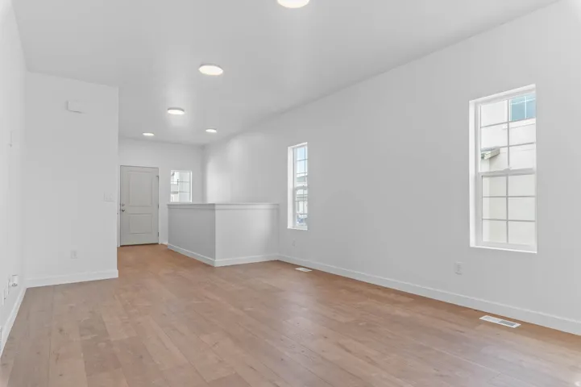
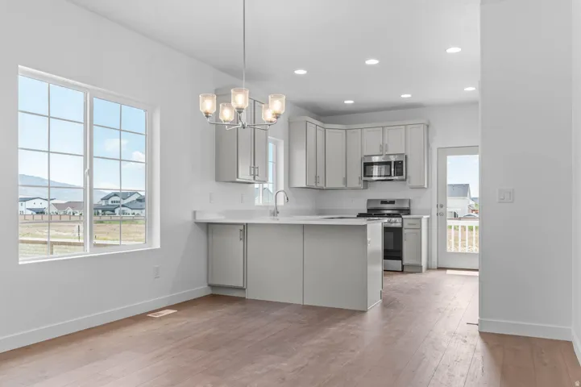
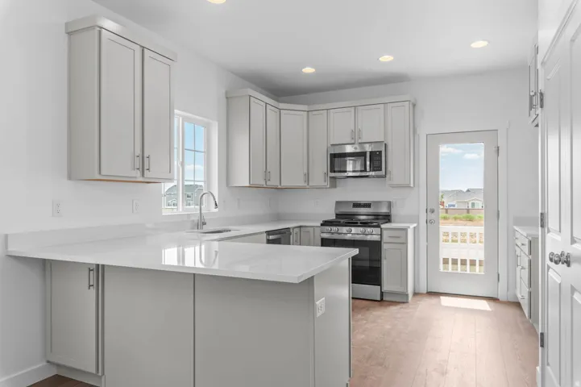
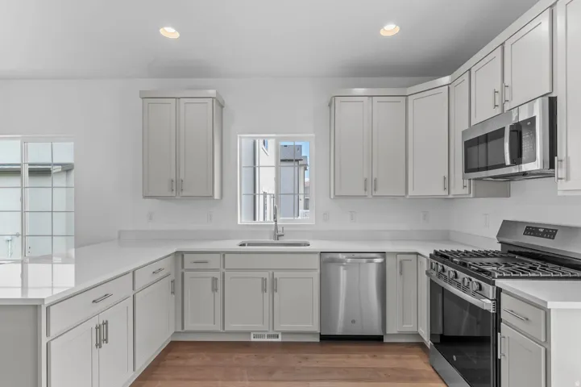
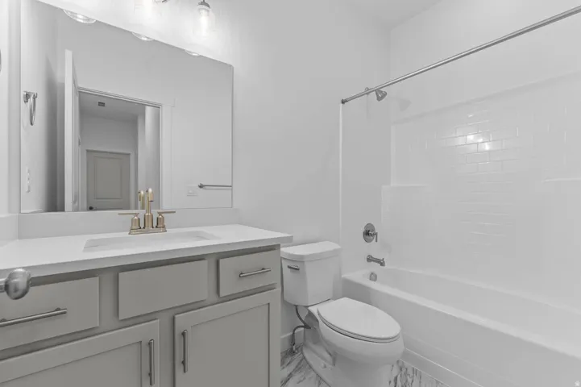
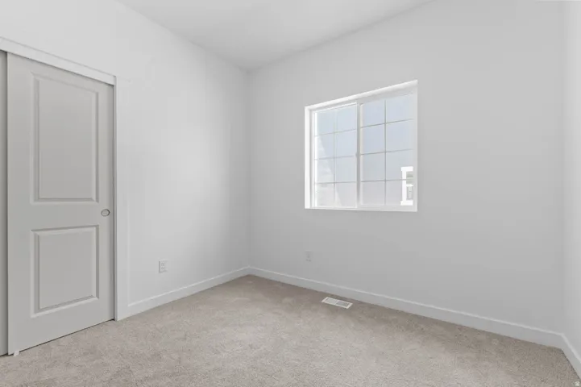
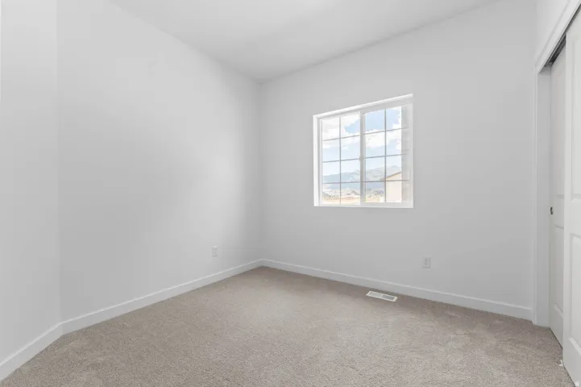
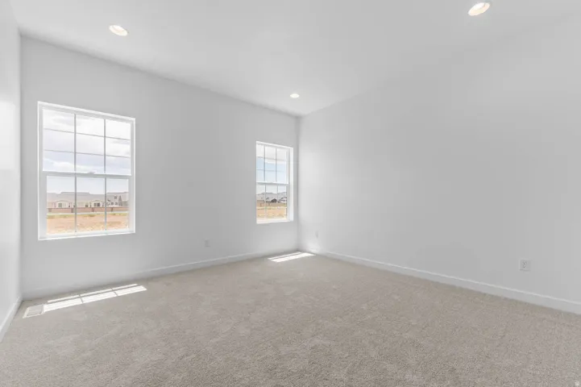
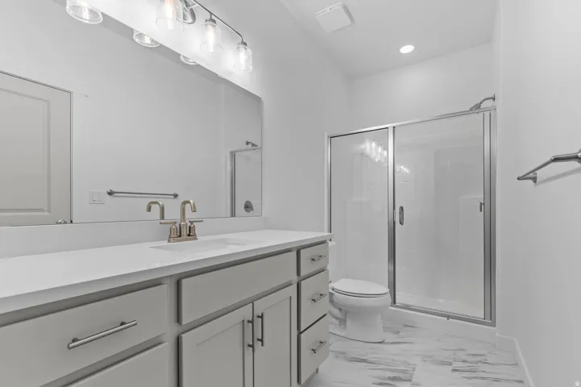
Welcome to the beautifully designed Covington home plan, where style meets modern convenience. This thoughtful residence features stunning Bluff Maple cabinetry that adds warmth and sophistication throughout the kitchen, along with sleek quartz countertops, stainless steel gas appliances. Enjoy a seamless blend of comfort and durability with laminate hardwood flooring, vinyl tile, and plush carpeting. Can lighting brightens the home with a clean, modern feel, while dedicated Christmas light outlets add seasonal convenience. Energy efficiency is top of mind with a tankless water heater and additional energy-saving features designed to reduce utility costs. Craftsman-style baseboards and casing provide elegant architectural detail throughout the home. Retreat to the spacious owner’s suite, where the bathroom showcases a luxurious walk-in shower with a glass door and refined satin and brushed nickel hardware for a polished finish. This home combines quality craftsmanship, modern upgrades, and thoughtful details-ready for you to move in and enjoy!
Address
Open on Google Maps-
Address: 1596 E Duckwater Peak, Eagle Mountain, Utah 84005
-
City: Eagle Mountain
-
State/county: UT
-
Zip/Postal Code: 84005
-
Country: US
Details
Updated on August 24, 2026 at 6:20 pm-
Property ID HZ2152203
-
Price $467,100
-
Property Size 2675 Sqft
-
Land Area 0.14 Acres
-
Bedrooms 3
-
Rooms 9
-
Bathrooms 2
-
Garages 2.0
-
Year Built 2026
-
Property Type Residential
-
Property Status Active
Additional details
-
Listing Terms Cash, Conventional, FHA, VA Loan
-
Association Fee 210.0
-
Roof Asphalt
-
Utilities Natural Gas Connected, Electricity Connected, Sewer Connected, Sewer: Public, Water Connected
-
Sewer Sewer: Connected, Sewer: Public
-
Cooling Central Air
-
Heating Forced Air, Gas: Central
-
Flooring Carpet, Laminate
-
County Utah
-
Property Type Residential
-
Middle School Frontier
-
High School Cedar Valley
-
Community Features Clubhouse
-
Architectural Style Rambler/Ranch
Features
- Asphalt
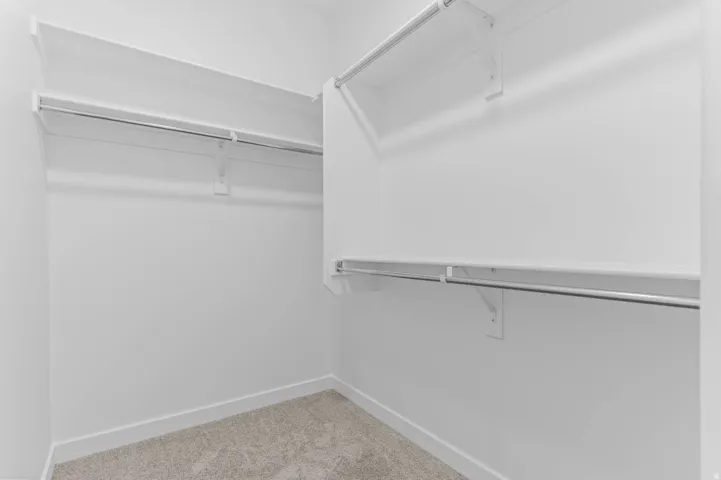
- Bath: Primary,Bath: Sep. Tub/Shower,Closet: Walk-In,Disposal,Great Room,Oven: Gas,Range: Gas
- Carpet, Laminate
- Cash,Conventional,FHA,VA Loan
- Cedar Valley
- Central Air
- Clubhouse
- Double Pane Windows,Porch: Open
- Forced Air,Gas: Central
- Frontier
- Microwave
- Natural Gas Connected,Electricity Connected,Sewer Connected,Sewer: Public,Water Connected
- Rambler/Ranch
- Residential
- Sewer: Connected,Sewer: Public
- Utah
Mortgage Calculator
-
Down Payment
-
Loan Amount
-
Monthly Mortgage Payment
-
Property Tax
-
Home Insurance
-
PMI
-
Monthly HOA Fees






