

1216 E Coyote View Cir #227, Heber City, Utah 84032
- $2,669,400

- $2,669,400
Overview
- Residential
- 4
- 4
- 3.0
- 3964 Sqft
Description
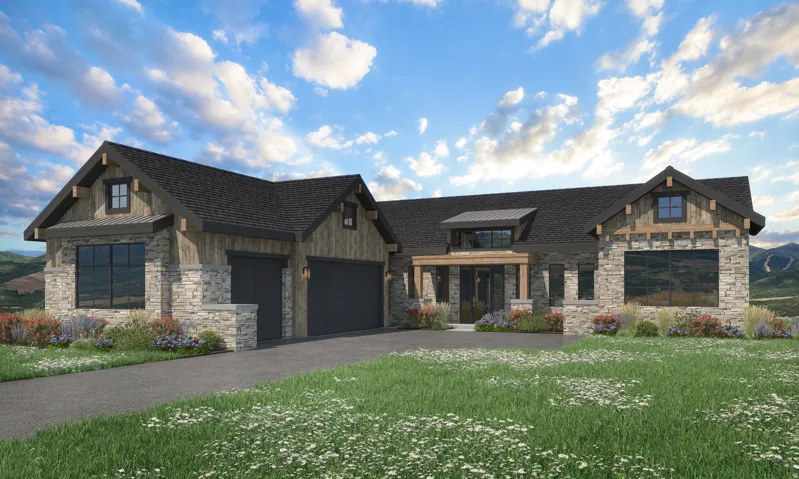
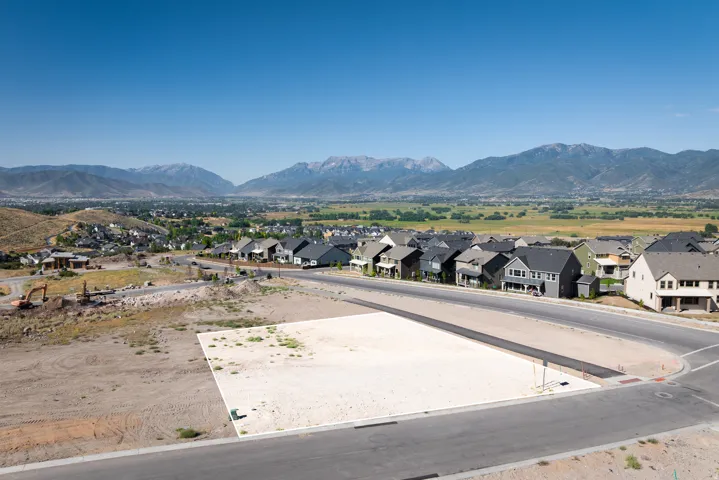
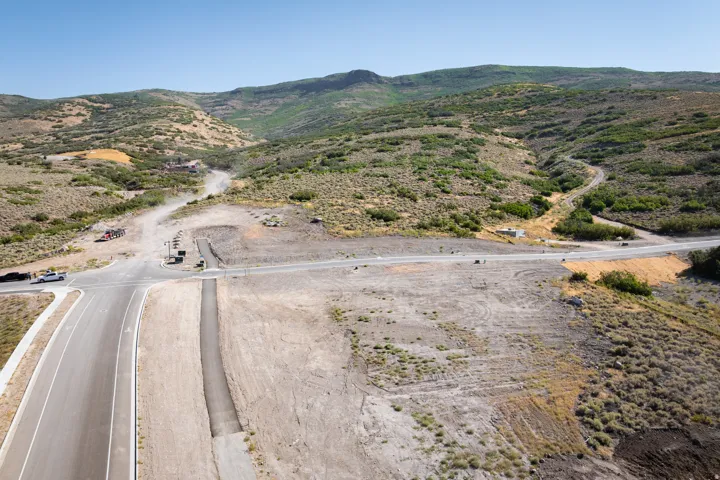
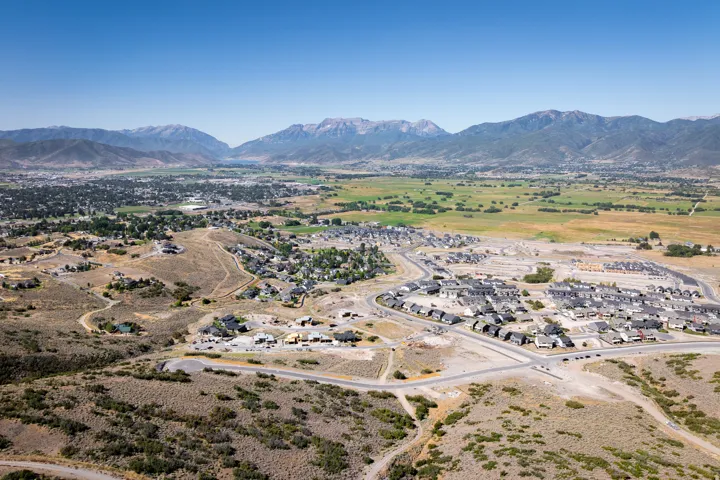
Positioned at the entrance of The Heights at Jordanelle Ridge, Lot 227 is a premier downhill homesite offering expansive views of Heber Valley, Mt. Timpanogos, and Deer Valley’s East Village. Built by Timberidge Custom Homes, this residence features The Sundance – Traditional Floor Plan with 4 bedrooms, 4 bathrooms, and 3, 964 square feet. (One of five semi-custom floor plans.) The open-concept main level flows seamlessly to a covered deck, perfect for entertaining and taking in sunset views, while the primary suite offers a private, spa-like retreat. An elevator provides added convenience and accessibility, ideal for generational living. The walkout lower level includes a spacious recreation area, additional bedrooms, a kitchenette, and an office/bedroom. Additionally, there is unfinished flex space ready for customization. Enjoy immediate access to trails, skiing, and Jordanelle Reservoir, all within one of Heber Valley’s most sought-after communities. Model Home Open MondaySaturday, 11:00 AM3:30 PM. Visit our newly completed model home to tour the community and learn more about available homesites and floor plans at The Heights at Jordanelle Ridge.
Address
Open on Google Maps-
Address: 1216 E Coyote View Cir #227, Heber City, Utah 84032
-
City: Heber City
-
State/county: UT
-
Zip/Postal Code: 84032
-
Area: JORDANELLE RIDGE
-
Country: US
Details
Updated on October 2, 2026 at 3:05 am-
Property ID HZ2152246
-
Price $2,669,400
-
Property Size 3964 Sqft
-
Land Area 0.45 Acres
-
Bedrooms 4
-
Rooms 14
-
Bathrooms 4
-
Garages 3.0
-
Year Built 2027
-
Property Type Residential
-
Property Status Active
Additional details
-
Listing Terms Cash, Conventional, Exchange
-
Association Fee 233.0
-
Roof Asphalt, Metal, Tile
-
Utilities Natural Gas Connected, Electricity Connected, Sewer Connected, Sewer: Public, Water Connected
-
Sewer Sewer: Connected, Sewer: Public
-
Heating Gas: Central
-
Flooring Carpet, Hardwood, Tile
-
County Wasatch
-
Property Type Residential
-
Parking Attached, Extra Width, Opener, Extra Length
-
Elementary School J R Smith
-
Middle School Timpanogos Middle
-
High School Wasatch
-
Community Features Clubhouse
-
Architectural Style Stories: 2
Features
- Asphalt, Metal, Tile
- Attached,Extra Width,Opener,Extra Length
- Carpet, Hardwood, Tile
- Cash, Conventional, Exchange
- Clubhouse
- Gas: Central
- J R Smith
- Natural Gas Connected,Electricity Connected,Sewer Connected,Sewer: Public,Water Connected
- Residential
- Sewer: Connected,Sewer: Public
- Stories: 2
- Timpanogos Middle
- Wasatch
Mortgage Calculator
-
Down Payment
-
Loan Amount
-
Monthly Mortgage Payment
-
Property Tax
-
Home Insurance
-
PMI
-
Monthly HOA Fees






